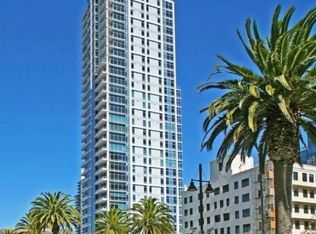
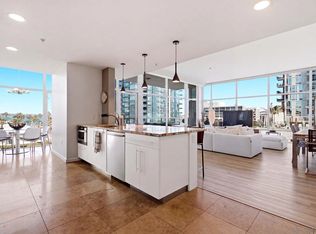
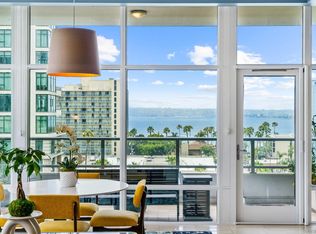
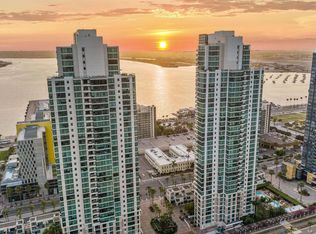
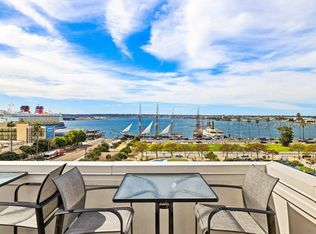
Welcome to Sapphire Tower, an exclusive boutique high-rise ideally positioned at the intersection of the vibrant Little Italy and Columbia districts. This premier location offers a true urban lifestyle—just moments from acclaimed restaurants, charming cafés, boutique shopping, and the scenic waterfront along the Embarcadero. This expansive southeast corner one-bedroom residence features soaring 10-foot ceilings and dramatic floor-to-ceiling windows, filling the home with abundant natural light while showcasing sweeping city views. The spacious private balcony provides an ideal setting to relax, entertain, and enjoy refreshing coastal breezes above the city. With only 99 residences, Sapphire Tower offers an intimate and refined residential experience rarely found in downtown high-rises. Residents enjoy an impressive suite of amenities including 24-hour concierge service, an on-site manager, heated lap pool, spa, sauna, outdoor BBQ area, fitness center, entertainment lounge, and an elegant lobby designed for both comfort and style. Perfectly located just steps from the renowned dining scene and weekly farmers market of Little Italy and only two blocks from the waterfront, this residence offers the best of luxury urban living in one of downtown San Diego’s most desirable neighborhoods. An exceptional opportunity—competitively priced and ready to impress.
For sale
Price cut: $20K (7/10)
$729,000
1262 Kettner Blvd #903, San Diego, CA 92101
1beds
904sqft
:
Get pre-qualified$6,556/mo
Condominium
Built in 2008
-- sqft lot
$-- Zestimate®
$806/sqft
$1,697/mo HOA
What's special
Heated lap poolSpacious private balconyDramatic floor-to-ceiling windowsAbundant natural lightSweeping city viewsEntertainment loungeOutdoor bbq area
- 63 days |
- 210 |
- 10 |
Zillow last checked:
Listing updated:
Listed by:
Mark Mills DRE #01360992 619-606-2596,
RE/MAX City Real Estate
Source: SDMLS,MLS#: 260013889 Originating MLS: SDMLS
Originating MLS: SDMLSFacts & features
Interior
Bedrooms & bathrooms
- Bedrooms: 1
- Bathrooms: 1
- Full bathrooms: 1
Heating
- Forced Air Unit
Cooling
- Central Forced Air, Electric
Appliances
- Included: Dishwasher, Disposal, Dryer, Fire Sprinklers, Microwave, Range/Oven, Refrigerator, Washer, Built In Range, Range/Stove Hood, Vented Exhaust Fan, Gas Range, Counter Top, Gas Cooking
- Laundry: Electric
Features
- Flooring: Carpet, Tile
- Common walls with other units/homes: End Unit
Interior area
- Total structure area: 904
- Total interior livable area: 904 sqft
Video & virtual tour
Property
Parking
- Total spaces: 1
- Parking features: Assigned, Gated, Underground, Community Garage
- Garage spaces: 1
Features
- Levels: 1 Story
- Stories: 33
- Patio & porch: Balcony, Covered, Stone/Tile
- Pool features: Community/Common, Lap, Heated
- Spa features: Community/Common, Yes
- Fencing: Gate
- Has view: Yes
- View description: City, Evening Lights, Panoramic, City Lights
Details
- Parcel number: 5334720928
Construction
Type & style
- Home type: Condo
- Property subtype: Condominium
Materials
- Concrete, Glass
- Roof: Other/Remarks
Condition
- Year built: 2008
Utilities & green energy
- Sewer: Sewer Connected, Public Sewer
- Water: Public
Community & HOA
Community
- Features: BBQ, Clubhouse/Rec Room, Exercise Room, Gated Community, On-Site Guard, Pet Restrictions, Pool, Sauna, Spa/Hot Tub
- Security: Automatic Gate, Closed Circuit TV, Gated Community, On Site Guard, Fire Sprinklers, 24 Hour Security, Smoke Detector, Carbon Monoxide Detectors
- Subdivision: Downtown (DT)
HOA
- Services included: Common Area Maintenance, Exterior (Landscaping), Exterior Bldg Maintenance, Gas, Gated Community, Hot Water, Limited Insurance, Roof Maintenance, Sewer, Trash Pickup, Water, Security
- HOA fee: $1,697 monthly
- HOA name: Sapphire Tower
Location
- Region: San Diego
Financial & listing details
- Price per square foot: $806/sqft
- Tax assessed value: $476,455
- Annual tax amount: $6,107
- Date on market: 6/9/2026
- Listing terms: Cash,Conventional
Estimated market value
Not available
Estimated sales range
Not available
Not available
Price history
| Date | Event | Price |
|---|---|---|
| 7/10/2026 | Price change | $729,000-2.7%$806/sqft |
Source:  SDMLS #260013889 Report a problem SDMLS #260013889 Report a problem | ||
| 3/10/2026 | Listed for sale | $749,000+27.1%$829/sqft |
Source: SDMLS #260005522 Report a problem | ||
| 6/27/2022 | Listing removed | -- |
Source: Zillow Rental Manager Report a problem | ||
| 6/10/2022 | Listed for rent | $3,500+29.6%$4/sqft |
Source: Zillow Rental Manager Report a problem | ||
| 4/13/2019 | Listing removed | $589,500$652/sqft |
Source: HomeCoin.com #180029111 Report a problem | ||
| 3/15/2019 | Listed for sale | $589,500$652/sqft |
Source: HomeCoin.com #180029111 Report a problem | ||
| 3/15/2019 | Listing removed | $2,700$3/sqft |
Source: Ascent Property Management #180068279 Report a problem | ||
| 3/5/2019 | Listed for rent | $2,700$3/sqft |
Source: Ascent Property Management #180068279 Report a problem | ||
Public tax history
| Year | Property taxes | Tax assessment |
|---|---|---|
| 2025 | $6,107 +4.1% | $476,455 +2% |
| 2024 | $5,867 +2.3% | $467,114 +2% |
| 2023 | $5,735 +2.8% | $457,956 +2% |
| 2022 | $5,581 +0.8% | $448,977 +2% |
| 2021 | $5,540 +1.3% | $440,174 +1% |
| 2020 | $5,471 +4% | $435,662 +2% |
| 2019 | $5,262 +4.7% | $427,121 +2% |
| 2018 | $5,024 +2.5% | $418,747 +2% |
| 2017 | $4,903 +1.7% | $410,537 +2% |
| 2016 | $4,822 +1.5% | $402,488 +1.5% |
| 2015 | $4,749 +1.6% | $396,443 +2% |
| 2014 | $4,675 | $388,678 +0.5% |
| 2013 | -- | $386,923 +2% |
| 2012 | -- | $379,337 +2% |
| 2011 | -- | $371,900 +0.8% |
| 2010 | -- | $369,122 -19.8% |
| 2009 | -- | $460,148 |
Find assessor info on the county website
Monthly payment
Est. payment
Payment breakdown
Explore the cost of this home by adjusting the details. Changes won't be saved.Climate risks
Neighborhood: Core-Columbia
Nearby schools
GreatSchools rating
- 4/10Washington Elementary SchoolGrades: K-5Distance: 0.4 mi
- 4/10Roosevelt International Middle SchoolGrades: 6-8Distance: 1.9 mi
- 6/10San Diego High SchoolGrades: 9-12Distance: 1.1 mi
- $360,0001 bd1 ba505 sqft1262 Kettner Blvd UNIT 503, San Diego, CA 92101Sold
- $1,345,0002 bd2 ba1.7k sqft1262 Kettner Blvd UNIT 601, San Diego, CA 92101For Sale
- $1,470,0002 bd2 ba1.7k sqft1262 Kettner Blvd UNIT 904, San Diego, CA 92101Sold
- $1,435,0002 bd2 ba1.7k sqft1262 Kettner Blvd UNIT 1104, San Diego, CA 92101Sold

- $1,460,0002 bd2 ba1.9k sqft1262 Kettner Blvd UNIT 1201, San Diego, CA 92101Sold
- $1,707,5002 bd2 ba1.9k sqft1262 Kettner Blvd #1501, San Diego, CA 92101Sold
- $940,0002 bd2 ba1.2k sqft1262 Kettner Blvd UNIT 1502, San Diego, CA 92101Sold
- $1,599,0002 bd2 ba1.7k sqft1262 Kettner Blvd #1504, San Diego, CA 92101For Sale
A local agent can set up tours, give advice and negotiate with sellers.
Similar homes
- $738,8881 bd2 ba899 sqftThe Grande South, San Diego, CA 92101For Sale
 MLS ID #260012173, Denny Oh, Real Broker. SDMLS
 - $699,0001 bd2 ba1k sqftHorizons South, San Diego, CA 92101For Sale
 MLS ID #260018707, Greg Burnham, Compass. SDMLS
 - $729,0001 bd1 ba943 sqftTreo, San Diego, CA 92101For Sale
 MLS ID #260015815, Stephanie Murphy, Berkshire Hathaway HomeServices California Properties. SDMLS
 - $749,0001 bd1 ba792 sqftBreeza, San Diego, CA 92101For Sale
 MLS ID #260013888, Mark Mills, RE/MAX City Real Estate. SDMLS
 - $699,0002 bd2 ba1k sqftSmart Corner, San Diego, CA 92101For SaleMLS ID #260012616, Denny Oh, Real Broker. SDMLS
- $699,0001 bd1 ba902 sqftThe Mark, San Diego, CA 92101For SaleMLS ID #260018050, Denny Oh, Real Broker. SDMLS
- $749,9992 bd2 ba1k sqft325 7th Ave Unit 905, San Diego, CA 92101For SaleMLS ID #NDP2606530, Jim Bottrell, eXp Realty Greater Los Angeles. CRMLS
- $745,0002 bd2 ba1.2k sqftElectra, San Diego, CA 92101For SaleMLS ID #260012753, Jennifer B Anderson, Compass. SDMLS
- $769,0002 bd2 ba967 sqftElectra, San Diego, CA 92101For SaleMLS ID #260012905, Jeffrey Nix, Redfin Corporation. SDMLS
- $684,9002 bd2 ba1.2k sqftARIA, San Diego, CA 92101For SaleMLS ID #260016748, Estrellita E Hermosura, Keller Williams La Jolla. SDMLS
- $699,0002 bd2 ba965 sqftCrown Bay, San Diego, CA 92101For SaleMLS ID #260016524, Kristina D Quesada, Douglas Elliman of California, Inc.. SDMLS
- $699,0002 bd2 ba1k sqftPark Terrace, San Diego, CA 92101For SaleMLS ID #260014014, Katie Herrick, Compass. SDMLS
- $740,0001 bd2 ba1k sqft200 Harbor Dr Unit 803, San Diego, CA 92101For SaleMLS ID #PTP2604866, Zandra Ulloa, Team Z Realty. CRMLS
- $925,0001 bd2 ba1k sqftThe Grande South, San Diego, CA 92101For SaleMLS ID #260012903, Richard M Combs, Hunter & Maddox Intl. Inc.. SDMLS
- $679,000-- bd2 ba840 sqft350 W Ash, San Diego, CA 92101For SaleMLS ID #260014892, GG Karavas, Hunter & Maddox Intl. Inc.. SDMLS
- $798,0002 bd3 ba1.3k sqftIcon, San Diego, CA 92101For SaleMLS ID #260017708, Franchesca Meram, Avenu Realty Group. SDMLS
- $699,9002 bd2 ba1k sqftPark Terrace, San Diego, CA 92101For SaleMLS ID #260018598, Robert Gmur, Palisade Realty Inc. SDMLS
- $939,0002 bd2 ba1.2k sqftLa Vita, San Diego, CA 92101For SaleMLS ID #260017685, Stephanie Murphy, Berkshire Hathaway HomeServices California Properties. SDMLS
- $645,0002 bd2 ba910 sqftTrellis, San Diego, CA 92101For SaleMLS ID #260012765, Vincent Crudo, Compass. SDMLS
- $689,0002 bd2 ba960 sqftAlta, San Diego, CA 92101For SaleMLS ID #260015190, RJ Bernales, Luxome Realty, Inc.. SDMLS
Local buyer's agents are ready to help
