New house on the market. Beautiful 3-bedroom house, 2 bathrooms, double garage, internal laundry, open concept kitchen with backsplash, two very spacious living rooms and dining rooms. Ceramic floors throughout the house. High ceilings, fans, large and enclosed lanai. Large fully fenced yard. 2016 AC. Excellent location, close to everything. Gated community. Club with pool, clubhouse, and gym. Everything you have always dreamed of this house has it. This house is like a dream come true. It's like finding a hidden gem in a gated community, where every detail has been carefully thought out. Just like a beautiful painting, this house has all the right elements - from the spacious living rooms and dining rooms that flow seamlessly together, to the ceramic floors that add a touch of elegance. The high ceilings and fans create a sense of openness and comfort, while the large and enclosed lanai offers a private retreat. The fully fenced yard provides security and a space for outdoor activities. It's like stepping into a luxurious resort, with a club that offers a pool, clubhouse, and gym. This house is not just a place to live, it's a place to create memories and live the life you've always imagined. The Verandahs offers a prime location with quick access to the Suncoast Expressway, US 52, US19 and includes gated entry, large community pool, and playground making this neighborhood truly one of the best in Hudson. With everything you need and more, this home is ready for its new owners. Don't delay, schedule your private showing today! --
Sold for $348,900
$348,900
12626 CHENWOOD AVENUE, HUDSON, FL 34669
3beds
1,819sqft
Single Family Residence
Built in 2006
6,924 Square Feet Lot
$332,000 Zestimate®
$192/sqft
$2,064 Estimated rent
Home value
$332,000
$315,000 - $349,000
$2,064/mo
Zestimate® history
Owner options
List your home for rent
$2,064/mo
Rent Zestimate®
Find your next renter with Zillow Rental Manager. Plus, with online applications, you can quickly screen prospective tenants – for free.
$2,064/mo
Rent Zestimate®
Refinance and save
$2,446/mo
Est. payment
Refinancing to a lower rate could help reduce your monthly payments and save thousands over the life of the loan.
$2,446/mo
Est. payment
Explore your selling options
Work with a Zillow partner agent
Leverage their expertise and Zillow's premium Showcase listings to get your home seen by more buyers.
Get startedList with your own agent
Get your home in front of millions of buyers by listing it on Zillow.
Learn how to do itSell it yourself
Take full control of how buyers see your home on Zillow by listing For Sale by Owner (FSBO).
List your homeWhat's special
Gated entryFully fenced yardDining roomsLarge community poolDouble garageHigh ceilingsCeramic floors
Zillow last checked:
Listing updated:
Listed by:
Pedro Luna, PA 813-816-2938,
CHARLES RUTENBERG REALTY INC 727-538-9200
Bought with:
Amy Greenfield, 3190097
KELLER WILLIAMS TAMPA CENTRAL
Source: Stellar MLS,MLS#: T3471076 Originating MLS: Pinellas Suncoast
Originating MLS: Pinellas Suncoast
Facts & features
Interior
Bedrooms & bathrooms
- Bedrooms: 3
- Bathrooms: 2
- Full bathrooms: 2
Primary bedroom
- Features: Ceiling Fan(s), Walk-In Closet(s)
- Level: First
- Dimensions: 14x16
Bedroom 2
- Features: Ceiling Fan(s), Built-in Closet
- Level: First
- Dimensions: 12x12
Bedroom 3
- Features: Ceiling Fan(s), Built-in Closet
- Level: First
- Dimensions: 11x11
Primary bathroom
- Level: First
- Dimensions: 16x10
Dining room
- Features: Ceiling Fan(s)
- Level: First
- Dimensions: 18x16
Kitchen
- Level: First
- Dimensions: 16x16
Living room
- Features: Ceiling Fan(s)
- Level: First
- Dimensions: 20x20
Heating
- Central
Cooling
- Central Air
Appliances
- Included: Dishwasher, Dryer, Electric Water Heater, Microwave, Range, Refrigerator, Washer
- Laundry: Inside
Features
- Ceiling Fan(s), High Ceilings, Open Floorplan
- Flooring: Ceramic Tile
- Has fireplace: No
Interior area
- Total structure area: 2,453
- Total interior livable area: 1,819 sqft
Property
Parking
- Total spaces: 2
- Parking features: Covered
- Attached garage spaces: 2
- Details: Garage Dimensions: 20x20
Features
- Levels: One
- Stories: 1
- Exterior features: Other
- Fencing: Vinyl
Lot
- Size: 6,924 Square Feet
Details
- Parcel number: 0325170070000002860
- Zoning: MPUD
- Special conditions: None
Construction
Type & style
- Home type: SingleFamily
- Architectural style: Contemporary
- Property subtype: Single Family Residence
Materials
- Block, Concrete
- Foundation: Slab
- Roof: Shingle
Condition
- New construction: No
- Year built: 2006
Utilities & green energy
- Sewer: Public Sewer
- Water: Public
- Utilities for property: Electricity Connected, Sewer Connected, Water Connected
Community & HOA
Community
- Pet fee: $0 monthly
- Subdivision: VERANDAHS
HOA
- Has HOA: Yes
- HOA fee: $50 monthly
- HOA name: The Verandahs
Location
- Region: Hudson
Financial & listing details
- Price per square foot: $192/sqft
- Tax assessed value: $285,344
- Annual tax amount: $3,826
- Date on market: 9/7/2023
- Cumulative days on market: 32 days
- Listing terms: Cash,Conventional,FHA,VA Loan
- Ownership: Fee Simple
- Total actual rent: 0
- Electric utility on property: Yes
- Road surface type: Asphalt
Price history
| Date | Event | Price |
|---|---|---|
| 11/7/2023 | Sold | $348,900$192/sqft |
Source:  Stellar MLS #T3471076 Report a problem Stellar MLS #T3471076 Report a problem | ||
| 10/9/2023 | Pending sale | $348,900$192/sqft |
Source: Stellar MLS #T3471076 Report a problem | ||
| 10/5/2023 | Price change | $348,900-0.3%$192/sqft |
Source: Stellar MLS #T3471076 Report a problem | ||
| 9/29/2023 | Price change | $349,900-2.8%$192/sqft |
Source: Stellar MLS #T3471076 Report a problem | ||
| 9/7/2023 | Listed for sale | $359,900+94.5%$198/sqft |
Source: Stellar MLS #T3471076 Report a problem | ||
| 2/17/2018 | Listing removed | $185,000$102/sqft |
Source: CENTURY 21 Executive Team #T2904914 Report a problem | ||
| 12/22/2017 | Pending sale | $185,000$102/sqft |
Source: CENTURY 21 Executive Team #T2904914 Report a problem | ||
| 12/1/2017 | Listed for sale | $185,000$102/sqft |
Source: CENTURY 21 Executive Team #T2904914 Report a problem | ||
| 10/6/2017 | Pending sale | $185,000$102/sqft |
Source: CENTURY 21 Executive Team #T2904914 Report a problem | ||
| 9/23/2017 | Listed for sale | $185,000+43.5%$102/sqft |
Source: CENTURY 21 EXECUTIVE TEAM #T2904914 Report a problem | ||
| 7/5/2012 | Sold | $128,900-0.8%$71/sqft |
Source: Stellar MLS #W7521455 Report a problem | ||
| 5/6/2012 | Listed for sale | $129,900-17%$71/sqft |
Source: Kemp Real Estate, Inc. #W7521455 Report a problem | ||
| 8/24/2009 | Sold | $156,500-31.4%$86/sqft |
Source: Stellar MLS #W7399841 Report a problem | ||
| 2/8/2008 | Sold | $228,046+3.5%$125/sqft |
Source: Public Record Report a problem | ||
| 2/27/2007 | Sold | $220,290$121/sqft |
Source: Public Record Report a problem | ||
Public tax history
| Year | Property taxes | Tax assessment |
|---|---|---|
| 2025 | $6,032 -4.3% | $285,344 -4.7% |
| 2024 | $6,301 +54.3% | $299,301 +66.4% |
| 2023 | $4,085 +6.7% | $179,910 +3% |
| 2022 | $3,827 +6.4% | $174,670 +6.1% |
| 2021 | $3,597 +1.1% | $164,650 +1.4% |
| 2020 | $3,559 +2.4% | $162,380 +2.3% |
| 2019 | $3,476 | $158,736 +8% |
| 2018 | $3,476 -11% | $147,008 +38.4% |
| 2017 | $3,907 +51.3% | $106,207 +4.2% |
| 2016 | $2,583 +8.1% | $101,883 +0.7% |
| 2015 | $2,390 +2.9% | $101,175 -7.4% |
| 2014 | $2,322 | $109,210 +10.4% |
| 2013 | -- | $98,889 -0.7% |
| 2012 | -- | $99,561 -24.6% |
| 2011 | -- | $132,062 +0.9% |
| 2010 | -- | $130,837 -5.3% |
| 2009 | -- | $138,173 -21.1% |
| 2008 | -- | $175,085 -7.6% |
| 2007 | -- | $189,561 +17.2% |
| 2006 | -- | $161,712 |
Find assessor info on the county website
Neighborhood: 34669
Nearby homes
- $313,600-- bd2 ba1.8k sqft12622 Chenwood Ave, Hudson, FL 34669Off Market
- $293,6003 bd2 ba1.5k sqft12634 Chenwood Ave, Hudson, FL 34669Off Market
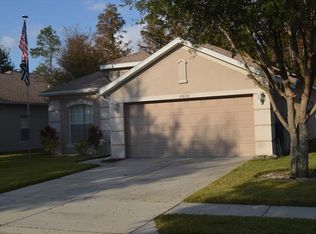
- $347,5005 bd3 ba2.2k sqft12616 Chenwood Ave, Hudson, FL 34669Off Market
- $335,1004 bd2 ba1.8k sqft12640 Chenwood Ave, Hudson, FL 34669Off Market

- $357,5003 bd2 ba1.8k sqft12612 Chenwood Ave, Hudson, FL 34669Off Market
- $299,9003 bd2 ba1.8k sqft12631 Chenwood Ave, Hudson, FL 34669For Sale
- $313,0003 bd2 ba1.8k sqft12627 Chenwood Ave, Hudson, FL 34669Off Market
- $271,400-- bd2 ba1.3k sqft12621 Chenwood Ave, Hudson, FL 34669Off Market
Nearby schools
GreatSchools rating
- 3/10Moon Lake Elementary SchoolGrades: PK-5Distance: 1.3 mi
- 4/10Crews Lake K-8 SchoolGrades: 6-8Distance: 3.7 mi
- 4/10Hudson High SchoolGrades: 6,9-12Distance: 3.5 mi
Schools provided by the listing agent
- Elementary: Moon Lake-PO
- Middle: Crews Lake Middle-PO
- High: Hudson High-PO
Source: Stellar MLS. This data may not be complete. We recommend contacting the local school district to confirm school assignments for this home.
Get a cash offer in 3 minutes
Find out how much your home could sell for in as little as 3 minutes with a no-obligation cash offer.
Estimated market value
$332,000
Get a cash offer in 3 minutes
Find out how much your home could sell for in as little as 3 minutes with a no-obligation cash offer.
Estimated market value
$332,000
- Florida
- Pasco County
- Hudson
- 34669
- 12626 CHENWOOD AVENUE
Nearby cities
Nearby zip codes
Other Hudson Topics
