Skip main navigation
Off market
  • $316,700

    12627 Chenwood Ave, Hudson, FL 34669

    3beds
    1,819sqft
    SingleFamily
    Built in 2006
    6,198 Square Feet Lot
    $316,700 Zestimate®
    $174/sqft
    $2,107 Estimated rent

    Home value

    $316,700

    $301,000 - $333,000

    $2,107/mo

    Zestimate® history
    Loading
    Loading...

    Owner options

    List your home for rent

    $2,107/mo

    Rent Zestimate®

    Find your next renter with Zillow Rental Manager. Plus, with online applications, you can quickly screen prospective tenants – for free.

    Learn more

    $2,107/mo

    Rent Zestimate®

    Refinance and save

    $2,219/mo

    Est. payment

    Refinancing to a lower rate could help reduce your monthly payments and save thousands over the life of the loan.

    See today's rates

    $2,219/mo

    Est. payment

    Explore your selling options

    Work with a Zillow partner agent

    Leverage their expertise and Zillow's premium Showcase listings to get your home seen by more buyers.

    Get started

    List with your own agent

    Get your home in front of millions of buyers by listing it on Zillow.

    Learn how to do it

    Sell it yourself

    Take full control of how buyers see your home on Zillow by listing For Sale by Owner (FSBO).

    List your home

    What's special

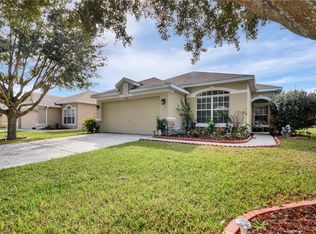
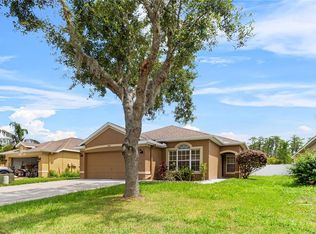
    LIKE A MODEL!!! MOVE IN READY starter Home, gorgeous pond lot on a cul-de-sac. This 3 bed, den/office Home is THE ONE you are looking for! The driveway features brick pavers. Spacious open floor plan. All stainless steel GE appliances ALL NEW in 2014, reverse Osmosis system, beautiful cabinets with decorative door handles and a closet pantry. The kitchen is functionally and beautifully crafted with an open, flowing design and comes with a center island and raised breakfast bar. You will find crown molding in the foyer, dining & living room. The large windows in the family room offer plenty of light. French shutters have been installed throughout. Surround Sound Speakers are included in the living and dining room. Master suite has large walk-in closet, master bathroom features dual sinks w/vanity, walk-in shower & separate garden tub. The one story floor plan is one of the community's most popular homes! If you like to entertain or simply enjoy spending family time together, this floor plan is what you are looking for. The 3 door sliders lead you from the family room onto your covered and fully screened in large patio with an amazing waterfront view.The large backyard offers plenty of space and privacy you will appreciate. AC & Water Heater new in 2014. Conveniently located just minutes from the Suncoast Trail & Suncoast Parkway that offers a quick commute to Tampa & airport. Close to shopping, dining, schools, entertainment & recreation.

    This property is not currently displayed as for sale or rent on Zillow. This may be different from what's on other websites or public sources.
    Originating MLS: Pinellas Suncoast

    Facts & features

    Interior

    Bedrooms & bathrooms
    • Bedrooms: 3
    • Bathrooms: 2
    • Full bathrooms: 2
    Heating
    • Forced air
    Cooling
    • Central
    Appliances
    • Included: Dishwasher, Microwave, Range / Oven, Refrigerator
    • Laundry: Inside
    Features
    • Cathedral Ceiling(s), Ceiling Fans(s), High Ceiling(s), Living Room/Dining Room Combo, Master Bedroom Downstairs, Split Bedroom, Vaulted Ceiling(s), Walk-In Closet(s), Unfurnished, Open Floorplan, Eating Space In Kitchen, Kitchen/Family Room Combo
    • Flooring: Tile, Carpet, Hardwood
    • Windows: Blinds, Rods
    Interior area
    • Structure area source: Public Records
    • Total interior livable area: 1,819 sqft

    Property

    Parking
    • Total spaces: 2
    • Parking features: Garage - Attached
    Features
    • Levels: One
    • Patio & porch: Covered, Deck, Patio, Porch, Screened
    • Exterior features: Stucco
    • Has view: Yes
    • View description: Water
    • Has water view: Yes
    • Water view: Water
    Lot
    • Size: 6,198 Square Feet
    • Features: In County, Street Paved, Cul-de-sac, Street Dead-End
    • Residential vegetation: Mature Landscaping, Trees/Landscaped
    Details
    • Parcel number: 0325170070000002740
    • Zoning: MPUD

    Construction

    Type & style
    • Home type: SingleFamily
    Materials
    • Concrete Block
    • Roof: Other
    Condition
    • Year built: 2006

    Utilities & green energy

    • Utilities for property: BB/HS Internet Available, Electricity Connected

    Community & HOA

    Community
    • Security: Gated Community, Smoke Detector(s)
    HOA
    • Has HOA: Yes
    • Amenities included: Gated, Playground, Recreation Facilities
    • Services included: Recreational Facilities, Community Pool
    • HOA fee: $41 monthly
    Location
    • Region: Hudson

    Financial & listing details

    • Price per square foot: $174/sqft
    • Tax assessed value: $297,348
    • Annual tax amount: $4,271
    • Listing terms: Cash, Conventional, FHA, VA Loan

    Price history

    DateEventPrice
    5/29/2018Sold$197,000+1.1%$108/sqft
    Source: Public Record Report a problem
    4/18/2018Price change$194,900-2.5%$107/sqft
    Source: FUTURE HOME REALTY INC #U7854164 Report a problem
    4/6/2018Price change$199,900+1.2%$110/sqft
    Source: FUTURE HOME REALTY INC #U7854164 Report a problem
    3/27/2018Listed for sale$197,500+61.2%$109/sqft
    Source: Owner Report a problem
    3/3/2014Sold$122,500+7.5%$67/sqft
    Source: Public Record Report a problem
    12/12/2013Listed for sale$114,000-2.8%$63/sqft
    Source: Chase Real Estate #U7603695 Report a problem
    2/15/2013Sold$117,300-32%$64/sqft
    Source: Public Record Report a problem
    9/23/2008Sold$172,500-40.6%$95/sqft
    Source: Stellar MLS #W7356015 Report a problem
    12/18/2007Sold$290,547+0.1%$160/sqft
    Source: Public Record Report a problem
    9/27/2006Sold$290,189$160/sqft
    Source: Public Record Report a problem

    Public tax history

    YearProperty taxesTax assessment
    2024$4,271 +4.7%$179,490
    2023$4,078 +6.7%$179,490 +3%
    2022$3,821 +6.4%$174,270 +6.1%
    2021$3,592 +1.1%$164,280 +1.4%
    2020$3,553 +2.4%$162,020 +2.3%
    2019$3,470 $158,386 +34.2%
    2018$3,470 +24.6%$118,023 +0.4%
    2017$2,785 +0.7%$117,552 +4.2%
    2016$2,766 -13.3%$112,766 +4.1%
    2015$3,189 +2.7%$108,313 +0.8%
    2014$3,104 $107,473 +10.6%
    2013-- $97,148 -0.6%
    2012-- $97,769 -24.9%
    2011-- $130,266 +1%
    2010-- $129,038 -6%
    2009-- $137,333 -21.1%
    2008-- $174,084 -7.7%
    2007-- $188,629 +13.8%
    2006-- $165,742
    Find assessor info on the county website

    Neighborhood: 34669

    Nearby schools

    GreatSchools rating
    Schools provided by the listing agent
    • Elementary: Moon Lake-PO
    • Middle: Crews Lake Middle-PO
    • High: Fivay High-PO

    Source: The MLS. This data may not be complete. We recommend contacting the local school district to confirm school assignments for this home.

    Get a cash offer in 3 minutes
    Find out how much your home could sell for in as little as 3 minutes with a no-obligation cash offer.
    Estimated market value
    $316,700
    Get a cash offer in 3 minutes
    Find out how much your home could sell for in as little as 3 minutes with a no-obligation cash offer.
    Estimated market value
    $316,700