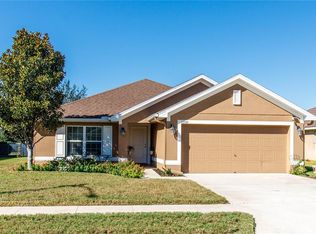
Under contract-accepting backup offers. Enjoy stunning pond views from the screened lanai of this well-maintained home, ideally situated on a spacious lot with no rear neighbors. Located in the gated community of The Verandahs, this property features 3 bedrooms, 2 bathrooms, a 2-car garage, and a versatile bonus room that is ideal for a home office, den, or formal living space. The open-concept kitchen overlooks the family room and breakfast area, featuring a snack bar, solid-surface Corian countertops, and rich wood cabinetry. The owner’s suite is privately tucked away from the secondary bedrooms and includes a large bath with dual vanities, Corian counters, a garden tub, and a separate shower. All bedrooms are carpeted, while ceramic tile covers the wet areas and main living spaces. Additional features include a spacious indoor laundry room with a utility sink. The Verandahs community features a gated entrance, community pool, and playground, with plans underway for a future clubhouse. This home combines peaceful natural surroundings with modern comforts in a secure and welcoming neighborhood.
Accepting backups
$299,900
12631 CHENWOOD AVENUE, HUDSON, FL 34669
3beds
1,819sqft
Single Family Residence
Built in 2006
6,199 Square Feet Lot
$291,600 Zestimate®
$165/sqft
$60/mo HOA
What's special
Gated entranceSolid-surface corian countertopsCommunity poolGarden tubSnack barSeparate showerRich wood cabinetry
- 116 days |
- 219 |
- 10 |
Zillow last checked:
Listing updated:
Listed by:
Han Bautista 813-422-2568,
WEICHERT, REALTORS - NEXON 813-422-2568
Source: Stellar MLS,MLS#: TB8499927 Originating MLS: Suncoast Tampa
Originating MLS: Suncoast Tampa
Facts & features
Interior
Bedrooms & bathrooms
- Bedrooms: 3
- Bathrooms: 2
- Full bathrooms: 2
Rooms
- Room types: Attic, Breakfast Room Separate, Den/Library/Office, Family Room, Dining Room, Utility Room
Primary bedroom
- Features: Walk-In Closet(s)
- Level: First
- Area: 182 Square Feet
- Dimensions: 14x13
Bedroom 2
- Features: Built-in Closet
- Level: First
- Area: 110 Square Feet
- Dimensions: 11x10
Bedroom 3
- Features: Built-in Closet
- Level: First
- Area: 110 Square Feet
- Dimensions: 10x11
Primary bathroom
- Features: Dual Sinks, Garden Bath, Tub with Separate Shower Stall
- Level: First
Dinette
- Level: First
- Area: 64 Square Feet
- Dimensions: 8x8
Dining room
- Level: First
- Area: 121 Square Feet
- Dimensions: 11x11
Family room
- Level: First
- Area: 209 Square Feet
- Dimensions: 11x19
Foyer
- Level: First
- Area: 42 Square Feet
- Dimensions: 6x7
Kitchen
- Features: Breakfast Bar, Pantry
- Level: First
- Area: 130 Square Feet
- Dimensions: 10x13
Living room
- Level: First
- Area: 130 Square Feet
- Dimensions: 10x13
Heating
- Central, Electric
Cooling
- Central Air
Appliances
- Included: Dishwasher, Electric Water Heater, Microwave, Range, Refrigerator
- Laundry: Inside
Features
- Cathedral Ceiling(s), Ceiling Fan(s), High Ceilings, Kitchen/Family Room Combo, Open Floorplan, Solid Surface Counters, Solid Wood Cabinets, Split Bedroom, Vaulted Ceiling(s), Walk-In Closet(s)
- Flooring: Carpet, Ceramic Tile
- Doors: Sliding Doors
- Windows: Skylight(s)
- Has fireplace: No
Interior area
- Total structure area: 2,453
- Total interior livable area: 1,819 sqft
Video & virtual tour
Property
Parking
- Total spaces: 2
- Parking features: Garage Door Opener
- Attached garage spaces: 2
Features
- Levels: One
- Stories: 1
- Patio & porch: Deck, Patio, Porch, Screened
- Exterior features: Irrigation System, Rain Gutters
- Fencing: Fenced
- Has view: Yes
- View description: Water, Pond
- Has water view: Yes
- Water view: Water,Pond
- Waterfront features: Pond
Lot
- Size: 6,199 Square Feet
- Features: Conservation Area, Cul-De-Sac, In County, Street Dead-End
Details
- Parcel number: 0325170070000002750
- Zoning: MPUD
- Special conditions: None
Construction
Type & style
- Home type: SingleFamily
- Property subtype: Single Family Residence
Materials
- Block, Stucco
- Foundation: Slab
- Roof: Shingle
Condition
- New construction: No
- Year built: 2006
Utilities & green energy
- Sewer: Public Sewer
- Water: Public
- Utilities for property: Cable Available, Cable Connected, Electricity Connected, Public, Underground Utilities
Community & HOA
Community
- Features: Deed Restrictions, Playground, Pool
- Security: Gated Community
- Pet fee: $0 monthly
- Subdivision: VERANDAHS
HOA
- Has HOA: Yes
- Amenities included: Fence Restrictions, Gated, Playground, Vehicle Restrictions
- Services included: Community Pool
- HOA fee: $60 monthly
- HOA name: The Verandahs at Pasco Community Association Inc
- HOA phone: 727-942-1906
Location
- Region: Hudson
Financial & listing details
- Price per square foot: $165/sqft
- Tax assessed value: $266,687
- Annual tax amount: $2,752
- Date on market: 4/22/2026
- Cumulative days on market: 388 days
- Listing terms: Cash,Conventional,FHA,VA Loan
- Ownership: Fee Simple
- Total actual rent: 0
- Electric utility on property: Yes
- Road surface type: Paved, Asphalt
Estimated market value
$291,600
$277,000 - $306,000
$2,061/mo
Price history
| Date | Event | Price |
|---|---|---|
| 8/11/2026 | Listed for sale | $299,900$165/sqft |
Source:  Stellar MLS #TB8499927 Report a problem Stellar MLS #TB8499927 Report a problem | ||
| 7/24/2026 | Contingent | $299,900$165/sqft |
Source: Stellar MLS #TB8499927 Report a problem | ||
| 4/23/2026 | Listed for sale | $299,900-1.7%$165/sqft |
Source: Stellar MLS #TB8499927 Report a problem | ||
| 4/21/2026 | Listing removed | $305,000$168/sqft |
Source: Stellar MLS #TB8472983 Report a problem | ||
| 3/27/2026 | Price change | $305,000-1.6%$168/sqft |
Source: eXp Realty #TB8472983 Report a problem | ||
| 3/4/2026 | Price change | $310,000-3.1%$170/sqft |
Source: eXp Realty #TB8472983 Report a problem | ||
| 2/18/2026 | Listed for sale | $319,900$176/sqft |
Source: eXp Realty #TB8472983 Report a problem | ||
| 2/5/2026 | Listing removed | $319,900$176/sqft |
Source: Stellar MLS #TB8398757 Report a problem | ||
| 10/27/2025 | Price change | $319,900-4.5%$176/sqft |
Source: Stellar MLS #TB8398757 Report a problem | ||
| 8/20/2025 | Price change | $335,000-5.6%$184/sqft |
Source: Stellar MLS #TB8398757 Report a problem | ||
| 6/19/2025 | Listed for sale | $355,000+156.3%$195/sqft |
Source: Stellar MLS #TB8398757 Report a problem | ||
| 1/13/2017 | Sold | $138,500-10.6%$76/sqft |
Source: Public Record Report a problem | ||
| 12/16/2016 | Pending sale | $155,000$85/sqft |
Source: DENNIS REALTY & INV. CORP. #T2833081 Report a problem | ||
| 11/5/2016 | Price change | $155,000-2.5%$85/sqft |
Source: DENNIS REALTY & INV. CORP. #T2833081 Report a problem | ||
| 8/27/2016 | Price change | $159,000-5.9%$87/sqft |
Source: DENNIS REALTY & INV. CORP. #T2833081 Report a problem | ||
| 8/2/2016 | Listed for sale | $169,000+2.4%$93/sqft |
Source: DENNIS REALTY & INV. CORP. #T2833081 Report a problem | ||
| 6/17/2015 | Listing removed | $1,197$1/sqft |
Source: Owner Report a problem | ||
| 5/25/2015 | Price change | $1,197+20.1%$1/sqft |
Source: Owner Report a problem | ||
| 10/25/2013 | Price change | $997-9.4%$1/sqft |
Source: Owner Report a problem | ||
| 10/16/2013 | Price change | $1,100+10.3%$1/sqft |
Source: Owner Report a problem | ||
| 9/20/2013 | Listed for rent | $997$1/sqft |
Source: Owner Report a problem | ||
| 7/28/2009 | Sold | $165,000-29.9%$91/sqft |
Source: Stellar MLS #W7422006 Report a problem | ||
| 12/18/2007 | Sold | $235,334+9.5%$129/sqft |
Source: Public Record Report a problem | ||
| 2/7/2007 | Sold | $214,900$118/sqft |
Source: Public Record Report a problem | ||
Public tax history
| Year | Property taxes | Tax assessment |
|---|---|---|
| 2025 | $2,788 +1.3% | $92,430 +2.9% |
| 2024 | $2,752 +5.5% | $89,830 |
| 2023 | $2,609 +4.6% | $89,830 +3% |
| 2022 | $2,495 +9.3% | $87,220 +6.1% |
| 2021 | $2,284 +1% | $82,220 +1.4% |
| 2020 | $2,262 +3.1% | $81,090 +2.3% |
| 2019 | $2,194 | $79,270 +1.9% |
| 2018 | $2,194 +2.8% | $77,793 -40.8% |
| 2017 | $2,134 -42.3% | $131,396 -5.7% |
| 2016 | $3,696 +24.7% | $139,329 +46.4% |
| 2015 | $2,965 +3% | $95,189 +0.7% |
| 2014 | $2,877 | $94,538 +11.1% |
| 2013 | -- | $85,065 -0.5% |
| 2012 | -- | $85,508 -6.2% |
| 2011 | -- | $91,163 -29.8% |
| 2010 | -- | $129,895 -6% |
| 2009 | -- | $138,204 -21% |
| 2008 | -- | $174,969 -7.7% |
| 2007 | -- | $189,527 +17.6% |
| 2006 | -- | $161,206 |
Find assessor info on the county website
Monthly payment
Est. payment
Payment breakdown
Explore the cost of this home by adjusting the details. Changes won't be saved.Climate risks
Neighborhood: 34669
Nearby schools
GreatSchools rating
- 3/10Moon Lake Elementary SchoolGrades: PK-5Distance: 1.3 mi
- 4/10Crews Lake K-8 SchoolGrades: 6-8Distance: 3.7 mi
- 4/10Hudson High SchoolGrades: 6,9-12Distance: 3.5 mi
Schools provided by the listing agent
- Elementary: Moon Lake-PO
- Middle: Crews Lake Middle-PO
- High: Fivay High-PO
Source: Stellar MLS. This data may not be complete. We recommend contacting the local school district to confirm school assignments for this home.
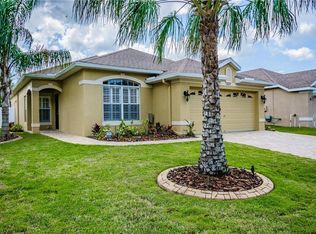
- $313,0003 bd2 ba1.8k sqft12627 Chenwood Ave, Hudson, FL 34669Off Market
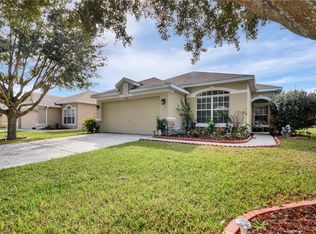
- $360,8003 bd2 ba1.8k sqft12635 Chenwood Ave, Hudson, FL 34669Off Market
- $271,400-- bd2 ba1.3k sqft12621 Chenwood Ave, Hudson, FL 34669Off Market
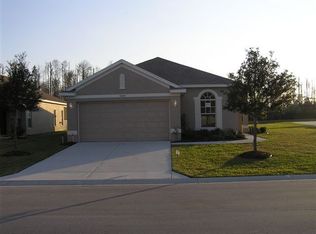
- $321,4003 bd2 ba1.8k sqft12641 Chenwood Ave, Hudson, FL 34669Off Market
- $298,9003 bd3 ba1.8k sqft12615 Chenwood Ave, Hudson, FL 34669Off Market
- $293,6003 bd2 ba1.5k sqft12634 Chenwood Ave, Hudson, FL 34669Off Market
- $348,9003 bd2 ba1.8k sqft12626 Chenwood Ave, Hudson, FL 34669Sold
- $313,600-- bd2 ba1.8k sqft12622 Chenwood Ave, Hudson, FL 34669Off Market
A local agent can set up tours, give advice and negotiate with sellers.
Similar homes
- $299,0003 bd2 ba1.9k sqft13613 NITI DRIVE, HUDSON, FL 34669For Sale

 MLS ID #W7888558, Jessie Raybould-Walters, CHARLES RUTENBERG REALTY INC. Stellar MLS
 - $339,9004 bd3 ba2k sqft12815 WHITE BLUFF ROAD, HUDSON, FL 34669For Sale
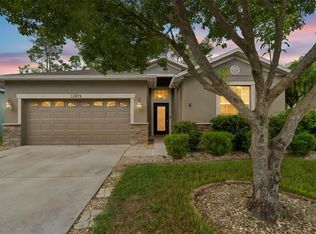 MLS ID #TB8528140, CHRISTINA Griffin, GENSTONE REALTY. Stellar MLS
 - $325,0004 bd2 ba1.7k sqft13743 NEWPORT SHORES DRIVE, HUDSON, FL 34669For Sale
 MLS ID #TB8536117, Norailys Lopez Zayas, PRIME OPTION REALTY LLC. Stellar MLS
 - $319,9003 bd2 ba1.9k sqft13541 NITI DRIVE, HUDSON, FL 34669For Sale
 MLS ID #TB8486961, John Keller, III, JACK KELLER INC. Stellar MLS
 - $295,0003 bd2 ba1.9k sqft14551 POTTERTON CIRCLE, HUDSON, FL 34667For SaleMLS ID #TB8516074, Mike Willey, BLACKSTONE REAL ESTATE SERVICES. Stellar MLS
- $320,0004 bd2 ba1.7k sqft16253 VINE CLIFF AVENUE, HUDSON, FL 34667For SaleMLS ID #TB8532018, Dawn Walls, MARK SPAIN REAL ESTATE. Stellar MLS
- $225,0002 bd2 ba1.5k sqft13703 CREST LAKE DRIVE, HUDSON, FL 34669For SaleMLS ID #TB8530204, Dawn Walls, MARK SPAIN REAL ESTATE. Stellar MLS
- $364,9005 bd3 ba2.3k sqft13393 MARBLE SANDS COURT E, HUDSON, FL 34669For SaleMLS ID #TB8513947, Jennifer Woodward, FUTURE HOME REALTY INC. Stellar MLS
- $358,0005 bd4 ba2.5k sqft13801 NEWPORT SHORES DRIVE, HUDSON, FL 34669For SaleMLS ID #TB8510509, Chasiti Conroy, 27NORTH REALTY. Stellar MLS
- $269,0003 bd2 ba1.7k sqft12200 PUTTER GREEN COURT, NEW PORT RICHEY, FL 34654For SaleMLS ID #W7886841, Kristy Thurber, RE/MAX CHAMPIONS. Stellar MLS
- $289,9003 bd2 ba1.3k sqft18591 BRIAR OAKS DRIVE, HUDSON, FL 34667For SaleMLS ID #O6414610, Julie Zeh, LOKATION. Stellar MLS
- $300,0003 bd2 ba1.5k sqft10331 HERON HIDEAWAY LOOP, LAND O LAKES, FL 34638For SaleMLS ID #TB8525892, Deborah Ruff, 54 REALTY LLC. Stellar MLS
- $299,5003 bd2 ba2k sqft306 BARRINGTON COURT, SPRING HILL, FL 34609For SaleMLS ID #W7886547, Ed Peterson, LPT REALTY, LLC. Stellar MLS
- $299,0003 bd2 ba1.9k sqft363 QUANE AVENUE, SPRING HILL, FL 34609For SaleMLS ID #W7886775, Toniann Ciappetta, TROPIC SHORES REALTY LLC. Stellar MLS
- $259,0002 bd2 ba1.8k sqft18055 TARRINGTON PLACE, HUDSON, FL 34667For SaleMLS ID #W7888368, Tamara Hightower PLLC, SVG REALTY LLC. Stellar MLS
- $249,9003 bd2 ba1.8k sqft18208 BRELAND DRIVE, HUDSON, FL 34667For SaleMLS ID #W7885762, Dylan McLeod, FIND YOUR PARADISE. Stellar MLS
- $325,0003 bd3 ba1.8k sqft8316 SUMMERSIDE LANE, PORT RICHEY, FL 34668For SaleMLS ID #TB8525101, Cabot Brown, COMPASS FLORIDA LLC. Stellar MLS
- $315,0003 bd2 ba1.5k sqft10631 HERON HIDEAWAY LOOP, LAND O LAKES, FL 34638For SaleMLS ID #TB8522335, Leslie Buddemeyer, COASTAL PROPERTIES GROUP INTER. Stellar MLS
- $349,9004 bd2 ba1.8k sqft11059 BELLE HAVEN DRIVE, NEW PORT RICHEY, FL 34654For SaleMLS ID #TB8517105, Shane VanDerLeelie, VANDERLEELIE & ASSOC.RE ESTATE. Stellar MLS
- $330,0004 bd2 ba1.4k sqft10109 LANDPORT WAY, LAND O LAKES, FL 34638For SaleMLS ID #TB8529114, Nicholas Giaccone, MIHARA & ASSOCIATES INC.. Stellar MLS
