Sellers have received multiple offers and are setting a deadline for all best and final offers to be received by 10am tomorrow morning 7/16/24. Sellers have also requested no escalation clauses. Thank you. Welcome to your private oasis on a premium lot with over 12 acres of lush landscapes and backing to the Middle Patuxent River. This contemporary home offers a perfect escape into nature with modern comforts and ample living spaces. Experience total privacy while being minutes away from shopping, entertainment, and major commuting routes. A relaxing pond greets you as you approach the front entrance. Inside this custom contemporary you'll enjoy refinished hardwood floors, fresh paint, Elfa shelving for easy organizing, and expansive windows showcasing spectacular wooded views. The updated gourmet kitchen features GE Profile appliances, sleek granite countertops, a large island, and ample storage. The kitchen opens to a cozy family room, ideal for gatherings. The great room has a stunning stone fireplace with a Heatilator, flanked by large windows that fill the space with natural light. The primary suite includes an updated ensuite bath, a large walk-in closet, and walk-out access to a private hot tub overlooking the woods. A second bedroom and full bath on the main level can serve as a bonus room or office. Upstairs, a versatile loft space offers endless possibilities, complemented by two additional bedrooms and a full bath. The finished basement is perfect for movie or game nights, featuring a full bathroom, storage rooms, a laundry room, and a 2-car garage with extra shelving. Explore multiple nature trails through the woods, observe wildlife, and enjoy gorgeous stream views. Beautiful perennial gardens attract a variety of birds and wildlife, enhancing the natural allure of this property. This property is more than a home; it’s a private retreat where you can entertain in style, relax by the fireplace, or simply enjoy the park-like grounds. Don’t miss this rare opportunity to own a piece of paradise. Schedule your private tour today!
Sold for $1,300,000
$1,300,000
12626 Fawn Run Ct, Ellicott City, MD 21042
4beds
4,632sqft
Single Family Residence
Built in 1991
12.32 Acres Lot
$1,388,600 Zestimate®
$281/sqft
$6,067 Estimated rent
Home value
$1,388,600
$1.31M - $1.47M
$6,067/mo
Zestimate® history
Owner options
List your home for rent
$6,067/mo
Rent Zestimate®
Find your next renter with Zillow Rental Manager. Plus, with online applications, you can quickly screen prospective tenants – for free.
$6,067/mo
Rent Zestimate®
Refinance and save
$6,688/mo
Est. payment
Refinancing to a lower rate could help reduce your monthly payments and save thousands over the life of the loan.
$6,688/mo
Est. payment
Explore your selling options
Work with a Zillow partner agent
Leverage their expertise and Zillow's premium Showcase listings to get your home seen by more buyers.
Get startedList with your own agent
Get your home in front of millions of buyers by listing it on Zillow.
Learn how to do itSell it yourself
Take full control of how buyers see your home on Zillow by listing For Sale by Owner (FSBO).
List your homeWhat's special
Zillow last checked:
Listing updated:
Listed by:
Wendy Slaughter 410-440-5914,
VYBE Realty,
Co-Listing Agent: Donna Weaver 410-971-1789,
VYBE Realty
Bought with:
Leslie Thomas-Vitek, 533033
Cummings & Co. Realtors
Source: Bright MLS,MLS#: MDHW2041684
Facts & features
Interior
Bedrooms & bathrooms
- Bedrooms: 4
- Bathrooms: 4
- Full bathrooms: 4
- Main level bathrooms: 2
- Main level bedrooms: 2
Rooms
- Room types: Living Room, Dining Room, Kitchen, Great Room, Recreation Room
Basement
- Area: 1736
Heating
- Heat Pump, Electric
Cooling
- Heat Pump, Central Air, Electric
Appliances
- Included: Microwave, Dishwasher, Disposal, Dryer, Exhaust Fan, Refrigerator, Stainless Steel Appliance(s), Cooktop, Washer, Electric Water Heater
- Laundry: In Basement, Has Laundry, Lower Level
Features
- Central Vacuum, Entry Level Bedroom, Family Room Off Kitchen, Exposed Beams, Eat-in Kitchen, Kitchen - Gourmet, Kitchen Island, Kitchen - Table Space, Primary Bath(s), Recessed Lighting, Walk-In Closet(s)
- Flooring: Hardwood, Luxury Vinyl, Carpet, Wood
- Windows: Casement, Palladian, Skylight(s)
- Basement: Walk-Out Access,Windows,Finished,Connecting Stairway
- Number of fireplaces: 1
- Fireplace features: Stone, Wood Burning Stove
Interior area
- Total structure area: 5,568
- Total interior livable area: 4,632 sqft
- Finished area above ground: 3,832
- Finished area below ground: 800
Property
Parking
- Total spaces: 8
- Parking features: Garage Faces Side, Basement, Inside Entrance, Asphalt, Attached, Driveway
- Attached garage spaces: 2
- Uncovered spaces: 6
Accessibility
- Accessibility features: None
Features
- Levels: Three
- Stories: 3
- Patio & porch: Deck
- Exterior features: Other
- Pool features: None
Lot
- Size: 12.32 Acres
- Features: Backs to Trees, Cul-De-Sac, No Thru Street, Secluded, Wooded
Details
- Additional structures: Above Grade, Below Grade
- Parcel number: 1403312739
- Zoning: RRDEO
- Special conditions: Standard
Construction
Type & style
- Home type: SingleFamily
- Architectural style: Contemporary,Post & Beam,Loft
- Property subtype: Single Family Residence
Materials
- Frame
- Foundation: Concrete Perimeter
Condition
- New construction: No
- Year built: 1991
Utilities & green energy
- Sewer: Private Septic Tank, On Site Septic
- Water: Private, Well
Community & HOA
Community
- Subdivision: Triadelphia Woods
HOA
- Has HOA: No
Location
- Region: Ellicott City
Financial & listing details
- Price per square foot: $281/sqft
- Tax assessed value: $1,119,700
- Annual tax amount: $15,598
- Date on market: 7/11/2024
- Listing agreement: Exclusive Right To Sell
- Ownership: Fee Simple
Price history
| Date | Event | Price |
|---|---|---|
| 8/16/2024 | Sold | $1,300,000+8.8%$281/sqft |
Source:  Bright MLS #MDHW2041684 Report a problem Bright MLS #MDHW2041684 Report a problem | ||
| 7/16/2024 | Pending sale | $1,195,000$258/sqft |
Source: Bright MLS #MDHW2041684 Report a problem | ||
| 7/11/2024 | Listed for sale | $1,195,000$258/sqft |
Source: Bright MLS #MDHW2041684 Report a problem | ||
Public tax history
| Year | Property taxes | Tax assessment |
|---|---|---|
| 2025 | -- | $1,173,833 +4.8% |
| 2024 | $12,608 +1.1% | $1,119,700 +1.1% |
| 2023 | $12,470 +1.1% | $1,107,433 -1.1% |
| 2022 | $12,332 +1.1% | $1,119,700 +3.4% |
| 2021 | $12,193 +1.1% | $1,082,900 +1.1% |
| 2020 | $12,065 +1.1% | $1,071,467 -1.1% |
| 2019 | $11,936 -6.4% | $1,082,900 +3.3% |
| 2018 | $12,751 -13.9% | $1,048,600 |
| 2017 | $14,807 | $1,048,600 +16.3% |
| 2016 | -- | $901,267 +8.9% |
| 2015 | -- | $827,600 |
| 2014 | -- | $827,600 |
| 2013 | -- | $827,600 -9.4% |
| 2012 | -- | $913,900 |
| 2011 | -- | $913,900 |
| 2010 | -- | $913,900 -25.8% |
| 2009 | -- | $1,232,110 +15.4% |
| 2008 | -- | $1,067,940 +18.2% |
| 2007 | -- | $903,770 +22.2% |
| 2006 | -- | $739,600 +8.1% |
| 2005 | -- | $683,910 +8.9% |
| 2004 | -- | $628,220 +9.7% |
| 2003 | -- | $572,530 +3% |
| 2002 | -- | $555,842 +3.1% |
| 2001 | -- | $539,156 |
Find assessor info on the county website
Neighborhood: 21042
Nearby homes
- $1,569,200-- bd5 ba5.9k sqft12615 Fawn Run Ct, Ellicott City, MD 21042Off Market
- $1,487,8004 bd6 ba6.6k sqft12609 Fawn Run Ct, Ellicott City, MD 21042Off Market
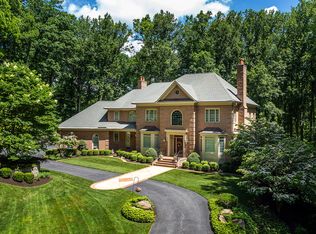
- $1,060,1005 bd4 ba3.8k sqft12627 Fawn Run Ct, Ellicott City, MD 21042Off Market
- $1,324,9005 bd5 ba5.6k sqft12652 Golden Oak Dr, Ellicott City, MD 21042Sold
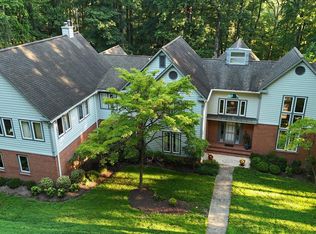
- $1,492,500-- bd5 ba7.4k sqft12621 Fawn Run Ct, Ellicott City, MD 21042Sold
- $825,200-- bd3 ba2.1k sqft2750 Woodridge Ct, West Friendship, MD 21794Off Market
- $1,028,600-- bd3 ba3.3k sqft12646 Golden Oak Dr, Ellicott City, MD 21042Off Market
- $850,000-- bd2 ba2.2k sqft2734 Woodridge Ct, West Friendship, MD 21794Off Market
Nearby schools
GreatSchools rating
- 8/10Triadelphia Ridge Elementary SchoolGrades: PK-5Distance: 2.1 mi
- 9/10Folly Quarter Middle SchoolGrades: 6-8Distance: 2.3 mi
- 10/10Glenelg High SchoolGrades: 9-12Distance: 3.1 mi
Schools provided by the listing agent
- Elementary: Triadelphia Ridge
- Middle: Folly Quarter
- High: Glenelg
- District: Howard County Public School System
Source: Bright MLS. This data may not be complete. We recommend contacting the local school district to confirm school assignments for this home.
Get a cash offer in 3 minutes
Find out how much your home could sell for in as little as 3 minutes with a no-obligation cash offer.
Estimated market value
$1,388,600
Get a cash offer in 3 minutes
Find out how much your home could sell for in as little as 3 minutes with a no-obligation cash offer.
Estimated market value
$1,388,600
- Maryland
- Howard County
- Ellicott City
- 21042
- 12626 Fawn Run Ct
Nearby cities
Nearby zip codes
Other Ellicott City Topics
