HUGE PRICE REDUCTION!!! BEAUTIFUL, VERY WELL MAINTAINED WITH TLC , THIS COLONIAL HAS 5 BEDROOM, 5 BATHROOM UPDATED HOME FEATURES 3 CAR GARAGE, STORAGE SHED, 3+ ACRE LOT, PRIVATE, WOODED, SERENE SETTING ON A CUL-SE-SAC. THE SALT WATER POOL IS HEATED, AND SURROUNDED BY TREX DECKING. THE FIRST FLOOR HAS 2 STORY FOYER AND 2 STORY LIVING ROOM WITH FIREPLACE, GOURMET KITCHEN WITH LARGE ISLAND, WOLF STOVE, PANTRY CLOSET, OPENS TO BREAKFAST AREA AND OPENS TO FAMILY ROOM, FIRST FLOOR SPACIOUS OFFICE. UPSTAIRS THERE ARE 4 LARGE BEDROOMS INCLUDES LUXURIOUS PRIMARY BEDROOM WITH FIREPLACE, AND SITTING/SUN ROOM. LAUNDRY ROOM HAS A BUILT IN IRONING BOARD. THE LOWER LEVEL HAS A HUGE RECREATION ROOM WITH KITCHENETTE, FULL BATHROOM AND SPACIOUS BEDROOM HAS A PELLET STOVE, AND WALKOUT TO BACK YARD. 2 ZONE HVAC, SIDE ENTRY GARAGE HAS BUILT -IN STORAGE CABINETS AND NEWLY EPOXY FLOOR! AESTAR TITLE FOR CLOSING. PLEASE USE GCAAR CONTRACTS. SUBMIT LENDER LETTER OR POF FOR CASH OFFER.
Sold for $1,324,900
$1,324,900
12652 Golden Oak Dr, Ellicott City, MD 21042
5beds
5,681sqft
Single Family Residence
Built in 1989
3.52 Acres Lot
$1,344,700 Zestimate®
$233/sqft
$7,450 Estimated rent
Home value
$1,344,700
$1.26M - $1.43M
$7,450/mo
Zestimate® history
Owner options
List your home for rent
$7,450/mo
Rent Zestimate®
Find your next renter with Zillow Rental Manager. Plus, with online applications, you can quickly screen prospective tenants – for free.
$7,450/mo
Rent Zestimate®
Refinance and save
$7,216/mo
Est. payment
Refinancing to a lower rate could help reduce your monthly payments and save thousands over the life of the loan.
$7,216/mo
Est. payment
Explore your selling options
Work with a Zillow partner agent
Leverage their expertise and Zillow's premium Showcase listings to get your home seen by more buyers.
Get startedList with your own agent
Get your home in front of millions of buyers by listing it on Zillow.
Learn how to do itSell it yourself
Take full control of how buyers see your home on Zillow by listing For Sale by Owner (FSBO).
List your homeWhat's special
Pantry closetSurrounded by trex deckingWolf stoveBreakfast areaFamily roomFirst floor spacious office
Zillow last checked:
Listing updated:
Listed by:
Kay Baer 240-462-4047,
RE/MAX Excellence Realty
Bought with:
Maryanne Fiorita, SP00011683
Long & Foster Real Estate, Inc.
Source: Bright MLS,MLS#: MDHW2060634
Facts & features
Interior
Bedrooms & bathrooms
- Bedrooms: 5
- Bathrooms: 5
- Full bathrooms: 5
- Main level bathrooms: 1
Rooms
- Room types: Living Room, Dining Room, Primary Bedroom, Sitting Room, Bedroom 2, Bedroom 3, Bedroom 4, Bedroom 5, Kitchen, Family Room, Foyer, Laundry, Office, Recreation Room, Storage Room, Bathroom 1, Bathroom 2, Bathroom 3, Primary Bathroom, Full Bath
Primary bedroom
- Features: Soaking Tub, Bathroom - Walk-In Shower, Built-in Features, Granite Counters, Double Sink, Flooring - Luxury Vinyl Tile, Recessed Lighting, Lighting - Wall sconces, Ceiling Fan(s), Window Treatments, Walk-In Closet(s), Primary Bedroom - Sitting Area, Primary Bedroom - Dressing Area
- Level: Upper
- Area: 782 Square Feet
- Dimensions: 34 X 23
Bedroom 2
- Level: Upper
- Area: 156 Square Feet
- Dimensions: 13 X 12
Bedroom 3
- Level: Upper
- Area: 168 Square Feet
- Dimensions: 14 X 12
Bedroom 4
- Level: Upper
- Area: 228 Square Feet
- Dimensions: 12 X 19
Bedroom 5
- Features: Fireplace - Other, Recessed Lighting
- Level: Lower
- Area: 323 Square Feet
- Dimensions: 17 X 19
Primary bathroom
- Features: Built-in Features, Bathroom - Walk-In Shower, Soaking Tub, Granite Counters, Recessed Lighting, Lighting - Wall sconces, Window Treatments, Double Sink, Flooring - Heated, Flooring - Ceramic Tile
- Level: Upper
- Area: 210 Square Feet
- Dimensions: 15 X 14
Bathroom 1
- Features: Bathroom - Tub Shower
- Level: Main
Bathroom 2
- Features: Granite Counters, Recessed Lighting, Bathroom - Tub Shower, Flooring - Ceramic Tile
- Level: Upper
Bathroom 3
- Features: Bathroom - Tub Shower, Granite Counters, Flooring - Tile/Brick, Jack and Jill Bathroom, Recessed Lighting
- Level: Upper
Dining room
- Features: Flooring - HardWood, Cathedral/Vaulted Ceiling
- Level: Main
- Area: 238 Square Feet
- Dimensions: 14 X 17
Family room
- Features: Fireplace - Wood Burning, Wood Stove, Flooring - HardWood, Recessed Lighting
- Level: Main
- Area: 352 Square Feet
- Dimensions: 16 X 22
Foyer
- Level: Main
Other
- Features: Bathroom - Walk-In Shower
- Level: Lower
Kitchen
- Features: Breakfast Room, Built-in Features, Granite Counters, Double Sink, Eat-in Kitchen, Kitchen - Gas Cooking, Recessed Lighting, Pantry, Flooring - Ceramic Tile
- Level: Main
- Area: 464 Square Feet
- Dimensions: 16 X 29
Laundry
- Features: Attic - Access Panel, Granite Counters, Flooring - Ceramic Tile
- Level: Upper
- Area: 132 Square Feet
- Dimensions: 12 X 11
Living room
- Features: Fireplace - Wood Burning, Flooring - HardWood, Ceiling Fan(s), Recessed Lighting, Cathedral/Vaulted Ceiling, Skylight(s)
- Level: Main
- Area: 352 Square Feet
- Dimensions: 16 X 22
Mud room
- Features: Flooring - Ceramic Tile
- Level: Main
- Area: 96 Square Feet
- Dimensions: 8 X 12
Office
- Features: Flooring - HardWood
- Level: Main
- Area: 240 Square Feet
- Dimensions: 15 X 16
Recreation room
- Features: Ceiling Fan(s), Flooring - Carpet, Walk-In Closet(s), Wet Bar
- Level: Lower
- Area: 950 Square Feet
- Dimensions: 38 X 25
Sitting room
- Features: Flooring - Carpet
- Level: Upper
- Area: 230 Square Feet
- Dimensions: 23 X 10
Storage room
- Level: Lower
- Area: 1054 Square Feet
- Dimensions: 34 X 31
Heating
- Baseboard, Heat Pump, Programmable Thermostat, Humidity Control, Wood Stove, Electric, Propane
Cooling
- Ceiling Fan(s), Central Air, Electric
Appliances
- Included: Microwave, Dishwasher, Disposal, Central Vacuum, Dryer, Exhaust Fan, Extra Refrigerator/Freezer, Oven/Range - Gas, Refrigerator, Stainless Steel Appliance(s), Washer, Electric Water Heater
- Laundry: Upper Level, Laundry Room, Mud Room
Features
- Soaking Tub, Bathroom - Tub Shower, Bathroom - Stall Shower, Bathroom - Walk-In Shower, Ceiling Fan(s), Family Room Off Kitchen, Open Floorplan, Formal/Separate Dining Room, Kitchen - Gourmet, Kitchen - Table Space, Primary Bath(s), Recessed Lighting, Upgraded Countertops, Walk-In Closet(s), 2 Story Ceilings, Cathedral Ceiling(s), Dry Wall
- Flooring: Carpet, Ceramic Tile, Hardwood, Heated, Wood
- Doors: French Doors
- Windows: Double Pane Windows, Casement, Double Hung, Storm Window(s), Window Treatments
- Basement: Full,Exterior Entry,Rear Entrance,Walk-Out Access,Heated,Workshop
- Number of fireplaces: 1
- Fireplace features: Gas/Propane, Heatilator, Wood Burning, Pellet Stove
Interior area
- Total structure area: 7,827
- Total interior livable area: 5,681 sqft
- Finished area above ground: 5,506
- Finished area below ground: 175
Property
Parking
- Total spaces: 7
- Parking features: Garage Faces Side, Inside Entrance, Garage Door Opener, Storage, Circular Driveway, Driveway, Shared Driveway, Attached, Off Street
- Attached garage spaces: 3
- Uncovered spaces: 4
- Details: Garage Sqft: 850
Accessibility
- Accessibility features: Other
Features
- Levels: Three
- Stories: 3
- Patio & porch: Deck, Patio, Porch
- Exterior features: Lighting, Flood Lights
- Has private pool: Yes
- Pool features: In Ground, Heated, Private
- Fencing: Partial,Wood
- Has view: Yes
- View description: Garden, Trees/Woods
Lot
- Size: 3.52 Acres
- Features: Backs to Trees, Cul-De-Sac, Front Yard, Landscaped, Wooded, Premium, Private, Rear Yard, Secluded, Flag Lot, SideYard(s)
Details
- Additional structures: Above Grade, Below Grade
- Parcel number: 1403312658
- Zoning: RRDEO
- Special conditions: Standard
Construction
Type & style
- Home type: SingleFamily
- Architectural style: Colonial
- Property subtype: Single Family Residence
Materials
- Frame, Block, Blown-In Insulation, Cedar, CPVC/PVC, Brick
- Foundation: Other
- Roof: Architectural Shingle
Condition
- Excellent
- New construction: No
- Year built: 1989
- Major remodel year: 2015
Utilities & green energy
- Electric: 200+ Amp Service
- Sewer: Private Sewer, Private Septic Tank
- Water: Well
- Utilities for property: Cable Connected, Multiple Phone Lines, Propane, Fiber Optic
Community & HOA
Community
- Subdivision: Triadelphia Woods
HOA
- Has HOA: Yes
- HOA fee: $400 annually
- HOA name: TRIADELPHIA WOODS HOMEOWNERS ASSOCIATION
Location
- Region: Ellicott City
Financial & listing details
- Price per square foot: $233/sqft
- Tax assessed value: $1,041,167
- Annual tax amount: $14,086
- Date on market: 11/8/2025
- Listing agreement: Exclusive Agency
- Ownership: Fee Simple
Price history
| Date | Event | Price |
|---|---|---|
| 2/23/2026 | Sold | $1,324,900$233/sqft |
Source:  Bright MLS #MDHW2060634 Report a problem Bright MLS #MDHW2060634 Report a problem | ||
| 2/3/2026 | Pending sale | $1,324,900$233/sqft |
Source: Bright MLS #MDHW2060634 Report a problem | ||
| 1/3/2026 | Contingent | $1,324,900$233/sqft |
Source: Bright MLS #MDHW2060634 Report a problem | ||
| 12/23/2025 | Listed for sale | $1,324,900$233/sqft |
Source: Bright MLS #MDHW2060634 Report a problem | ||
| 12/19/2025 | Contingent | $1,324,900$233/sqft |
Source: Bright MLS #MDHW2060634 Report a problem | ||
| 12/13/2025 | Price change | $1,324,900-5.4%$233/sqft |
Source: Bright MLS #MDHW2060634 Report a problem | ||
| 11/8/2025 | Listed for sale | $1,399,900+139.3%$246/sqft |
Source: Bright MLS #MDHW2060634 Report a problem | ||
| 9/17/1998 | Sold | $585,000$103/sqft |
Source: Public Record Report a problem | ||
Public tax history
| Year | Property taxes | Tax assessment |
|---|---|---|
| 2025 | -- | $1,041,167 +5.7% |
| 2024 | $11,087 +1.7% | $984,600 +1.7% |
| 2023 | $10,902 +1.7% | $968,167 -1.7% |
| 2022 | $10,717 +1.8% | $984,600 +5.3% |
| 2021 | $10,531 +3% | $935,300 +3% |
| 2020 | $10,229 +3% | $908,433 -2.9% |
| 2019 | $9,926 -4.5% | $935,300 +9.4% |
| 2018 | $10,393 -14.3% | $854,700 |
| 2017 | $12,127 | $854,700 +6.1% |
| 2016 | -- | $805,433 +3.2% |
| 2015 | -- | $780,800 |
| 2014 | -- | $780,800 |
| 2013 | -- | $780,800 -9.8% |
| 2012 | -- | $865,200 |
| 2011 | -- | $865,200 |
| 2010 | -- | $865,200 -25.6% |
| 2009 | -- | $1,163,460 +12.1% |
| 2008 | -- | $1,037,876 +9.2% |
| 2007 | -- | $950,323 +20.8% |
| 2006 | -- | $786,710 +7.9% |
| 2005 | -- | $728,806 +8.6% |
| 2004 | -- | $670,903 +9.4% |
| 2003 | -- | $613,000 +1.5% |
| 2002 | -- | $604,092 +1.5% |
| 2001 | -- | $595,186 +153.8% |
| 2000 | -- | $234,510 |
Find assessor info on the county website
Neighborhood: 21042
Nearby homes
- $1,491,2004 bd6 ba6.6k sqft12609 Fawn Run Ct, Ellicott City, MD 21042Off Market
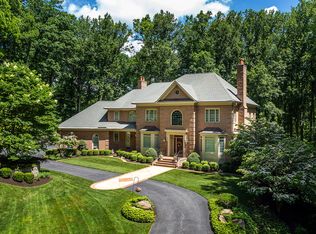
- $1,500,0006 bd5 ba6.6k sqft12658 Golden Oak Dr, Ellicott City, MD 21042Sold
- $1,225,2005 bd5 ba3.3k sqft12664 Golden Oak Dr, Ellicott City, MD 21042Off Market
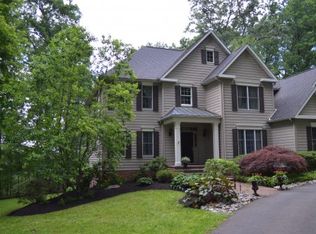
- $1,045,000-- bd3 ba3.3k sqft12646 Golden Oak Dr, Ellicott City, MD 21042Off Market
- $1,008,0004 bd4 ba-- sqft3005 State Route 32, West Friendship, MD 21794Off Market
- $927,9004 bd4 ba3.1k sqft3005 Route 32, West Friendship, MD 21794Off Market
- $1,587,600-- bd5 ba5.9k sqft12615 Fawn Run Ct, Ellicott City, MD 21042Off Market
- $1,145,8006 bd5 ba6.5k sqft12685 Golden Oak Dr, Ellicott City, MD 21042Off Market
Nearby schools
GreatSchools rating
- 8/10Triadelphia Ridge Elementary SchoolGrades: PK-5Distance: 2 mi
- 9/10Folly Quarter Middle SchoolGrades: 6-8Distance: 2.2 mi
- 10/10Glenelg High SchoolGrades: 9-12Distance: 3 mi
Schools provided by the listing agent
- Elementary: Triadelphia Ridge
- Middle: Folly Quarter
- High: Glenelg
- District: Howard County Public School System
Source: Bright MLS. This data may not be complete. We recommend contacting the local school district to confirm school assignments for this home.
Get a cash offer in 3 minutes
Find out how much your home could sell for in as little as 3 minutes with a no-obligation cash offer.
Estimated market value
$1,344,700
Get a cash offer in 3 minutes
Find out how much your home could sell for in as little as 3 minutes with a no-obligation cash offer.
Estimated market value
$1,344,700
- Maryland
- Howard County
- Ellicott City
- 21042
- 12652 Golden Oak Dr
Nearby cities
Nearby zip codes
Other Ellicott City Topics
