Skip main navigation
Off market
  • $1,215,000

    12664 Golden Oak Dr, Ellicott City, MD 21042

    5beds
    5baths
    3,325sqft
    SingleFamily
    Built in 1994
    3.5 Acres Lot
    $1,215,000 Zestimate®
    $365/sqft
    $5,110 Estimated rent

    Home value

    $1,215,000

    $1.15M - $1.29M

    $5,110/mo

    Zestimate® history
    Loading
    Loading...

    Owner options

    List your home for rent

    $5,110/mo

    Rent Zestimate®

    Find your next renter with Zillow Rental Manager. Plus, with online applications, you can quickly screen prospective tenants – for free.

    Learn more

    $5,110/mo

    Rent Zestimate®

    Refinance and save

    $7,613/mo

    Est. payment

    Refinancing to a lower rate could help reduce your monthly payments and save thousands over the life of the loan.

    See today's rates

    $7,613/mo

    Est. payment

    Explore your selling options

    Work with a Zillow partner agent

    Leverage their expertise and Zillow's premium Showcase listings to get your home seen by more buyers.

    Get started

    List with your own agent

    Get your home in front of millions of buyers by listing it on Zillow.

    Learn how to do it

    Sell it yourself

    Take full control of how buyers see your home on Zillow by listing For Sale by Owner (FSBO).

    List your home

    What's special

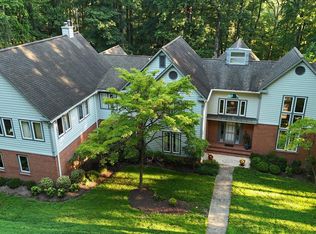
    Contact Dalys Keith of Keller Williams Realty CentreO: 410.312.0000M: 410.336.5516Email:dalys@kw.comEmail:dalys@dalys1.comBack on the Market. Buyer financing fell through. Seller is ready to move. Custom built to perfection for the most discerning buyer. Drive up a circular drive to a professionally landscaped premier 3.5 acre lot with mature trees and not too far off view of pond. Beautifully designed home filled with natural light gleaming hardwood floors on three finished levels. Open the door to soaring 2 story foyer and be immediately awed by a striking staircase, extensive molding package and the feeling of home in a floor plan ideal for family and friends. Radiant kitchen offers stainless steel appliances, 2 sinks, decorative 42 inch cabinets and plenty of work space at the island and counters. An open breakfast area, family room with wood burning fireplace and a soaring wall of windows. 5 bedrooms 5 full baths. Crown molding, chair rail, and wainscoting throughout. Wired for sound, central vacuum for your convenience in a home with the most tasteful appointments. Radiant kitchen offers stainless steel appliances, 2 sinks, decorative 42 inch cabinets and plenty of work space at the island and counters. An open breakfast area, family room with wood burning fireplace and a soaring wall of windows. Hardwood floors continue on the upper level which boasts a luxurious master with trey ceiling, spacious bath and convenient dressing area in the walk in closet. The 3 additional bedrooms, all with tasteful moldings and 2 additional baths complete the sleeping quarters. The lower level is equipped with an entertaining with a wet bar, an open recreation room and an additional bedroom and full bath. The professionally designed home theater with state of the art amenities is the place to throw your head back, put your feet up and relax. All in Howard County's highly sought after Blue Ribbon School District! This is what dreams are made off.

    This property is not currently displayed as for sale or rent on Zillow. This may be different from what's on other websites or public sources.
    Facts & features

    Interior

    Bedrooms & bathrooms
    • Bedrooms: 5
    • Bathrooms: 5
    Heating
    • Heat pump, Other
    Features
    • Basement: Finished
    • Has fireplace: Yes
    Interior area
    • Total interior livable area: 3,325 sqft

    Property

    Parking
    • Total spaces: 2
    • Parking features: Garage - Attached
    Features
    • Exterior features: Other
    Lot
    • Size: 3.5 Acres
    Details
    • Parcel number: 03312623

    Construction

    Type & style
    • Home type: SingleFamily
    • Architectural style: Conventional
    Materials
    • Roof: Other
    Condition
    • Year built: 1994

    Community & HOA

    HOA
    • Has HOA: Yes
    • HOA fee: $23 monthly
    Location
    • Region: Ellicott City

    Financial & listing details

    • Price per square foot: $365/sqft
    • Tax assessed value: $880,067

    Price history

    DateEventPrice
    9/10/2014Sold$850,000-1.7%$256/sqft
    Source: Public Record Report a problem
    7/19/2014Pending sale$865,000$260/sqft
    Source: Keller Williams - Greater Howard County #HW8308636 Report a problem
    7/19/2014Listed for sale$865,000-3.4%$260/sqft
    Source: Keller Williams - Greater Howard County #HW8308636 Report a problem
    5/24/2014Listing removed$895,000$269/sqft
    Source: Keller Williams - Greater Howard County #HW8308636 Report a problem
    5/18/2014Pending sale$895,000$269/sqft
    Source: Keller Williams - Greater Howard County #HW8308636 Report a problem
    3/29/2014Listed for sale$895,000-5.7%$269/sqft
    Source: Keller Williams Realty Centre #eps-1333208363-1395972405 Report a problem
    4/28/2005Sold$949,000+7.8%$285/sqft
    Source: Public Record Report a problem
    8/6/2004Sold$880,000$265/sqft
    Source: Public Record Report a problem

    Public tax history

    YearProperty taxesTax assessment
    2025-- $880,067 +6.6%
    2024$9,300 +1.5%$825,900 +1.5%
    2023$9,165 +1.5%$813,933 -1.4%
    2022$9,030 +1.5%$825,900 +4.5%
    2021$8,895 $790,000
    2020$8,895 $790,000
    2019$8,895 -8.5%$790,000 -1.2%
    2018$9,722 -14.5%$799,500
    2017$11,364 $799,500 +7.9%
    2016-- $741,300 +4.1%
    2015-- $712,200
    2014-- $712,200
    2013-- $712,200 -8.3%
    2012-- $776,900
    2011-- $776,900
    2010-- $776,900 -26.1%
    2009-- $1,051,970 +15.8%
    2008-- $908,450 +18.8%
    2007-- $764,930 +23.1%
    2006-- $621,410 +9.5%
    2005-- $567,620 +10.5%
    2004-- $513,830 +11.7%
    2003-- $460,040 +2%
    2002-- $451,222 +2%
    2001-- $442,406 +155.1%
    2000-- $173,430
    Find assessor info on the county website

    Neighborhood: 21042

    Nearby schools

    GreatSchools rating
    Schools provided by the listing agent
    • Elementary: Triadelphia Ridge
    • Middle: Folly Quarter
    • High: River Hill

    Source: The MLS. This data may not be complete. We recommend contacting the local school district to confirm school assignments for this home.

    Get a cash offer in 3 minutes
    Find out how much your home could sell for in as little as 3 minutes with a no-obligation cash offer.
    Estimated market value
    $1,215,000
    Get a cash offer in 3 minutes
    Find out how much your home could sell for in as little as 3 minutes with a no-obligation cash offer.
    Estimated market value
    $1,215,000