Skip main navigation
Off market
  • $1,477,300

    12609 Fawn Run Ct, Ellicott City, MD 21042

    4beds
    6,608sqft
    Detached
    Built in 1999
    3.91 Acres Lot
    $1,477,300 Zestimate®
    $224/sqft
    $7,779 Estimated rent

    Home value

    $1,477,300

    $1.39M - $1.58M

    $7,779/mo

    Zestimate® history
    Loading
    Loading...

    Owner options

    List your home for rent

    $7,779/mo

    Rent Zestimate®

    Find your next renter with Zillow Rental Manager. Plus, with online applications, you can quickly screen prospective tenants – for free.

    Learn more

    $7,779/mo

    Rent Zestimate®

    Refinance and save

    $7,616/mo

    Est. payment

    Refinancing to a lower rate could help reduce your monthly payments and save thousands over the life of the loan.

    See today's rates

    $7,616/mo

    Est. payment

    Explore your selling options

    Work with a Zillow partner agent

    Leverage their expertise and Zillow's premium Showcase listings to get your home seen by more buyers.

    Get started

    List with your own agent

    Get your home in front of millions of buyers by listing it on Zillow.

    Learn how to do it

    Sell it yourself

    Take full control of how buyers see your home on Zillow by listing For Sale by Owner (FSBO).

    List your home

    What's special

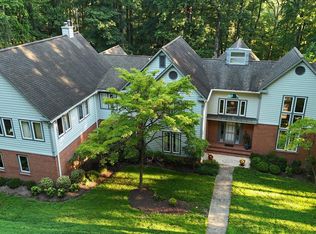
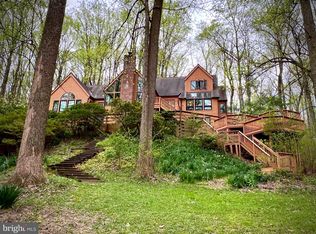
    Designed by renowned architect Bruce Hutchison of Hutchison & Associates, this magnificent 6,608 sqft custom residence rests on 3.91 wooded acres featuring professional landscaping by award winning and nationally recognized Botanical Decorators, Inc. An aesthetically pleasing approach leads to this manor home adorned with oversized multi-tone Cushwa brick, hand forged wrought iron porches and deck railings, and 2 Blue stone patios flanking an all brick deck and loggia balanced with stone retaining walls. An elegant artisan leaded glass front door opens to reveal a stunning 2-story foyer with marble flooring and curved staircase, profile crown moldings, picture paneling, chair rail trim, maple hardwoods, a library complete with custom cherry built-ins and a bay window, a formal living brightened by a bay window and warmed by a limestone fireplace, followed by a raised formal dining room with a bay wall and serene wooded view. European inspired gourmet kitchen designed by award winning and nationally recognized Design Solutions, Inc features handcrafted o maple, cherry and glass cabinetry, granite counters, tumbled limestone backsplash, a 3 level island with an additional food prep sink, top-of-the-line appliances including a 48" 6-burner Viking range, a SubZero refrigerator, a Bosch dishwasher a KitchenAid wall oven, and a breakfast room with a French door walkout to the brick deck and an adjoining family room. With a defining architectural presence and superb attention to detail, the great room is centered by a brick fireplace and wood alcove surrounded by custom cabinetry and shelving, French doors opening to the deck, and a second set giving way to an amazing sunroom enhances by a 14' mahogany domed ceiling and cool ceramic tile flooring. Expansive owner's suite presents a 10' tray ceiling, 2 walk-in closets, a sitting room embellished by custom cabinetry designed by Linton Cabinetry, a walkout to a private balcony, and a luxury bath with dual vanities, a glass-enclosed shower, a platform soaking tub, and a custom artisan leaded glass picture window hand forged by Great Panes. Accommodating your desire for exercise and enjoyment is the lower level offering a rec room, a game room with an stylish custom wet bar built by Linton Cabinetry, a full bath, plentiful storage, and a home office with a walkout to the covered brick patio. 3-car garage with commercial grade flooring fulfills all of your automotive needs. Surveyed for a pool in backyard. This home is flawless and ready to fill with new memories!

    This property is off market, which means it's not currently listed for sale or rent on Zillow. This may be different from what's available on other websites or public sources.
    Facts & features

    Interior

    Bedrooms & bathrooms
    • Bedrooms: 4
    • Bathrooms: 6
    • Full bathrooms: 4
    • 1/2 bathrooms: 2
    Heating
    • Forced air
    Cooling
    • Central
    Appliances
    • Included: Dishwasher, Dryer, Garbage disposal
    Features
    • Ceiling Fan(s), Kitchen Island, Recessed Lighting, Walk-In Closet(s), Eat-in Kitchen, Crown Molding, Attic, Wainscotting, Family Room Off Kitchen, Chair Railings, Stall Shower
    • Flooring: Carpet, Hardwood
    • Basement: Finished
    • Has fireplace: Yes
    Interior area
    • Total interior livable area: 6,608 sqft
    • Finished area below ground: 1400

    Property

    Parking
    • Total spaces: 3
    • Parking features: Garage - Attached
    Features
    • Exterior features: Brick
    Lot
    • Size: 3.91 Acres
    Details
    • Parcel number: 03312801
    • Special conditions: Standard

    Construction

    Type & style
    • Home type: SingleFamily
    • Architectural style: Conventional
    • Property subtype: Detached
    Materials
    • brick
    • Roof: Other
    Condition
    • Year built: 1999

    Community & HOA

    HOA
    • Has HOA: Yes
    • HOA fee: $16 monthly
    Location
    • Region: Ellicott City

    Financial & listing details

    • Price per square foot: $224/sqft
    • Tax assessed value: $1,249,100

    Price history

    DateEventPrice
    10/15/2019Sold$1,045,000+2%$158/sqft
    Source: Public Record Report a problem
    8/8/2019Listed for sale$1,025,000-21.2%$155/sqft
    Source: Keller Williams Integrity #MDHW268030 Report a problem
    9/25/2014Listing removed$1,300,000$197/sqft
    Source: Keller Williams Realty Centre #HW8337844 Report a problem
    6/7/2014Price change$1,300,000-3.7%$197/sqft
    Source: Keller Williams - Greater Howard County #HW8337844 Report a problem
    5/5/2014Listed for sale$1,350,000+804.8%$204/sqft
    Source: Keller Williams Realty Centre #HW8337844 Report a problem
    11/14/1997Sold$149,200$23/sqft
    Source: Public Record Report a problem

    Public tax history

    YearProperty taxesTax assessment
    2025-- $1,249,100 +5.2%
    2024$13,371 +2.4%$1,187,500 +2.4%
    2023$13,055 +2.5%$1,159,433 -2.4%
    2022$12,739 +2.5%$1,187,500 +7.6%
    2021$12,423 +0.4%$1,103,300 +0.4%
    2020$12,370 +0.4%$1,098,600 -0.4%
    2019$12,317 -7%$1,103,300 +1.3%
    2018$13,245 -13.8%$1,089,200
    2017$15,368 $1,089,200 +13.9%
    2016-- $956,400 +7.5%
    2015-- $890,000
    2014-- $890,000
    2013-- $890,000 -1.1%
    2012-- $900,000
    2011-- $900,000 -12.3%
    2010-- $1,026,200 -17%
    2009-- $1,236,430 +8%
    2008-- $1,144,976 +8.7%
    2007-- $1,053,523 +9.5%
    2006-- $962,070 +6%
    2005-- $907,512 +6.4%
    2004-- $852,956 +6.8%
    2003-- $798,400 +5%
    2002-- $760,526 +5.2%
    2001-- $722,653 +163.8%
    2000-- $273,910
    Find assessor info on the county website

    Neighborhood: 21042

    Nearby schools

    GreatSchools rating
    Schools provided by the listing agent
    • Elementary: TRIADELPHIA RIDGE
    • Middle: FOLLY QUARTER
    • High: RIVER HILL
    • District: HOWARD COUNTY PUBLIC SCHOOL SYSTEM

    Source: The MLS. This data may not be complete. We recommend contacting the local school district to confirm school assignments for this home.

    Get a cash offer in 3 minutes
    Find out how much your home could sell for in as little as 3 minutes with a no-obligation cash offer.
    Estimated market value
    $1,477,300
    Get a cash offer in 3 minutes
    Find out how much your home could sell for in as little as 3 minutes with a no-obligation cash offer.
    Estimated market value
    $1,477,300