Nearly complete! New construction on a large 1-acre lot with mature trees, no HOA, and county taxes only. This 3-bedroom, 2.5-bath rancher offers 2,080 sq. ft. of living space with an open floor plan and 9-foot ceilings throughout the main living areas. The great room features a fireplace and opens to the kitchen and dining area, making this a comfortable space for everyday living or entertaining. The kitchen includes quartz countertops, a large eat-at island, plenty of cabinet space, and a spacious pantry.
The primary suite features a walk-in closet and private bath with dual vanities and a tiled walk-in shower. Two additional bedrooms and a versatile flex room provide plenty of options for a home office, hobby room, playroom, or additional living space. Enjoy the outdoors from the covered back deck overlooking the spacious backyard and mature trees. A large 2-car garage provides additional parking and storage. Conveniently located just minutes from shopping, restaurants, medical facilities, and downtown Maryville.
For sale
$559,000
1263 Tuckaleechee Trl, Maryville, TN 37803
3beds
2,080sqft
Single Family Residence
Built in 2026
1.02 Acres Lot
$-- Zestimate®
$269/sqft
$-- HOA
What's special
Large eat-at islandPlenty of cabinet spaceOpen floor planTwo additional bedroomsSpacious pantryVersatile flex roomKitchen includes quartz countertops
- 4 days |
- 964 |
- 62 |
Zillow last checked:
Listing updated:
Listed by:
Jess Ivens 865-567-6256,
Tim Ivens Real Estate & Development 865-977-8343
Source: East Tennessee Realtors,MLS#: 1351654
Facts & features
Interior
Bedrooms & bathrooms
- Bedrooms: 3
- Bathrooms: 3
- Full bathrooms: 2
- 1/2 bathrooms: 1
Heating
- Heat Pump, Electric
Cooling
- Central Air
Appliances
- Included: Dishwasher, Microwave, Range
Features
- Walk-In Closet(s), Kitchen Island, Pantry, Eat-in Kitchen
- Flooring: Other
- Windows: Insulated Windows
- Basement: Slab
- Number of fireplaces: 1
- Fireplace features: Electric, Insert
Interior area
- Total structure area: 2,080
- Total interior livable area: 2,080 sqft
Property
Parking
- Total spaces: 2
- Parking features: Garage Door Opener, Attached, Main Level
- Attached garage spaces: 2
Features
- Has view: Yes
- View description: Country Setting
Lot
- Size: 1.02 Acres
- Features: Wooded, Level
Details
- Parcel number: 059 028.04
Construction
Type & style
- Home type: SingleFamily
- Architectural style: Traditional
- Property subtype: Single Family Residence
Materials
- Stone, Vinyl Siding, Block
Condition
- Year built: 2026
Utilities & green energy
- Sewer: Septic Tank
- Water: Public
Community & HOA
Community
- Security: Smoke Detector(s)
- Subdivision: Evadell L Eggers
Location
- Region: Maryville
Financial & listing details
- Price per square foot: $269/sqft
- Date on market: 8/13/2026
Estimated market value
Not available
Estimated sales range
Not available
Not available
Price history
| Date | Event | Price |
|---|---|---|
| 8/13/2026 | Listed for sale | $559,000$269/sqft |
Source:  East Tennessee Realtors #1351654 Report a problem East Tennessee Realtors #1351654 Report a problem | ||
Public tax history
Tax history is unavailable.
Monthly payment
Est. payment
Payment breakdown
Explore the cost of this home by adjusting the details. Changes won't be saved.Climate risks
Neighborhood: 37803
Nearby schools
GreatSchools rating
- 6/10Walland Elementary SchoolGrades: K-5Distance: 6 mi
- 6/10Heritage Middle SchoolGrades: 6-8Distance: 2.8 mi
- 7/10Heritage High SchoolGrades: 9-12Distance: 3 mi
- $330,0005 acresTuckaleechee Trl, Maryville, TN 37803Sold

- $305,0003 bd1 ba1.2k sqft1260 Tuckaleechee Trl, Maryville, TN 37803Off Market
- $507,500-- bd-- ba1.8k sqft1309 Tuckaleechee Trl, Maryville, TN 37803Off Market
- $285,0004 bd3 ba1.4k sqft1276 Tuckaleechee Trl, Maryville, TN 37803Sold
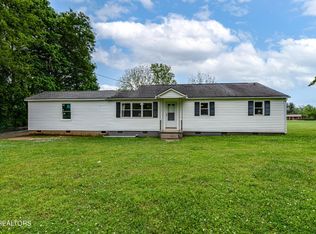
- $146,800-- bd-- ba924 sqft1245 Tuckaleechee Trl, Maryville, TN 37803Off Market
- $293,500-- bd0 ba1.1k sqft1311 Tuckaleechee Trl, Maryville, TN 37803Off Market
- $465,0003 bd2 ba3.6k sqft1301 Tuckaleechee Trl, Maryville, TN 37803Sold
- $525,0004 bd2 ba1.8k sqft1309 Tuckaleechee Trl, Maryville, TN 37803Sold
A local agent can set up tours, give advice and negotiate with sellers.
A local lender can help you make sure your offer is ready when you are.
Similar homes
- $--4 bd3 ba1.7k sqft1847 Andy Ln, Maryville, TN 37803AuctionAuction.com 2
- $509,9003 bd-- ba1.9k sqft2512 Patrick Ave, Maryville, TN 37804For Sale

 MLS ID #1352158, Deborah G. Kerr, CENTURY 21 Legacy. East Tennessee Realtors
 - $499,9004 bd2 ba2.2k sqft802 Hilltop Dr, Maryville, TN 37804For Sale By Owner
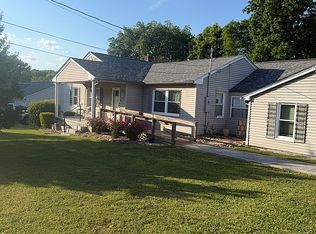
- $399,9004 bd3 ba2.1k sqft145 Eleanor Davis Dr, Maryville, TN 37804For Sale
 MLS ID #1350557, Gregory Gilbert, Realty Executives Knox Valley. East Tennessee Realtors
 - $495,0003 bd3 ba1.8k sqft158 Sand Hills Dr, Maryville, TN 37801For SaleMLS ID #1351579, Janice Loveday, Realty Executives Associates. East Tennessee Realtors
- $549,0003 bd2 ba2k sqft5700 Old Niles Ferry Pike, Greenback, TN 37742For SaleMLS ID #1351735, Luke Noe, River Rock Real Estate Group. East Tennessee Realtors
- $569,0003 bd2 ba1.9k sqft1124 Ruby Way, Greenback, TN 37742For SaleMLS ID #1351725, Luke Noe, River Rock Real Estate Group. East Tennessee Realtors
- $--4 bd3 ba2.9k sqft4609 Lakeview Cir, Louisville, TN 37777AuctionAuction.com 2
- $419,0004 bd3 ba2k sqft2811 Best Rd, Maryville, TN 37803For Sale
 MLS ID #3297966, Jose Herrera-Franco. RealTracs MLS as distributed by MLS GRID
 - $475,0003 bd2 ba1.4k sqft6231 Lanier Rd, Maryville, TN 37801For SaleMLS ID #11927958, Tannor Giles, Your Home Sold Guaranteed Realty TN. My State MLS
- $400,0004 bd2 ba1.9k sqft2329 Skyview Dr, Maryville, TN 37803For SaleMLS ID #1347321, Lori Price, LPT Realty, LLC. East Tennessee Realtors
- $514,5003 bd2 ba1.7k sqft898 Brick Mill Rd, Maryville, TN 37801For SaleMLS ID #1351465, Robin M. Myrick, Realty Executives Associates. East Tennessee Realtors
- $439,9003 bd2 ba2.3k sqft1659 Middlesettlements Rd, Maryville, TN 37801For SaleMLS ID #1348501, Henry Wieniewitz, Realty Executives Associates. East Tennessee Realtors
- $565,0003 bd2 ba1.6k sqft26 Chandler Dr, Lenoir City, TN 37772For SaleMLS ID #1351323, Megan Jerez, Woody Creek Realty, LLC. East Tennessee Realtors
- $575,0003 bd3 ba1.8k sqft6223 Bingham Ln, Maryville, TN 37801For SaleMLS ID #1345632, Jessica Faith Miracle, Realty Executives Associates. East Tennessee Realtors
- $575,0005 bd3 ba2.2k sqft212 Cogdill Rd, Knoxville, TN 37922For SaleMLS ID #1351368, Dan Pastor, Weichert REALTORS Advantage Plus. East Tennessee Realtors
- $419,9003 bd3 ba1.9k sqft745 Maple Grove St, Maryville, TN 37801For SaleMLS ID #1347580, Jeanna Penton, Realty Executives Associates. East Tennessee Realtors
- $669,9003 bd3 ba2.3k sqft5506 Old Walland Hwy, Walland, TN 37886For SaleMLS ID #1337407, Kristi D. Scarbrough, Powell Auction & Realty,LLC. East Tennessee Realtors
- $319,9003 bd1 ba1k sqft2330 Mitchell Ave, Maryville, TN 37804For SaleMLS ID #3312158, Gina Grah. RealTracs MLS as distributed by MLS GRID
- $435,0003 bd3 ba2.2k sqft3635 Lakeside Dr, Louisville, TN 37777For SaleMLS ID #1351247, Amanda Harrell, PMI Knoxville. East Tennessee Realtors
