Welcome to your own slice of Texas country living on 11 beautiful acres just 0.8 miles east of Cross Plains with convenient paved road access. This charming 2-bedroom, 2-bath home offers the perfect blend of privacy, comfort, and functionality, all just minutes from town. Inside, you'll find an inviting open-concept layout featuring a spacious kitchen with a large island, ideal for gathering with family and friends. A cozy wood-burning stove provides warmth throughout the home and helps keep utility costs down during the winter months.
The property is designed for enjoying the outdoors, whether you're taking in breathtaking sunsets from the front porch or watching the sunrise from the private covered porch off the primary bedroom. Mature pecan and post oak trees provide shade and character, while the sandy soil is perfect for gardening, a small orchard, or raising livestock. Additional improvements include an attached shop, oversized garage, and a heated and cooled man cave that offers endless possibilities for hobbies, entertaining, or extra workspace. The home sits well off the road, providing a peaceful setting with excellent privacy. The thick oak cover along the southern portion of the property creates an ideal habitat for deer and other native wildlife.
Whether you're looking for a full-time residence, weekend retreat, or hobby farm, this property captures the best of rural Texas living with the convenience of town just around the corner.
Appliances convey and some furnishings and the tractor are available for purchase separately. All information is considered reliable but not guaranteed. Buyer to verify all information in MLS, marketing or website including but not limited to schools, square footage, acres, taxes, easements & minerals.
For sale
$380,000
12633 Fm 374, Cross Plains, TX 76443
2beds
1,344sqft
Farm, Single Family Residence
Built in 2023
11 Acres Lot
$372,800 Zestimate®
$283/sqft
$-- HOA
What's special
Cozy wood-burning stoveOversized garageAttached shopInviting open-concept layout
- 6 hours
- 31
- 6
Zillow last checked:
Listing updated:
Listed by:
Karen Lenz 0432195 254-725-4181,
Trinity Ranch Land Cross Plain 254-725-4181,
Brandi Wiesen 0751416 307-630-3110,
Trinity Ranch Land Abilene/Tuscola
Source: NTREIS,MLS#: 21268343
Facts & features
Interior
Bedrooms & bathrooms
- Bedrooms: 2
- Bathrooms: 2
- Full bathrooms: 2
Primary bedroom
- Features: Double Vanity, En Suite Bathroom
- Level: First
- Dimensions: 15 x 11
Living room
- Features: Ceiling Fan(s), Fireplace
- Level: First
- Dimensions: 16 x 15
Heating
- Central, Electric
Cooling
- Central Air, Electric
Appliances
- Included: Dryer, Dishwasher, Electric Range, Microwave, Refrigerator, Washer
- Laundry: Washer Hookup, Dryer Hookup, Laundry in Utility Room
Features
- Decorative/Designer Lighting Fixtures, Double Vanity, Eat-in Kitchen, Kitchen Island, Open Floorplan, Pantry, Walk-In Closet(s)
- Flooring: Concrete
- Has basement: No
- Number of fireplaces: 1
- Fireplace features: Living Room, Wood Burning
Interior area
- Total interior livable area: 1,344 sqft
Video & virtual tour
Property
Parking
- Total spaces: 3
- Parking features: Door-Multi, Garage Faces Front, Garage, Inside Entrance, Oversized, Boat, RV Access/Parking
- Attached garage spaces: 2
- Carport spaces: 1
- Covered spaces: 3
Accessibility
- Accessibility features: Accessible Full Bath, Accessible Doors
Features
- Levels: One
- Stories: 1
- Patio & porch: Covered
- Pool features: None
- Fencing: Barbed Wire,Partial
Lot
- Size: 11 Acres
- Features: Acreage
Details
- Parcel number: R000082
Construction
Type & style
- Home type: SingleFamily
- Architectural style: Ranch,Farmhouse
- Property subtype: Farm, Single Family Residence
Materials
- Foundation: Slab
- Roof: Metal
Condition
- Year built: 2023
Utilities & green energy
- Sewer: Septic Tank
- Water: Well
- Utilities for property: Electricity Connected, Septic Available, Water Available
Community & HOA
Community
- Subdivision: Na
HOA
- Has HOA: No
Location
- Region: Cross Plains
Financial & listing details
- Price per square foot: $283/sqft
- Annual tax amount: $1,869
- Date on market: 10/9/2026
- Cumulative days on market: 127 days
- Listing terms: Cash,Conventional,VA Loan
- Road surface type: Asphalt
Estimated market value
$372,800
$354,000 - $391,000
Not available
Price history
| Date | Event | Price |
|---|---|---|
| 10/9/2026 | Listed for sale | $380,000$283/sqft |
Source: NTREIS #21268343 Report a problem | ||
| 9/16/2026 | Listing removed | $380,000$283/sqft |
Source: REALSTACK #21268343 Report a problem | ||
| 6/24/2026 | Price change | $380,000-6.2%$283/sqft |
Source: NTREIS #21268343 Report a problem | ||
| 5/28/2026 | Price change | $405,000+0.2%$301/sqft |
Source: NTREIS #21268343 Report a problem | ||
| 5/27/2026 | Price change | $404,000-4.9%$301/sqft |
Source: NTREIS #21268343 Report a problem | ||
| 5/12/2026 | Listed for sale | $425,000$316/sqft |
Source: NTREIS #21268343 Report a problem | ||
Public tax history
Tax history is unavailable.
Monthly payment
Est. payment
Payment breakdown
Explore the cost of this home by adjusting the details. Changes won't be saved.Climate risks
Neighborhood: 76443
Nearby schools
Schools provided by the listing agent
- Elementary: Cross Plains
- Middle: Cross Plains
- High: Cross Plains
- District: Cross Plains ISD
Source: NTREIS. This data may not be complete. We recommend contacting the local school district to confirm school assignments for this home.

Similar homes
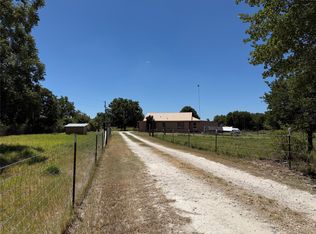
- $324,9002 bd2 ba1.5k sqft12613 State Highway 36 E, Cross Plains, TX 76443For Sale
 MLS ID #21363090, Amy Quintana. NTREIS
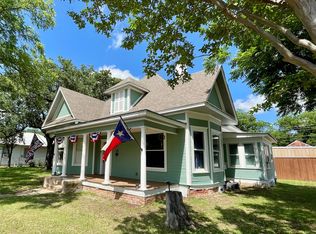
 - $225,0003 bd2 ba1.4k sqft200 N Avenue C, Cross Plains, TX 76443For Sale
 MLS ID #21397697, Stephen Reid. NTREIS
 - $476,0003 bd2 ba1.7k sqft15541 County Road 409, Cross Plains, TX 76443For Sale
 MLS ID #21315121, Karen Lenz. NTREIS
 - $525,0002 bd2 ba1.7k sqft25300 State Highway 279, Cross Plains, TX 76443For Sale
 MLS ID #21327493, Sam Stephens. NTREIS
