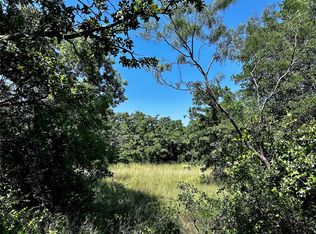
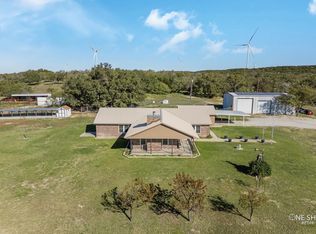
Escape to the peace and quiet of country living on this beautiful 9.2-acre oak-covered property just 4 miles north of Cross Plains, Texas. Tucked back off the road for exceptional privacy, this custom-built brick home, completed in 2006, offers 3 bedrooms, 2 bathrooms, and spacious living throughout. The inviting living room features a cathedral ceiling and a stunning rock fireplace that serves as the heart of the home. Oversized rooms provide comfort and flexibility, while large windows bring in natural light and showcase the surrounding oak trees. Relax with your morning coffee on the expansive front porch or unwind in the evenings on the covered back porch while enjoying the peaceful country setting. The property is equipped with a water well, backup generator, and storage building, making it well suited for full-time living or a weekend retreat. Conveniently located just 45 minutes from Abilene, 30 minutes from Eastland, and approximately 1 hour 45 minutes from Fort Worth, this property offers the perfect balance of rural privacy and easy access to city conveniences. Whether you're looking for a family home, retirement property, or a private country escape, this scenic acreage is ready to welcome you home.
For sale
Price cut: $46K (7/14)
$499,000
15541 County Road 409, Cross Plains, TX 76443
3beds
1,772sqft
Single Family Residence
Built in 2006
9.02 Acres Lot
$481,600 Zestimate®
$282/sqft
$-- HOA
What's special
Stunning rock fireplaceCustom-built brick homeExpansive front porchSpacious living throughoutOversized roomsLarge windowsCathedral ceiling
- 101 days
- 231
- 1
Zillow last checked:
Listing updated:
Listed by:
Karen Lenz 0432195 254-725-4181,
Trinity Ranch Land Cross Plain 254-725-4181,
Joshua Smith 0788131 325-200-9361,
Trinity Ranch Land Abilene
Source: NTREIS,MLS#: 21315121
Facts & features
Interior
Bedrooms & bathrooms
- Bedrooms: 3
- Bathrooms: 2
- Full bathrooms: 2
Primary bedroom
- Features: Ceiling Fan(s), En Suite Bathroom, Walk-In Closet(s)
- Level: First
- Dimensions: 16 x 13
Bedroom
- Features: Ceiling Fan(s), Walk-In Closet(s)
- Level: First
- Dimensions: 14 x 12
Bedroom
- Features: Ceiling Fan(s)
- Level: First
- Dimensions: 12 x 12
Living room
- Features: Ceiling Fan(s), Fireplace
- Level: First
- Dimensions: 18 x 17
Heating
- Central, Electric
Cooling
- Central Air, Electric
Appliances
- Included: Dishwasher, Electric Water Heater, Gas Oven, Gas Range, Refrigerator
- Laundry: Washer Hookup, Dryer Hookup, Laundry in Utility Room
Features
- Cathedral Ceiling(s), Decorative/Designer Lighting Fixtures, Granite Counters, Open Floorplan, Pantry, Vaulted Ceiling(s), Walk-In Closet(s)
- Has basement: No
- Number of fireplaces: 1
- Fireplace features: Gas Starter, Living Room
Interior area
- Total interior livable area: 1,772 sqft
Video & virtual tour
Property
Parking
- Parking features: Driveway, Gravel
Accessibility
- Accessibility features: Accessible Doors
Features
- Levels: One
- Stories: 1
- Patio & porch: Covered
- Pool features: None
- Fencing: Barbed Wire
Lot
- Size: 9.02 Acres
- Features: Acreage
- Residential vegetation: Brush, Cleared, Wooded
Details
- Additional structures: Storage
- Parcel number: R002280
- Other equipment: Generator
Construction
Type & style
- Home type: SingleFamily
- Architectural style: Farmhouse
- Property subtype: Single Family Residence
Materials
- Brick
- Foundation: Slab
- Roof: Composition
Condition
- Year built: 2006
Utilities & green energy
- Sewer: Septic Tank
- Water: Well
- Utilities for property: Electricity Connected, Propane, Septic Available, Water Available
Community & HOA
Community
- Subdivision: Na
HOA
- Has HOA: No
Location
- Region: Cross Plains
Financial & listing details
- Price per square foot: $282/sqft
- Annual tax amount: $2,556
- Date on market: 6/28/2026
- Cumulative days on market: 102 days
- Listing terms: Cash,Conventional,FHA,Federal Land Bank,VA Loan
- Road surface type: Dirt, Gravel
Estimated market value
$481,600
$458,000 - $506,000
$2,314/mo
Price history
| Date | Event | Price |
|---|---|---|
| 7/14/2026 | Price change | $499,000-8.4%$282/sqft |
Source: NTREIS #21315121 Report a problem | ||
| 6/28/2026 | Listed for sale | $545,000$308/sqft |
Source: NTREIS #21315121 Report a problem | ||
Public tax history
Tax history is unavailable.
Monthly payment
Est. payment
Payment breakdown
Explore the cost of this home by adjusting the details. Changes won't be saved.Climate risks
Neighborhood: 76443
Nearby schools
Schools provided by the listing agent
- Elementary: Cross Plains
- Middle: Cross Plains
- High: Cross Plains
- District: Cross Plains ISD
Source: NTREIS. This data may not be complete. We recommend contacting the local school district to confirm school assignments for this home.
Similar homes
- $449,9004 bd2 ba2.4k sqft13158 Highway 36, Cross Plains, TX 76443For Sale
 MLS ID #21233769, Brandi Smith. NTREIS
 - $525,0002 bd2 ba1.7k sqft25300 State Highway 279, Cross Plains, TX 76443For Sale
 MLS ID #21327493, Sam Stephens. NTREIS
 - $525,0002 bd2 ba1.7k sqft25300 Highway 279, Cross Plains, TX 76443For Sale
 MLS ID #21327493, Karen Lenz. REALSTACK
 - $599,9003 bd2 ba2.3k sqft12831 Fm 880 S, Cross Plains, TX 76443For Sale
 MLS ID #21217317, Jan McCaslin. NTREIS
