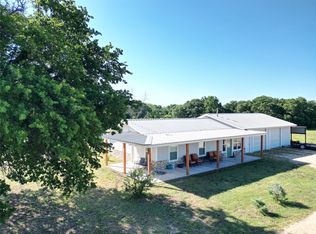
Spacious and versatile 3-bedroom, 2-bath home with an additional room that can serve as a fourth bedroom or home office, depending on your needs. This well-designed layout features two living areas, including one with impressive built-in bookshelves, perfect for a cozy den or library. The kitchen offers granite countertops and plenty of space for everyday living and entertaining. The primary bedroom features a trayed ceiling for added character, while both bathrooms include double sinks, with the primary bath also offering a separate vanity area. Outside, you’ll find a large workshop with tall ceilings and drive-through access, featuring doors on both ends, ideal for projects, storage, or equipment. The attached lean-to provides ample covered space for an RV, boat, or farm equipment. A great property with flexibility, functionality, and room to grow! Approximately 4.5 acres of the property are currently under agricultural exemption, offering potential property tax benefits. Buyer to verify eligibility and requirements for maintaining exemption.
For sale
$460,000
13158 Highway 36, Cross Plains, TX 76443
4beds
2,405sqft
:
Get pre-qualified$3,230/mo
Single Family Residence
Built in 2008
5.5 Acres Lot
$-- Zestimate®
$191/sqft
$-- HOA
What's special
Impressive built-in bookshelvesCozy den or libraryWell-designed layout
- 106 days |
- 315 |
- 12 |
Zillow last checked:
Listing updated:
Listed by:
Brandi Smith 0581442 325-721-8551,
RE/MAX Big Country 325-750-6188,
Kandi Wood 0706139 325-280-0545,
RE/MAX Big Country
Source: NTREIS,MLS#: 21233769
Facts & features
Interior
Bedrooms & bathrooms
- Bedrooms: 4
- Bathrooms: 2
- Full bathrooms: 2
Primary bedroom
- Features: En Suite Bathroom
- Level: First
- Dimensions: 0 x 0
Living room
- Features: Built-in Features, Ceiling Fan(s)
- Level: First
- Dimensions: 0 x 0
Living room
- Features: Built-in Features, Ceiling Fan(s), Fireplace
- Level: First
- Dimensions: 0 x 0
Heating
- Central, Electric, Fireplace(s)
Cooling
- Central Air, Ceiling Fan(s), Electric, Wall/Window Unit(s)
Appliances
- Included: Dishwasher, Electric Range, Electric Water Heater, Microwave, Water Softener, Water Purifier
Features
- Built-in Features, Decorative/Designer Lighting Fixtures, Eat-in Kitchen, Granite Counters, High Speed Internet, Pantry, Cable TV, Vaulted Ceiling(s), Walk-In Closet(s)
- Flooring: Carpet, Tile, Vinyl
- Windows: Window Coverings
- Has basement: No
- Number of fireplaces: 1
- Fireplace features: Living Room, Propane
Interior area
- Total interior livable area: 2,405 sqft
Video & virtual tour
Property
Parking
- Total spaces: 2
- Parking features: Attached Carport, Additional Parking, Circular Driveway, Covered, Driveway, On Site, Other, Oversized, RV Garage, RV Carport, Side By Side, Workshop in Garage, Boat, RV Access/Parking
- Carport spaces: 2
Features
- Levels: One
- Stories: 1
- Patio & porch: Front Porch, Side Porch, Covered
- Exterior features: Dog Run, Storage
- Pool features: None
- Fencing: Barbed Wire,Perimeter,Partial
Lot
- Size: 5.5 Acres
- Features: Acreage, Agricultural, Back Yard, Lawn, Few Trees
Details
- Additional structures: RV/Boat Storage, Storage, Workshop
- Parcel number: R000000102
- On leased land: Yes
- Other equipment: Farm Equipment, Negotiable
Construction
Type & style
- Home type: SingleFamily
- Architectural style: Ranch,Detached
- Property subtype: Single Family Residence
Materials
- Brick, Wood Siding
- Foundation: Slab
- Roof: Metal
Condition
- Year built: 2008
Utilities & green energy
- Sewer: Septic Tank
- Water: Community/Coop, Well
- Utilities for property: Electricity Available, Electricity Connected, Propane, Septic Available, Separate Meters, Water Available, Cable Available
Community & HOA
Community
- Subdivision: R16839
HOA
- Has HOA: No
Location
- Region: Cross Plains
Financial & listing details
- Price per square foot: $191/sqft
- Date on market: 4/10/2026
- Cumulative days on market: 106 days
- Listing terms: Cash,Conventional,FHA,USDA Loan,VA Loan
- Road surface type: Asphalt
Visit our professional directory to find an agent in your area that can help with your home search.
Visit professional directoryEstimated market value
Not available
Estimated sales range
Not available
Not available
Price history
| Date | Event | Price |
|---|---|---|
| 4/10/2026 | Listed for sale | $460,000$191/sqft |
Source: NTREIS #21233769 Report a problem | ||
Public tax history
Tax history is unavailable.
Monthly payment
Est. payment
Payment breakdown
Explore the cost of this home by adjusting the details. Changes won't be saved.Climate risks
Neighborhood: 76443
Nearby schools
GreatSchools rating
- 7/10Cross Plains Elementary SchoolGrades: PK-6Distance: 1.6 mi
- 5/10Cross Plains High SchoolGrades: 7-12Distance: 1.6 mi
Schools provided by the listing agent
- Elementary: Cross Plains
- Middle: Cross Plains
- High: Cross Plains
- District: Cross Plains ISD
Source: NTREIS. This data may not be complete. We recommend contacting the local school district to confirm school assignments for this home.
- $205,8004 bd2 ba1.6k sqft10886 State Highway 36 E, Cross Plains, TX 76443Off Market
- $64,41070.521 AcresHighway 36 E, Cross Plains, TX 76443Off Market

- $317,900-- bd-- ba1.4k sqft10858 Highway 36, Cross Plains, TX 76443Off Market
- $396,000-- bd-- ba2.7k sqft11468 State Highway 36 E, Cross Plains, TX 76443Off Market
- $352,2003 bd2 ba3.1k sqft10731 State Highway 36 E, Cross Plains, TX 76443Off Market
- $228,900-- bd-- ba-- sqft10683 State Highway 36 E, Cross Plains, TX 76443Off Market
- $397,800-- bd-- ba-- sqft13015 State Highway 36 E, Cross Plains, TX 76443Off Market
- $241,400-- bd-- ba1.7k sqft13015 State Highway 36 E, Cross Plains, TX 76443Off Market
Similar homes
- $499,0003 bd2 ba1.7k sqft15541 County Road 409, Cross Plains, TX 76443For Sale
 MLS ID #21315121, Karen Lenz. NTREIS
 - $550,0002 bd2 ba1.7k sqft25300 State Highway 279, Cross Plains, TX 76443For Sale
 MLS ID #21327493, Sam Stephens. NTREIS
 - $380,0002 bd2 ba1.3k sqft12633 Fm 374, Cross Plains, TX 76443For Sale
 MLS ID #21268343, Karen Lenz. NTREIS
 - $599,9003 bd2 ba2.3k sqft12831 Fm 880 S, Cross Plains, TX 76443For Sale
 MLS ID #21217317, Jan McCaslin. NTREIS
 - $265,0004 bd2 ba1.9k sqft12264 County Road 404, Cross Plains, TX 76443For SaleMLS ID #21280107, Shana Hinyard. NTREIS
- $425,0003 bd2 ba1.9k sqft3718 Highway 36 W, Rising Star, TX 76471For SaleMLS ID #21308560, Cheryl Pfingsten. NTREIS
- $504,9993 bd3 ba2k sqft2686 E County Road 411, May, TX 76857For SaleMLS ID #21256208, Tina Irias. NTREIS
- $383,8302 bd2 ba1.6k sqft6551 Highway 36 W, Rising Star, TX 76471For SaleMLS ID #81798, Travis Patterson. REALSTACK
- $230,0005 bd4 ba3.1k sqft217 NE 2nd St, Cross Plains, TX 76443For SaleMLS ID #21135250, Jordan Barton. NTREIS
- $575,0003 bd2 ba1.5k sqft14202 County Road 421, May, TX 76857For SaleMLS ID #21183677, Zane Martin. NTREIS
- $575,0003 bd2 ba1.2k sqft15500 County Road 417, May, TX 76857For SaleMLS ID #21275993, Vann Stanford. NTREIS
- $659,0003 bd2 ba2k sqft251 County Road 225, Rising Star, TX 76471For SaleMLS ID #21247192, Shana Hinyard. NTREIS
- $275,0002 bd2 ba1.9k sqft2309 County Road 295, Carbon, TX 76435For SaleMLS ID #21287293, Shawn Stone. NTREIS
- $269,0003 bd2 ba1.8k sqft300 S Miller St, Rising Star, TX 76471For SaleMLS ID #21241296, Doug Allen. NTREIS
- $280,0001 bd1 ba1.6k sqft9842 Fm 2228, Baird, TX 79504For SaleMLS ID #21242881, Stephen Reid. NTREIS
- $580,0003 bd2 ba1.2k sqft1625 County Road 281, Carbon, TX 76435For SaleMLS ID #21252751, Jerry Conring. NTREIS
