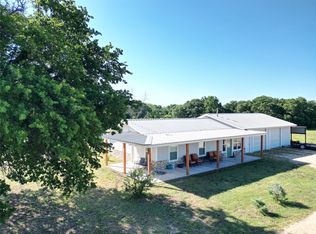
Great set up for having some livestock and living in the country while being close to town. This 4.5 acres is only minutes from Cross Plains and has a beautiful front yard with scattered Post Oaks and a more heavily wooded back pasture (1.5 acres) which is fenced from the house. The 1,904 sq ft 1997 built, 4 bedroom 2 bath mobile home has been remodeled with laminate wood floors throughout common areas and carpet in the bedrooms. The home has a split floorplan with the primary suite on the west end and all 3 guest bedrooms and hall bath on the east end. The open concept living, eat-in kitchen and dining are great for entertaining or family gatherings. The kitchen has recently painted cabinets and granite-look Formica countertops with a single basin stainless sink, stainless appliances and an island looking into the living room. The primary bath has a corner garden tub, ceramic tile shower, dual sinks, linen closet and attached walk-in closet. The hall bathroom has a tub shower insert. The utility room has full size laundry area as well as extra room for either a freezer or a drying & folding area for clothes.
The home is supplied by Coleman SUD water and buried electric lines. There is a 20x20 carport beside the house and a small storage building in the backyard. I can't say enough about the trees around this house and the seclusion you feel while you are there.
For sale
Price cut: $10K (7/29)
$255,000
12264 County Road 404, Cross Plains, TX 76443
4beds
1,904sqft
Manufactured Home, Single Family Residence
Built in 1997
4.54 Acres Lot
$251,100 Zestimate®
$134/sqft
$-- HOA
What's special
Carpet in the bedroomsStainless appliancesGranite-look formica countertopsSingle basin stainless sinkAttached walk-in closetLinen closetCeramic tile shower
- 64 days |
- 119 |
- 5 |
Zillow last checked:
Listing updated:
Listed by:
Shana Hinyard 0561782 325-660-5719,
Hinyard Farm and Ranch LLC 325-660-5719
Source: NTREIS,MLS#: 21280107
Facts & features
Interior
Bedrooms & bathrooms
- Bedrooms: 4
- Bathrooms: 2
- Full bathrooms: 2
Primary bedroom
- Level: First
- Dimensions: 13 x 13
Bedroom
- Features: Ceiling Fan(s)
- Level: First
- Dimensions: 12 x 10
Bedroom
- Features: Ceiling Fan(s)
- Level: First
- Dimensions: 12 x 10
Bedroom
- Features: Ceiling Fan(s)
- Level: First
- Dimensions: 12 x 10
Primary bathroom
- Features: Built-in Features, En Suite Bathroom, Garden Tub/Roman Tub, Separate Shower
- Level: First
- Dimensions: 12 x 10
Dining room
- Level: First
- Dimensions: 15 x 13
Kitchen
- Features: Ceiling Fan(s), Kitchen Island
- Level: First
- Dimensions: 22 x 12
Living room
- Features: Ceiling Fan(s)
- Level: First
- Dimensions: 17 x 13
Utility room
- Features: Utility Room
- Level: First
- Dimensions: 13 x 7
Heating
- Central, Electric
Cooling
- Central Air, Ceiling Fan(s), Electric, Window Unit(s)
Appliances
- Included: Dishwasher, Electric Range, Microwave, Refrigerator
- Laundry: Electric Dryer Hookup, In Hall
Features
- Decorative/Designer Lighting Fixtures, High Speed Internet, Kitchen Island
- Flooring: Laminate
- Has basement: No
- Has fireplace: No
Interior area
- Total interior livable area: 1,904 sqft
Video & virtual tour
Property
Parking
- Total spaces: 1
- Parking features: Carport
- Carport spaces: 1
Accessibility
- Accessibility features: Accessible Approach with Ramp
Features
- Levels: One
- Stories: 1
- Patio & porch: Covered, Front Porch
- Pool features: None
- Fencing: Barbed Wire,Back Yard
Lot
- Size: 4.54 Acres
- Features: Acreage, Back Yard, Hardwood Trees, Lawn, Pasture, Many Trees, Few Trees
- Residential vegetation: Partially Wooded
Details
- Parcel number: R002975
Construction
Type & style
- Home type: MobileManufactured
- Architectural style: Traditional,Mobile Home
- Property subtype: Manufactured Home, Single Family Residence
- Attached to another structure: Yes
Materials
- Wood Siding
- Foundation: Pillar/Post/Pier
- Roof: Metal
Condition
- Year built: 1997
Utilities & green energy
- Sewer: Septic Tank
- Water: Community/Coop, Well
- Utilities for property: Electricity Connected, Septic Available, Water Available
Community & HOA
Community
- Subdivision: Lavine
HOA
- Has HOA: No
Location
- Region: Cross Plains
Financial & listing details
- Price per square foot: $134/sqft
- Tax assessed value: $64,230
- Annual tax amount: $845
- Date on market: 5/26/2026
- Cumulative days on market: 66 days
- Listing terms: Cash,Conventional,1031 Exchange
- Road surface type: Dirt, Gravel
Visit our professional directory to find an agent in your area that can help with your home search.
Visit professional directoryEstimated market value
$251,100
$239,000 - $264,000
$1,721/mo
Price history
| Date | Event | Price |
|---|---|---|
| 7/29/2026 | Price change | $255,000-3.8%$134/sqft |
Source: NTREIS #21280107 Report a problem | ||
| 5/26/2026 | Listed for sale | $265,000$139/sqft |
Source: NTREIS #21280107 Report a problem | ||
Public tax history
| Year | Property taxes | Tax assessment |
|---|---|---|
| 2024 | $841 -2.3% | $64,230 -3.1% |
| 2023 | $860 -11.8% | $66,280 +7.6% |
| 2022 | $975 -9.6% | $61,570 -1.4% |
| 2021 | $1,078 +3.2% | $62,460 -1.4% |
| 2020 | $1,045 +392.2% | $63,340 +7.3% |
| 2018 | $212 | $59,020 -32.4% |
| 2017 | -- | $87,300 +78% |
| 2016 | -- | $49,050 +0.1% |
| 2015 | -- | $48,990 |
| 2014 | -- | $48,990 +1.3% |
| 2013 | -- | $48,350 +6% |
| 2012 | -- | $45,620 |
| 2011 | -- | $45,620 |
| 2010 | -- | $45,620 +1.1% |
| 2009 | -- | $45,120 +1.1% |
| 2008 | -- | $44,620 0% |
| 2007 | -- | $44,630 |
Find assessor info on the county website
Monthly payment
Climate risks
Neighborhood: 76443
Nearby schools
GreatSchools rating
- 7/10Cross Plains Elementary SchoolGrades: PK-6Distance: 2.7 mi
- 5/10Cross Plains High SchoolGrades: 7-12Distance: 2.7 mi
Schools provided by the listing agent
- Elementary: Cross Plains
- Middle: Cross Plains
- High: Cross Plains
- District: Cross Plains ISD
Source: NTREIS. This data may not be complete. We recommend contacting the local school district to confirm school assignments for this home.
- $--20.21 Acres21900 State Highway 279, Cross Plains, TX 76443Off Market
- $272,3003 bd2 ba1.9k sqft21897 State Highway 279, Cross Plains, TX 76443Off Market
- $--150 Acres404 Cr, Cross Plains, TX 76443Sold

- $187,900-- bd-- ba2.1k sqft12716 County Road 404, Cross Plains, TX 76443Off Market
- $746,500-- bd-- ba-- sqft22406 State Highway 279, Cross Plains, TX 76443Off Market
- $--223.465 Acres404 Cr, Cross Plains, TX 76443Off Market
- $--3 bd1 ba780 sqft21480 State Highway 279, Cross Plains, TX 76443Sold
- $714,300-- bd-- ba1.8k sqft22680 State Highway 279, Cross Plains, TX 76443Off Market
Similar homes
- $150,0003 bd2 ba1.3k sqft316 N Avenue A, Cross Plains, TX 76443For Sale
 MLS ID #21250294, Nancy Gathright. NTREIS
 - $175,0002 bd1 ba969 sqft801 N Avenue A, Cross Plains, TX 76443Active

 MLS ID #7001903, Bonnie Broyles, Keller Williams Realty. Unlock MLS
 - $380,0002 bd2 ba1.3k sqft12633 Fm 374, Cross Plains, TX 76443For Sale
 MLS ID #21268343, Karen Lenz. NTREIS
 - $174,0002 bd1 ba969 sqft801 N Avenue Cor #A, Cross Plains, TX 76443For Sale
 MLS ID #21279133, Bonnie Broyles. NTREIS
 - $269,0003 bd2 ba1.8k sqft300 S Miller St, Rising Star, TX 76471For SaleMLS ID #21241296, Doug Allen. NTREIS
- $209,9003 bd2 ba1.4k sqft10254 County Road 130, Brownwood, TX 76801For SaleMLS ID #21138876, Kendrick Aguerro. NTREIS
- $195,0004 bd2 ba2.1k sqft18600 Highway 183 N, May, TX 76857For SaleMLS ID #21247208, Shana Hinyard. NTREIS
- $159,9002 bd1 ba1k sqft225 S Avenue D, Cross Plains, TX 76443For SaleMLS ID #21229703, Brandi Smith. NTREIS
- $210,0003 bd2 ba2.1k sqft3081 Beachside Dr, May, TX 76857For SaleMLS ID #21292756, Justin Riggan. NTREIS
- $275,0003 bd2 ba1.7k sqft6930 County Road 569, Brownwood, TX 76801For SaleMLS ID #21317285, Camila Cagle. NTREIS
- $280,0001 bd1 ba1.6k sqft9842 Fm 2228, Baird, TX 79504For SaleMLS ID #21242881, Stephen Reid. NTREIS
- $190,0003 bd2 ba1.5k sqft4394 Iroquois Dr, May, TX 76857For SaleMLS ID #20821352, Roberta Borlovan. NTREIS
- $185,0004 bd2 ba1.9k sqft510 S Main St, Rising Star, TX 76471For SaleMLS ID #21263176, Jordan Barton. NTREIS
- $189,0002 bd2 ba1k sqft4500 Lake Shore Dr, May, TX 76857For SaleMLS ID #21300524, Justin Riggan. NTREIS
- $165,0003 bd2 ba1.2k sqft4991 Thunderbird Dr, May, TX 76857For SaleMLS ID #21269129, Joe Godinho. NTREIS
- $169,0003 bd2 ba1.2k sqft9401 County Road 456, Brownwood, TX 76801For SaleMLS ID #21312619, Justin Riggan. NTREIS
- $189,9003 bd2 ba1.1k sqft4151 Iroquois Dr, May, TX 76857For SaleMLS ID #21201399, Doug Allen. NTREIS
- $189,9002 bd1 ba1.2k sqft202 E Ross St, Rising Star, TX 76471For SaleMLS ID #20959928, Brandi Smith. NTREIS
- $165,0002 bd1 ba1.2k sqft9224 Highway 279, Brownwood, TX 76801For SaleMLS ID #21298541, Abby Cadenhead. NTREIS
- $164,5002 bd2 ba1.6k sqft501 W College St, Rising Star, TX 76471For SaleMLS ID #21243950, Paul Infinger. NTREIS
