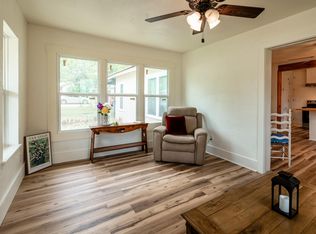
Eligible for USDA zero down financing. 801 N Ave A, a charming 1920s 2 bedroom, 1 bath home on large corner lot, fully updated in 2025 and 2026. Ready to move in, this home blends classic character with modern upgrades. Step inside to bright, airy living space with new windows, new electrical and breaker box, plumbing, LVP flooring, lighting, ceiling fans, two combo AC and heating units. New sheetrock in bedrooms and ceilings, new appliances in kitchen, freshly painted cabinets, large butcher block island. Flexible space between living area and kitchen can serve as dining or living area. A covered patio just a step down from kitchen is perfect for relaxing or entertaining. Spacious fenced backyard has mature oak, pecan and fruit trees, greenhouse with new roof, and large planters. Two drive through gates and a walk-thru gate for easy access, with room to add shop, or garage. Water well for lawn use. City water and trash service. In Cross Plains, about 45 minutes from Abilene and 35 minutes from Brownwood. Photographer's floorplan shows 1275 sq ft living area, CCAD shows 969 sq ft.
For sale
Price cut: $1K (7/23)
$174,000
801 N Avenue Cor #A, Cross Plains, TX 76443
2beds
969sqft
:
Get pre-qualified$1,293/mo
Single Family Residence
Built in 1920
0.71 Acres Lot
$-- Zestimate®
$180/sqft
$-- HOA
What's special
New windowsFreshly painted cabinetsCeiling fansLvp flooringLarge plantersLarge corner lotNew appliances in kitchen
- 75 days |
- 204 |
- 10 |
Zillow last checked:
Listing updated:
Listed by:
Bonnie Broyles 0573648 512-448-4111,
Keller Williams Realty One 737-270-9992
Source: NTREIS,MLS#: 21279133
Facts & features
Interior
Bedrooms & bathrooms
- Bedrooms: 2
- Bathrooms: 1
- Full bathrooms: 1
Primary bedroom
- Features: Ceiling Fan(s)
- Level: First
- Dimensions: 0 x 0
Other
- Features: Built-in Features, Multiple Shower Heads
- Level: First
- Dimensions: 8 x 7
Kitchen
- Features: Built-in Features, Ceiling Fan(s), Dual Sinks, Kitchen Island
- Level: First
- Dimensions: 0 x 0
Living room
- Features: Ceiling Fan(s)
- Level: First
- Dimensions: 15 x 11
Workshop
- Level: First
- Dimensions: 0 x 0
Heating
- Electric, Other
Cooling
- Ceiling Fan(s), Window Unit(s)
Appliances
- Included: Dishwasher, Electric Range, Electric Water Heater, Microwave
Features
- Eat-in Kitchen, Kitchen Island, Open Floorplan, Pantry, Vaulted Ceiling(s)
- Has basement: No
- Has fireplace: No
Interior area
- Total interior livable area: 969 sqft
Video & virtual tour
Property
Parking
- Total spaces: 1
- Parking features: Driveway, No Garage, Off Street, Outside
- Carport spaces: 1
Features
- Levels: One
- Stories: 1
- Patio & porch: Covered
- Exterior features: Garden, Other, Private Entrance, Private Yard, Storage
- Pool features: None
- Fencing: Chain Link,Fenced,Gate,Other,Wire
Lot
- Size: 0.71 Acres
- Features: Cleared, Corner Lot, Hardwood Trees, Landscaped, Other, Many Trees
- Residential vegetation: Grassed
Details
- Additional structures: Greenhouse, Other, Workshop
- Parcel number: R014509
Construction
Type & style
- Home type: SingleFamily
- Architectural style: Traditional,Detached
- Property subtype: Single Family Residence
- Attached to another structure: Yes
Materials
- Metal Siding, Stucco
Condition
- Year built: 1920
Utilities & green energy
- Sewer: Public Sewer
- Water: Public, Well
- Utilities for property: Cable Available, Electricity Connected, Phone Available, Sewer Available, Separate Meters, Underground Utilities, Water Available
Green energy
- Energy efficient items: Appliances, Windows
Community & HOA
Community
- Subdivision: P Smith - Cross Plains
HOA
- Has HOA: No
Location
- Region: Cross Plains
Financial & listing details
- Price per square foot: $180/sqft
- Annual tax amount: $576
- Date on market: 5/28/2026
- Cumulative days on market: 76 days
- Listing terms: Cash,Conventional,FHA,VA Loan
- Exclusions: personal furniture and staging items some furniture is for sale
- Road surface type: Asphalt
Visit our professional directory to find an agent in your area that can help with your home search.
Visit professional directoryEstimated market value
Not available
Estimated sales range
Not available
$1,554/mo
Price history
| Date | Event | Price |
|---|---|---|
| 7/23/2026 | Price change | $174,000-0.6%$180/sqft |
Source: NTREIS #21279133 Report a problem | ||
| 5/28/2026 | Listed for sale | $175,000$181/sqft |
Source: NTREIS #21279133 Report a problem | ||
Public tax history
Tax history is unavailable.
Monthly payment
Est. payment
Payment breakdown
Explore the cost of this home by adjusting the details. Changes won't be saved.Climate risks
Neighborhood: 76443
Nearby schools
GreatSchools rating
- 7/10Cross Plains Elementary SchoolGrades: PK-6Distance: 0.1 mi
- 5/10Cross Plains High SchoolGrades: 7-12Distance: 0.1 mi
Schools provided by the listing agent
- Elementary: Cross Plains
- Middle: Cross Plains
- High: Cross Plains
- District: Cross Plains ISD
Source: NTREIS. This data may not be complete. We recommend contacting the local school district to confirm school assignments for this home.
- $174,0002 bd1 ba969 sqft801 N Avenue A, Cross Plains, TX 76443For Sale
- $9,860-- bd-- ba1.1k sqft717 N Avenue A, Cross Plains, TX 76443Off Market
- $78,270-- bd-- ba1.3k sqft809 N Avenue A, Cross Plains, TX 76443Off Market
- $119,510-- bd-- ba1.4k sqft433 NE 8th St, Cross Plains, TX 76443Off Market
- $149,430-- bd-- ba1.2k sqft441 NE 8th St, Cross Plains, TX 76443Off Market
- $95,090-- bd-- ba1.1k sqft316 NE 9th St, Cross Plains, TX 76443Off Market
- $26,750-- bd-- ba1k sqft709 N Avenue A, Cross Plains, TX 76443Off Market
- $121,7004 bd2 ba1.4k sqft802 N Avenue A, Cross Plains, TX 76443Off Market
Similar homes
- $174,0002 bd1 ba969 sqft801 N Avenue A, Cross Plains, TX 76443Active
 MLS ID #7001903, Bonnie Broyles, Keller Williams Realty. Unlock MLS
 - $159,9002 bd1 ba1k sqft225 S Avenue D, Cross Plains, TX 76443For Sale
 MLS ID #21229703, Brandi Smith. NTREIS
 - $189,9002 bd1 ba1.2k sqft202 E Ross St, Rising Star, TX 76471For Sale
 MLS ID #20959928, Brandi Smith. NTREIS
 - $169,0002 bd2 ba1k sqft4240 Cheyenne Dr, May, TX 76857For Sale
 MLS ID #20759198, Lloyd VanZandt. NTREIS
 - $149,0001 bd1 ba840 sqft2050 Glen Oaks Dr, May, TX 76857For SaleMLS ID #21327331, Justin Riggan. NTREIS
- $199,5003 bd2 ba720 sqft4380 Lake Shore Dr, May, TX 76857For SaleMLS ID #21330222, Brandy Rose. NTREIS
- $189,0002 bd2 ba1k sqft4500 Lake Shore Dr, May, TX 76857For SaleMLS ID #21300524, Justin Riggan. NTREIS
- $199,0001 bd1 ba584 sqft8982 County Road 149, Brownwood, TX 76801For SaleMLS ID #21153889, Tracy Hollingsworth. NTREIS
- $165,0003 bd2 ba1.2k sqft4991 Thunderbird Dr, May, TX 76857For SaleMLS ID #21269129, Joe Godinho. NTREIS
- $89,0002 bd2 ba910 sqft3010 Captains Cv, May, TX 76857For SaleMLS ID #21289784, Camila Cagle. NTREIS
- $189,9003 bd2 ba1.1k sqft4151 Iroquois Dr, May, TX 76857For SaleMLS ID #21201399, Doug Allen. NTREIS
- $125,0002 bd2 ba784 sqft3400 Surfside Dr, May, TX 76857For SaleMLS ID #21326237, Dorinda Soliz. NTREIS
- $115,0002 bd2 ba832 sqft5140 Tamarack Dr, May, TX 76857For SaleMLS ID #50095679, Micah Hain, Homestead Realty, 432-230-2246. PBBR
- $119,9003 bd2 ba1.2k sqft3231 Portside Dr, May, TX 76857For SaleMLS ID #21096022, Pepper Dill. NTREIS
