Nestled on 15.644 scenic acres just outside Cross Plains, this beautifully maintained hilltop property offers the perfect blend of comfort, functionality, and wide-open Texas views. The 3-bedroom, 2-bath home features an inviting open layout with granite countertops, abundant natural light, a farm house sink, River stone fireplace, newer faucets, and the client can choose their backsplash.
This home is energy efficient! With 35 seller-owned solar panels located on the shop, recently installed triple paned energy efficient window that are still under warranty, and a generator connection behind the shop allows this home to operate monthly at minimal expense. There is is also a wood burning stove in addition to the stone fireplace.
The 40x50 shop is equipped with electricity and large roll-up door access. The RV connection is located behind the shop. There are two sets of pens with pipe fencing and exterior, goat wired cross fencing. There is a 6 foot chain link fence that is perfect to keep your pet safe and at home.
Step outside to enjoy peaceful mornings and stunning sunsets from the covered patio, ideal for entertaining or simply taking in the surrounding countryside. The property is thoughtfully equipped for both lifestyle and utility, including a dog run, RV hookup, stable-barn, chicken coop, and multiple storage areas.
Mature fruit trees add charm and productivity, while the home’s energy-efficient features help keep utility costs in check. Whether you’re looking for a small ranch, hobby farm, or a private retreat with room to roam, this property delivers space, versatility, and breathtaking hilltop views.
Experience country living at its best with convenient access to town-this is Texas living done right.
For sale
Price cut: $25K (5/15)
$599,900
12831 Fm 880 S, Cross Plains, TX 76443
3beds
2,376sqft
:
Get pre-qualified$4,257/mo
Single Family Residence
Built in 1998
15.64 Acres Lot
$577,300 Zestimate®
$252/sqft
$-- HOA
What's special
Stone fireplaceRiver stone fireplaceWood burning stoveRv hookupBeautifully maintained hilltop propertyNewer faucetsChicken coop
- 107 days |
- 260 |
- 23 |
Zillow last checked:
Listing updated:
Listed by:
Jan McCaslin 0573817 325-668-0044,
Coldwell Banker Apex, REALTORS 325-690-4000
Source: NTREIS,MLS#: 21217317
Facts & features
Interior
Bedrooms & bathrooms
- Bedrooms: 3
- Bathrooms: 2
- Full bathrooms: 2
Primary bedroom
- Features: Ceiling Fan(s), Walk-In Closet(s)
- Level: First
- Dimensions: 18 x 13
Bedroom
- Features: Ceiling Fan(s)
- Level: First
- Dimensions: 12 x 12
Bedroom
- Features: Ceiling Fan(s)
- Level: First
- Dimensions: 12 x 12
Bonus room
- Level: First
- Dimensions: 14 x 15
Dining room
- Level: First
- Dimensions: 14 x 14
Family room
- Features: Ceiling Fan(s), Fireplace
- Level: First
- Dimensions: 12 x 14
Other
- Features: Stone Counters
- Level: First
- Dimensions: 8 x 6
Kitchen
- Features: Built-in Features, Granite Counters, Kitchen Island, Pantry, Stone Counters, Walk-In Pantry
- Level: First
- Dimensions: 18 x 23
Laundry
- Features: Built-in Features
- Level: First
- Dimensions: 12 x 8
Living room
- Features: Ceiling Fan(s), Fireplace
- Level: First
- Dimensions: 23 x 22
Heating
- Central, Electric, Fireplace(s)
Cooling
- Central Air, Ceiling Fan(s), Electric
Appliances
- Included: Dishwasher, Electric Cooktop, Electric Oven, Electric Range, Electric Water Heater, Microwave, Refrigerator
- Laundry: Washer Hookup, Electric Dryer Hookup, Laundry in Utility Room
Features
- Decorative/Designer Lighting Fixtures, Granite Counters, High Speed Internet, Kitchen Island, Open Floorplan, Pantry, Walk-In Closet(s)
- Flooring: Luxury Vinyl Plank
- Windows: Window Coverings
- Has basement: No
- Number of fireplaces: 2
- Fireplace features: Blower Fan, Circulating, Masonry, Wood Burning, Wood BurningStove
Interior area
- Total interior livable area: 2,376 sqft
Video & virtual tour
Property
Parking
- Total spaces: 4
- Parking features: Covered, Carport, Driveway, Garage, Garage Door Opener, Gravel, RV Access/Parking
- Attached garage spaces: 2
- Carport spaces: 2
- Covered spaces: 4
Accessibility
- Accessibility features: ADA Compliant, Accessible Bedroom, Grip-Accessible Features, Accessible Kitchen, Accessible Doors, Accessible Entrance, Accessible Hallway(s)
Features
- Levels: One
- Stories: 1
- Patio & porch: Wrap Around, Covered
- Exterior features: Dog Run, RV Hookup
- Pool features: None
- Fencing: Barbed Wire,Back Yard,Chain Link,Fenced,Perimeter
Lot
- Size: 15.64 Acres
- Features: Acreage, Agricultural, Cleared, Pasture
Details
- Additional structures: Barn(s), Outbuilding, Shed(s), Workshop
- Parcel number: R000216
Construction
Type & style
- Home type: SingleFamily
- Architectural style: Ranch,Detached
- Property subtype: Single Family Residence
Materials
- Brick
- Foundation: Slab
- Roof: Metal
Condition
- Year built: 1998
Utilities & green energy
- Sewer: Septic Tank
- Water: Well
- Utilities for property: Electricity Available, Electricity Connected, Overhead Utilities, Septic Available, Water Available
Community & HOA
Community
- Security: Smoke Detector(s)
- Subdivision: Lt Bostick
HOA
- Has HOA: No
Location
- Region: Cross Plains
Financial & listing details
- Price per square foot: $252/sqft
- Annual tax amount: $5,813
- Date on market: 4/9/2026
- Cumulative days on market: 108 days
- Listing terms: Cash,Conventional,FHA,VA Loan
- Road surface type: Asphalt, Gravel
Visit our professional directory to find an agent in your area that can help with your home search.
Visit professional directoryEstimated market value
$577,300
$548,000 - $606,000
$2,982/mo
Price history
| Date | Event | Price |
|---|---|---|
| 5/15/2026 | Price change | $599,900-4%$252/sqft |
Source: NTREIS #21217317 Report a problem | ||
| 4/9/2026 | Listed for sale | $624,900-3.8%$263/sqft |
Source: NTREIS #21217317 Report a problem | ||
| 10/7/2024 | Listing removed | $649,900$274/sqft |
Source: NTREIS #20690597 Report a problem | ||
| 8/17/2024 | Listed for sale | $649,900$274/sqft |
Source: NTREIS #20690597 Report a problem | ||
| 8/6/2024 | Listing removed | -- |
Source: NTREIS #20690597 Report a problem | ||
| 8/2/2024 | Listed for sale | $649,900$274/sqft |
Source: NTREIS #20690597 Report a problem | ||
Public tax history
Tax history is unavailable.
Monthly payment
Est. payment
Payment breakdown
Explore the cost of this home by adjusting the details. Changes won't be saved.Climate risks
Neighborhood: 76443
Nearby schools
GreatSchools rating
- 7/10Cross Plains Elementary SchoolGrades: PK-6Distance: 5 mi
- 5/10Cross Plains High SchoolGrades: 7-12Distance: 5 mi
Schools provided by the listing agent
- Elementary: Cross Plains
- Middle: Cross Plains
- High: Cross Plains
- District: Cross Plains ISD
Source: NTREIS. This data may not be complete. We recommend contacting the local school district to confirm school assignments for this home.
- $82,17018.26 Acres11311 Fm 880 E, Cross Plains, TX 76443Off Market
- $458,100-- bd-- ba-- sqft11311 Fm 880 E, Cross Plains, TX 76443Off Market
- $207,100-- bd-- ba1.7k sqft13000 Fm 880 S, Cross Plains, TX 76443Off Market
- $526,3003 bd2 ba2.6k sqft12831 Fm 880, Cross Plains, TX 76443Off Market
- $587,300-- bd-- ba640 sqft12631 Fm 880 E, Cross Plains, TX 76443Off Market
- $736,400-- bd-- ba4k sqft12631 Fm 880 E, Cross Plains, TX 76443Off Market
- $456,100-- bd-- ba-- sqft12631 Fm 880 E, Cross Plains, TX 76443Off Market
- $8,960-- bd-- ba320 sqft13052 Fm 880 S, Cross Plains, TX 76443Off Market
Similar homes
- $499,0003 bd2 ba1.7k sqft15541 County Road 409, Cross Plains, TX 76443For Sale
 MLS ID #21315121, Karen Lenz. NTREIS
 - $550,0002 bd2 ba1.7k sqft25300 State Highway 279, Cross Plains, TX 76443For Sale
 MLS ID #21327493, Sam Stephens. NTREIS
 - $460,0004 bd2 ba2.4k sqft13158 Highway 36, Cross Plains, TX 76443For Sale
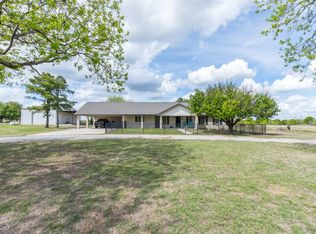 MLS ID #21233769, Brandi Smith. NTREIS
 - $380,0002 bd2 ba1.3k sqft12633 Fm 374, Cross Plains, TX 76443For Sale
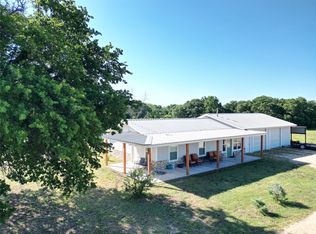 MLS ID #21268343, Karen Lenz. NTREIS
 - $719,0003 bd2 ba1.8k sqft2417 Fm 569, Cisco, TX 76437For SaleMLS ID #21297685, Jimmy Williams. NTREIS
- $719,0003 bd2 ba1.8k sqft2417 Highway 569, Cisco, TX 76437For SaleMLS ID #21240428, Jimmy Williams. NTREIS
- $425,0003 bd2 ba1.9k sqft3718 Highway 36 W, Rising Star, TX 76471For SaleMLS ID #21308560, Cheryl Pfingsten. NTREIS
- $580,0003 bd2 ba1.2k sqft1625 County Road 281, Carbon, TX 76435For SaleMLS ID #21252751, Jerry Conring. NTREIS
- $659,0003 bd2 ba2k sqft251 County Road 225, Rising Star, TX 76471For SaleMLS ID #21247192, Shana Hinyard. NTREIS
- $435,0003 bd2 ba2.2k sqft6217 Highway 183, Cisco, TX 76437For SaleMLS ID #21302703, Brittney Segura. NTREIS
- $383,8302 bd2 ba1.6k sqft6551 Highway 36 W, Rising Star, TX 76471For SaleMLS ID #81798, Travis Patterson. REALSTACK
- $875,0002 bd1 ba1.8k sqftCounty Road 403, Cisco, TX 76437For SaleMLS ID #21246185, Matthew Gilmore. NTREIS
