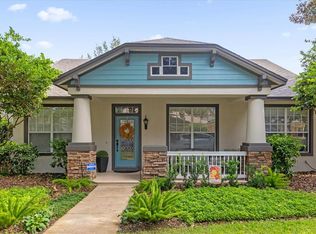
Back on market, no fault of the property. Prior buyer was unable to close their own home sale within the contracted timeframe. Sitting on a premium corner lot with mature landscaping, this beautiful Kensington model by Ashton Woods is located in the highly sought-after Lakes of Windermere community! Offering nearly 3,000 sq ft, this move-in ready home has been meticulously cared for and features room for a future pool. Recent updates include a new roof (2024), new downstairs A/C (2026), upstairs A/C (2023), upgraded Stainmaster PetProtect carpet (2026), quartz countertops, marble backsplash, cabinet lighting, paver patio, aluminum fencing, and updated landscaping. Inside, you’ll love the open split-bedroom floor plan, crown molding, upgraded flooring, and spacious kitchen with tons of cabinet space and stainless steel appliances overlooking the family room with custom built-in entertainment center wired for home theater. Upstairs 5th bedroom with full bath could also make the perfect theater room, game room, and guest suite. Lakes of Windermere offers a welcoming small-town atmosphere with resort-style amenities including a fishing dock, junior Olympic-size community pool, tennis courts, playgrounds, and organized recreational activities. Ideally located just minutes from Disney, Winter Garden Village, I-4, SR 408, and the Florida Turnpike.
Pending
$650,000
12633 Haddon Dr, Windermere, FL 34786
5beds
3,000sqft
Single Family Residence
Built in 2003
8,137 Square Feet Lot
$633,700 Zestimate®
$217/sqft
$82/mo HOA
What's special
Quartz countertopsPaver patioOpen split-bedroom floor planPremium corner lotUpgraded flooringCrown moldingStainless steel appliances
- 39 days |
- 730 |
- 43 |
Zillow last checked:
Listing updated:
Listed by:
Amy Brown 443-851-1508,
REAL BROKER, LLC 855-450-0442
Source: Stellar MLS,MLS#: O6411199
Originating MLS: Orlando Regional

Facts & features
Interior
Bedrooms & bathrooms
- Bedrooms: 5
- Bathrooms: 4
- Full bathrooms: 3
- 1/2 bathrooms: 1
Rooms
- Room types: Bonus Room, Den/Library/Office, Media Room
Primary bedroom
- Features: Walk-In Closet(s)
- Level: First
- Area: 238 Square Feet
- Dimensions: 17x14
Bedroom 2
- Features: Built-in Closet
- Level: First
- Area: 132 Square Feet
- Dimensions: 12x11
Bedroom 3
- Features: Built-in Closet
- Level: First
- Area: 132 Square Feet
- Dimensions: 12x11
Bedroom 4
- Features: Built-in Closet
- Level: First
- Area: 132 Square Feet
- Dimensions: 12x11
Bedroom 5
- Features: Built-in Closet
- Level: Second
- Area: 360 Square Feet
- Dimensions: 20x18
Kitchen
- Features: Pantry, Kitchen Island
- Level: First
- Area: 180 Square Feet
- Dimensions: 12x15
Living room
- Level: First
- Area: 272 Square Feet
- Dimensions: 17x16
Heating
- Electric
Cooling
- Central Air
Appliances
- Included: Dishwasher, Disposal, Dryer, Microwave, Range, Refrigerator, Washer
- Laundry: Laundry Room
Features
- Ceiling Fan(s), Chair Rail, Crown Molding, Kitchen/Family Room Combo, Open Floorplan, Primary Bedroom Main Floor, Solid Surface Counters, Walk-In Closet(s)
- Flooring: Carpet, Laminate
- Windows: Window Treatments
- Has fireplace: No
Interior area
- Total structure area: 3,709
- Total interior livable area: 3,000 sqft
Video & virtual tour
Property
Parking
- Total spaces: 2
- Parking features: Driveway, Garage Faces Rear, On Street
- Attached garage spaces: 2
- Has uncovered spaces: Yes
Features
- Levels: Two
- Stories: 2
- Exterior features: Irrigation System, Sidewalk
- Has view: Yes
- View description: Trees/Woods
Lot
- Size: 8,137 Square Feet
- Features: Corner Lot, Landscaped, Level, Sidewalk
Details
- Parcel number: 242327542701100
- Zoning: P-D
- Special conditions: None
Construction
Type & style
- Home type: SingleFamily
- Property subtype: Single Family Residence
Materials
- Block, Stucco
- Foundation: Slab
- Roof: Shingle
Condition
- New construction: No
- Year built: 2003
Utilities & green energy
- Sewer: Public Sewer
- Water: Public
- Utilities for property: Electricity Connected, Sewer Connected, Water Connected
Community & HOA
Community
- Features: Dock, Deed Restrictions, Park, Playground, Pool, Sidewalks, Tennis Court(s)
- Pet fee: $0 monthly
- Subdivision: LAKES WINDERMERE
HOA
- Has HOA: Yes
- Services included: Community Pool, Maintenance Grounds, Recreational Facilities
- HOA fee: $82 monthly
- HOA name: Leland Management Company
- HOA phone: 407-982-1540
Location
- Region: Windermere
Financial & listing details
- Price per square foot: $217/sqft
- Tax assessed value: $565,557
- Annual tax amount: $7,409
- Date on market: 5/28/2026
- Cumulative days on market: 18 days
- Listing terms: Cash,Conventional,FHA,VA Loan
- Ownership: Fee Simple
- Total actual rent: 0
- Electric utility on property: Yes
- Road surface type: Asphalt
Estimated market value
$633,700
$602,000 - $665,000
$3,765/mo
Price history
| Date | Event | Price |
|---|---|---|
| 7/2/2026 | Pending sale | $650,000$217/sqft |
Source: | ||
| 7/2/2026 | Listed for sale | $650,000$217/sqft |
Source: | ||
| 6/12/2026 | Pending sale | $650,000$217/sqft |
Source: | ||
| 5/28/2026 | Listed for sale | $650,000+41.3%$217/sqft |
Source: | ||
| 7/27/2024 | Listing removed | $459,900-1.1%$153/sqft |
Source: | ||
| 8/17/2021 | Sold | $465,000+1.1%$155/sqft |
Source: Public Record Report a problem | ||
| 6/29/2021 | Pending sale | $459,900$153/sqft |
Source: | ||
| 6/24/2021 | Listed for sale | $459,900+20.4%$153/sqft |
Source: | ||
| 12/8/2020 | Sold | $382,000-0.8%$127/sqft |
Source: Public Record Report a problem | ||
| 10/19/2020 | Pending sale | $385,000$128/sqft |
Source: LTD REALTY INC #S5031129 Report a problem | ||
| 8/31/2020 | Listed for sale | $385,000$128/sqft |
Source: LTD REALTY INC #S5031129 Report a problem | ||
| 7/28/2020 | Listing removed | $385,000$128/sqft |
Source: LTD REALTY INC #S5031129 Report a problem | ||
| 5/27/2020 | Listed for sale | $385,000-1%$128/sqft |
Source: LTD REALTY INC #S5031129 Report a problem | ||
| 4/2/2020 | Listing removed | $389,000$130/sqft |
Source: LTD REALTY INC #S5031129 Report a problem | ||
| 3/3/2020 | Listed for sale | $389,000$130/sqft |
Source: LTD REALTY INC #S5031129 Report a problem | ||
| 11/25/2019 | Listing removed | $389,000$130/sqft |
Source: LTD REALTY INC #S5020718 Report a problem | ||
| 10/31/2019 | Price change | $389,000-2.7%$130/sqft |
Source: LTD REALTY INC #S5020718 Report a problem | ||
| 8/21/2019 | Price change | $399,900-2.2%$133/sqft |
Source: LTD REALTY INC #S5020718 Report a problem | ||
| 7/19/2019 | Listed for sale | $409,000+47.1%$136/sqft |
Source: LTD REALTY INC #S5020718 Report a problem | ||
| 6/25/2003 | Sold | $278,100$93/sqft |
Source: Public Record Report a problem | ||
Public tax history
| Year | Property taxes | Tax assessment |
|---|---|---|
| 2024 | $7,078 +7.5% | $437,385 +3% |
| 2023 | $6,587 +3.7% | $424,646 +3% |
| 2022 | $6,352 +16.2% | $412,278 +18.2% |
| 2021 | $5,467 +51.8% | $348,753 +51% |
| 2020 | $3,601 +1.3% | $230,890 +2.3% |
| 2019 | $3,554 +0.8% | $225,699 +1.9% |
| 2018 | $3,525 | $221,491 -24.4% |
| 2017 | $3,525 +1.8% | $292,825 +2.5% |
| 2016 | $3,461 +1.5% | $285,548 +6.3% |
| 2015 | $3,409 -3.8% | $268,691 +7.1% |
| 2014 | $3,544 +1.8% | $250,961 +20.6% |
| 2013 | $3,482 +0.6% | $208,114 +2.6% |
| 2012 | $3,461 -2% | $202,781 -2.2% |
| 2011 | $3,531 -1.6% | $207,417 -4.6% |
| 2010 | $3,588 | $217,326 -21.6% |
| 2009 | -- | $277,349 -20.1% |
| 2008 | $3,891 -1.4% | $347,138 -11.5% |
| 2007 | $3,947 -6.2% | $392,028 +13.3% |
| 2006 | $4,207 +1.5% | $345,959 +27.7% |
| 2005 | $4,146 +3.7% | $270,873 +22.8% |
| 2004 | $3,997 +275% | $220,512 +451.3% |
| 2003 | $1,066 | $40,000 |
Find assessor info on the county website
Monthly payment
Est. payment$--/mo
Payment breakdown
Explore the cost of this home by adjusting the details. Changes won't be saved.All calculations are estimates and provided by Zillow, Inc. for informational purposes only. Actual amounts may vary.
HOA fees may include property taxes on listings classified as Co-Ops. Contact the listing agent and/or owner for fee details.
Mortgage interest rates are dependent on a number of factors, including credit score, down payment, and repayment length. Interest rate data provided by Zillow Group Marketplace, Inc. as of 1/1/1970 from various mortgage lenders with which we have lead or other similar arrangements; the Estimated Payment is an average of those rates.
See how much you could borrow to make a competitive offer.
Climate risks
Neighborhood: 34786
Nearby schools
GreatSchools rating
- 9/10Sunset Park Elementary SchoolGrades: K-5Distance: 0.6 mi
- 8/10Horizon West Middle SchoolGrades: 6-8Distance: 0.8 mi
- 7/10Windermere High SchoolGrades: 9-12Distance: 1.5 mi
Schools provided by the listing agent
- Elementary: Sunset Park Elem
- Middle: Horizon West Middle School
- High: Windermere High School
Source: Stellar MLS. This data may not be complete. We recommend contacting the local school district to confirm school assignments for this home.
A local agent can set up tours, give advice and negotiate with sellers.
- Florida
- Orange County
- Windermere
- 34786
- 12633 Haddon Dr


