Skip main navigation
Sold for $630,000
  • $630,000

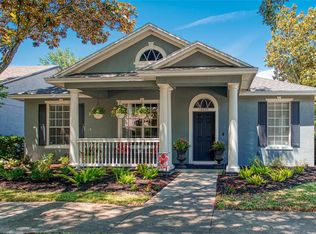
    12639 Haddon Dr, Windermere, FL 34786

    4beds
    2,480sqft
    Single Family Residence
    Built in 2003
    6,363 Square Feet Lot
    $624,000 Zestimate®
    $254/sqft
    $3,251 Estimated rent

    Home value

    $624,000

    $574,000 - $680,000

    $3,251/mo

    Zestimate® history
    Loading
    Loading...

    Owner options

    List your home for rent

    $3,251/mo

    Rent Zestimate®

    Find your next renter with Zillow Rental Manager. Plus, with online applications, you can quickly screen prospective tenants – for free.

    Learn more

    $3,251/mo

    Rent Zestimate®

    Refinance and save

    $4,540/mo

    Est. payment

    Refinancing to a lower rate could help reduce your monthly payments and save thousands over the life of the loan.

    See today's rates

    $4,540/mo

    Est. payment

    Explore your selling options

    Work with a Zillow partner agent

    Leverage their expertise and Zillow's premium Showcase listings to get your home seen by more buyers.

    Get started

    List with your own agent

    Get your home in front of millions of buyers by listing it on Zillow.

    Learn how to do it

    Sell it yourself

    Take full control of how buyers see your home on Zillow by listing For Sale by Owner (FSBO).

    List your home

    What's special

    Family roomMaster suiteOpen-concept floor planBreakfast nookExpansive kitchenCharming gas fireplaceSpacious screened-in lanai
    Welcome to **12639 Haddon Dr**—a stunning, move-in-ready home in the highly sought-after **Lakes of Windermere** community! This beautifully maintained one-story home, lovingly upgraded by its original owner, features **4 spacious bedrooms** and **2.5 bathrooms**, offering plenty of room for comfort and relaxation. Step inside to discover an **open-concept floor plan** that seamlessly blends style and function. The heart of the home is the **expansive kitchen**, complete with **42-inch cabinets**, a large **island**, and a **butler's pantry**, providing ample space for all your culinary needs. Enjoy meals in the **formal dining room** or the cozy **breakfast nook**—perfect for both everyday living and special occasions. The **family room**, featuring a **charming gas fireplace** and elegant **crown molding**, invites you to unwind in style. The home is tastefully enhanced with **hardwood floors** throughout, complemented by **concrete floors** in the master bedroom and one additional bedroom for a modern touch. Retreat to the **master suite**, where you’ll find a **luxurious jacuzzi tub**—a perfect place to relax after a long day. Outdoors, a **spacious screened-in lanai** provides a versatile space for entertaining, family gatherings, or simply enjoying the serene Florida evenings. Recent updates include a **new roof in 2023**, **A/C system in 2024**, and **fresh exterior paint in 2024**—offering peace of mind and modern efficiency for years to come. Living in the **Lakes of Windermere** means access to top-notch amenities, including a **community pool**, **tennis and basketball courts**, and several **playgrounds**. Plus, you’re zoned for **A-rated schools** and just a short drive from **Disney Parks**, world-class dining, and upscale shopping. **Don’t miss your chance** to own this exceptional property—schedule a showing today and discover why **12639 Haddon Dr** is the perfect place to call home!

    Zillow last checked:

    Listing updated:

    Listing Provided by:

    Edouard Sarkissian 407-729-9703,

    COLDWELL BANKER REALTY 407-352-1040,

    Lan Lee 541-287-0919,

    COLDWELL BANKER REALTY

    Bought with:

    Nathan Meyer, 3504346

    EXP REALTY LLC

    Source: Stellar MLS,MLS#: O6248862MLS LogoOriginating MLS: Orlando Regional

    Facts & features

    Interior

    Bedrooms & bathrooms
    • Bedrooms: 4
    • Bathrooms: 3
    • Full bathrooms: 2
    • 1/2 bathrooms: 1
    Primary bedroom
    • Features: Walk-In Closet(s)
    • Level: First
    • Dimensions: 14x19
    Bedroom 2
    • Features: Walk-In Closet(s)
    • Level: First
    • Dimensions: 10x11
    Bedroom 3
    • Features: Walk-In Closet(s)
    • Level: First
    • Dimensions: 11x11
    Bedroom 4
    • Features: Built-in Closet
    • Level: First
    • Dimensions: 11x11
    Dinette
    • Level: First
    • Dimensions: 10x14
    Dining room
    • Level: First
    • Dimensions: 11x16
    Florida room
    • Level: First
    • Dimensions: 17x19
    Kitchen
    • Level: First
    • Dimensions: 14x17
    Living room
    • Level: First
    • Dimensions: 14x16
    Heating
    • Central, Electric
    Cooling
    • Central Air
    Appliances
    • Included: Dishwasher, Disposal, Dryer, Electric Water Heater, Microwave, Range, Refrigerator, Washer
    • Laundry: Inside
    Features
    • Ceiling Fan(s), Crown Molding, Living Room/Dining Room Combo, Primary Bedroom Main Floor, Solid Wood Cabinets, Tray Ceiling(s), Walk-In Closet(s)
    • Flooring: Carpet, Ceramic Tile, Concrete, Hardwood
    • Windows: Blinds, Window Treatments
    • Has fireplace: Yes
    • Fireplace features: Family Room, Gas
    • Furnished: Yes
    Interior area
    • Total structure area: 3,117
    • Total interior livable area: 2,480 sqft

    Property

    Parking
    • Total spaces: 2
    • Parking features: Driveway, Garage Door Opener, Garage Faces Rear
    • Attached garage spaces: 2
    • Has uncovered spaces: Yes
    Features
    • Levels: One
    • Stories: 1
    • Patio & porch: Front Porch, Patio, Screened
    • Exterior features: Irrigation System, Rain Gutters, Sidewalk, Sprinkler Metered
    • Fencing: Other
    Lot
    • Size: 6,363 sqft
    • Features: In County, Landscaped, Sidewalk
    • Residential vegetation: Mature Landscaping, Oak Trees
    Details
    • Additional structures: Other
    • Parcel number: 242327542701110
    • Zoning: RES
    • Special conditions: None

    Construction

    Type & style
    • Home type: SingleFamily
    • Architectural style: Traditional
    • Property subtype: Single Family Residence
    • Attached to another structure: Yes
    Materials
    • Block, Stucco
    • Foundation: Slab
    • Roof: Shingle
    Condition
    • Completed
    • New construction: No
    • Year built: 2003

    Utilities & green energy

    • Sewer: Public Sewer
    • Water: Public
    • Utilities for property: Cable Available, Electricity Connected, Propane, Public, Street Lights, Water Connected

    Community & neighborhood

    Security
    • Security features: Security System
    Community
    • Community features: Association Recreation - Owned, Deed Restrictions, Park, Playground, Pool
    Location
    • Region: Windermere
    • Subdivision: LAKES OF WINDERMERE

    HOA & financial

    HOA
    • Has HOA: Yes
    • HOA fee: $75 monthly
    • Amenities included: Basketball Court, Park, Playground, Pool, Tennis Court(s)
    • Services included: Community Pool, Maintenance Grounds
    • Association name: Leland Management
    • Association phone: 407-482-1540
    Other fees
    • Pet fee: $0 monthly
    Other financial information
    • Total actual rent: 0

    Other

    Other facts
    • Listing terms: Cash,Conventional,FHA,VA Loan
    • Ownership: Fee Simple
    • Road surface type: Paved, Asphalt

    Price history

    DateEventPrice
    12/2/2024Sold$630,000+0.8%$254/sqft
    Source: Stellar MLS #O6248862 Report a problem
    10/29/2024Pending sale$625,000$252/sqft
    Source: Stellar MLS #O6248862 Report a problem
    10/25/2024Listed for sale$625,000$252/sqft
    Source: Stellar MLS #O6248862 Report a problem
    10/23/2024Pending sale$625,000$252/sqft
    Source: Stellar MLS #O6248862 Report a problem
    10/13/2024Listed for sale$625,000+135.8%$252/sqft
    Source: Stellar MLS #O6248862 Report a problem
    7/10/2003Sold$265,000$107/sqft
    Source: Public Record Report a problem

    Public tax history

    YearProperty taxesTax assessment
    2024$3,615 +7.7%$226,245 +3%
    2023$3,356 +4.6%$219,655 +3%
    2022$3,207 +0.7%$213,257 +3%
    2021$3,185 +0.6%$207,046 +1.4%
    2020$3,167 +1.4%$204,187 +2.3%
    2019$3,124 +0.9%$199,596 +1.9%
    2018$3,097 $195,874 -25%
    2017$3,097 +2%$261,081 +2.4%
    2016$3,037 +1.7%$254,899 +7.7%
    2015$2,985 -4%$236,621 +6.8%
    2014$3,109 +1.7%$221,546 +20.3%
    2013$3,056 +0.6%$184,100 +2.7%
    2012$3,038 -1.7%$179,327 -2.1%
    2011$3,092 -4.2%$183,180 -6.9%
    2010$3,226 $196,786 -14.9%
    2009-- $231,297 -25.7%
    2008$4,149 -1.1%$311,398 -11.7%
    2007$4,197 -3.5%$352,498 +15.8%
    2006$4,349 +1.4%$304,366 +29.8%
    2005$4,288 +1.8%$234,565 +1.1%
    2004$4,211 +295.1%$231,914 +479.8%
    2003$1,066 $40,000

    Find assessor info on the county website

    Neighborhood: 34786

    Nearby schools

    GreatSchools rating
    Schools provided by the listing agent
    • Elementary: Sunset Park Elem
    • Middle: Horizon West Middle School
    • High: Windermere High School

    Source: Stellar MLS. This data may not be complete. We recommend contacting the local school district to confirm school assignments for this home.

    Get a cash offer in 3 minutes
    Find out how much your home could sell for in as little as 3 minutes with a no-obligation cash offer.
    Estimated market value
    $624,000
    Get a cash offer in 3 minutes
    Find out how much your home could sell for in as little as 3 minutes with a no-obligation cash offer.
    Estimated market value
    $624,000