Welcome to your dream home in the heart of Windermere! This spacious 2500+ square foot sanctuary boasts 4 bedrooms and 2.5 bathrooms, meticulously crafted for both relaxation and entertainment. As you step into the inviting atmosphere, you'll be greeted by a seamless blend of comfort and style. This home welcomes you with an open floor plan, where the enticing living room flows effortlessly into the kitchen space, creating the perfect setting for gatherings and everyday living. Perfect for hosting gatherings, the backyard oasis beckons with its thoughtfully designed patio. Imagine leisurely evenings with loved ones, gathered around the fire pit, or savoring delicious meals grilled to perfection at the ready-made bar. With seating for 10 under the covered patio and additional seating for 8 around the fire pit, every occasion becomes a cherished memory waiting to unfold. This home is a testament to thoughtful design and personalization, with one owner's loving touch evident throughout. Retreat to the master bathroom, featuring dual sinks and a spacious walk-in closet complete with customized racks, offering both elegance and functionality. Bedrooms 2 through 4 have been thoughtfully adorned with fresh paint and new LVP flooring, creating inviting spaces for rest and rejuvenation. Practicality meets luxury in every corner, with a laundry room boasting a washer and dryer, complemented by customized built-in cabinets for added convenience. With a brand-new roof and recently completed flooring on the second level, this home offers both peace of mind and modern sophistication. Discover the perfect blend of comfort, style, and functionality in this Windermere gem—a place where cherished memories are made and dreams come to life. Welcome home.
Sold for $645,000
$645,000
12645 HADDON DRIVE, WINDERMERE, FL 34786
4beds
2,594sqft
Single Family Residence
Built in 2003
6,363 Square Feet Lot
$640,700 Zestimate®
$249/sqft
$3,638 Estimated rent
Home value
$640,700
$609,000 - $673,000
$3,638/mo
Zestimate® history
Owner options
List your home for rent
$3,638/mo
Rent Zestimate®
Find your next renter with Zillow Rental Manager. Plus, with online applications, you can quickly screen prospective tenants – for free.
$3,638/mo
Rent Zestimate®
Refinance and save
$4,851/mo
Est. payment
Refinancing to a lower rate could help reduce your monthly payments and save thousands over the life of the loan.
$4,851/mo
Est. payment
Explore your selling options
Work with a Zillow partner agent
Leverage their expertise and Zillow's premium Showcase listings to get your home seen by more buyers.
Get startedList with your own agent
Get your home in front of millions of buyers by listing it on Zillow.
Learn how to do itSell it yourself
Take full control of how buyers see your home on Zillow by listing For Sale by Owner (FSBO).
List your homeWhat's special
Fresh paintBrand - new roofBackyard oasisCustomized racksOpen floor planLaundry roomFire pit
Zillow last checked:
Listing updated:
Listed by:
Farid Premjee 407-283-7770,
MCKINNEY PROPERTY SOLUTIONS LLC 407-796-2122
Bought with:
Mark Bridges
CHARLES RUTENBERG REALTY ORLANDO
Source: Stellar MLS,MLS#: O6201415 Originating MLS: Orlando Regional
Originating MLS: Orlando Regional
Facts & features
Interior
Bedrooms & bathrooms
- Bedrooms: 4
- Bathrooms: 3
- Full bathrooms: 2
- 1/2 bathrooms: 1
Rooms
- Room types: Attic, Den/Library/Office, Family Room, Dining Room, Living Room, Storage Rooms
Primary bedroom
- Features: Ceiling Fan(s), Linen Closet
- Level: Second
Bedroom 1
- Features: Ceiling Fan(s), Built-in Closet
- Level: Second
Bedroom 2
- Features: Ceiling Fan(s), Built-in Closet
- Level: Second
Bedroom 3
- Features: Ceiling Fan(s), Built-in Closet
- Level: Second
Primary bathroom
- Features: Granite Counters, Multiple Shower Heads, Rain Shower Head, Split Vanities, Water Closet/Priv Toilet, Window/Skylight in Bath, Walk-In Closet(s)
- Level: Second
Bathroom 1
- Features: Exhaust Fan, Granite Counters, Rain Shower Head, Tub With Shower, Water Closet/Priv Toilet, No Closet
- Level: Second
Bathroom 2
- Features: Exhaust Fan, Granite Counters, No Closet
- Level: First
Dining room
- Features: No Closet
- Level: First
Family room
- Features: No Closet
- Level: First
Kitchen
- Features: Window/Skylight in Bath
- Level: First
Laundry
- Features: Window/Skylight in Bath, Built-in Closet
- Level: First
Living room
- Features: No Closet
- Level: First
Office
- Features: Built-in Features, Window/Skylight in Bath, No Closet
- Level: First
Heating
- Electric, Propane
Cooling
- Central Air
Appliances
- Included: Convection Oven, Cooktop, Dishwasher, Disposal, Dryer, Exhaust Fan, Freezer, Gas Water Heater, Ice Maker, Microwave, Range, Range Hood, Refrigerator, Washer, Wine Refrigerator
- Laundry: Electric Dryer Hookup, Inside, Laundry Closet, Laundry Room, Washer Hookup
Features
- Attic Ventilator, Ceiling Fan(s), Crown Molding, Eating Space In Kitchen, High Ceilings, Open Floorplan, PrimaryBedroom Upstairs, Solid Surface Counters, Solid Wood Cabinets, Thermostat, Walk-In Closet(s)
- Flooring: Brick/Stone, Luxury Vinyl, Porcelain Tile, Tile, Hardwood
- Doors: Outdoor Grill, Sliding Doors
- Windows: Blinds, Window Treatments
- Has fireplace: No
Interior area
- Total structure area: 3,241
- Total interior livable area: 2,594 sqft
Property
Parking
- Total spaces: 2
- Parking features: Alley Access, Driveway, Garage Door Opener, Garage Faces Rear, On Street, Oversized
- Attached garage spaces: 2
- Has uncovered spaces: Yes
Features
- Levels: Two
- Stories: 2
- Patio & porch: Covered, Front Porch, Patio, Rear Porch
- Exterior features: Irrigation System, Lighting, Outdoor Grill, Private Mailbox, Sidewalk
Lot
- Size: 6,363 Square Feet
- Residential vegetation: Mature Landscaping, Trees/Landscaped
Details
- Parcel number: 242327542701230
- Zoning: P-D
- Special conditions: None
Construction
Type & style
- Home type: SingleFamily
- Architectural style: Traditional
- Property subtype: Single Family Residence
Materials
- Stucco
- Foundation: Block
- Roof: Shingle
Condition
- Completed
- New construction: No
- Year built: 2003
Utilities & green energy
- Sewer: Public Sewer
- Water: Public
- Utilities for property: BB/HS Internet Available, Cable Available, Cable Connected, Electricity Available, Electricity Connected, Phone Available, Propane, Sewer Available, Sewer Connected, Sprinkler Recycled, Street Lights, Water Available, Water Connected
Community & HOA
Community
- Features: Clubhouse, Park, Playground, Pool, Sidewalks
- Security: Fire Alarm, Security System
- Pet fee: $0 monthly
- Subdivision: LAKES WINDERMERE PH 01 49 108
HOA
- Has HOA: Yes
- Amenities included: Basketball Court, Clubhouse, Other, Park, Playground, Pool, Tennis Court(s), Trail(s)
- Services included: Community Pool, Recreational Facilities
- HOA fee: $75 monthly
- HOA name: Lealand Management/Troy Jones
- HOA phone: 407-982-1540
Location
- Region: Windermere
Financial & listing details
- Price per square foot: $249/sqft
- Tax assessed value: $527,039
- Annual tax amount: $3,537
- Date on market: 5/3/2024
- Cumulative days on market: 7 days
- Listing terms: Cash,Conventional,FHA,USDA Loan
- Ownership: Fee Simple
- Total actual rent: 0
- Electric utility on property: Yes
- Road surface type: Asphalt
Price history
| Date | Event | Price |
|---|---|---|
| 5/30/2024 | Sold | $645,000-0.8%$249/sqft |
Source:  Stellar MLS #O6201415 Report a problem Stellar MLS #O6201415 Report a problem | ||
| 5/11/2024 | Pending sale | $649,990$251/sqft |
Source: Stellar MLS #O6201415 Report a problem | ||
| 5/3/2024 | Listed for sale | $649,990+54.8%$251/sqft |
Source: Stellar MLS #O6201415 Report a problem | ||
| 7/28/2005 | Sold | $420,000+49.3%$162/sqft |
Source: Public Record Report a problem | ||
| 10/8/2003 | Sold | $281,300$108/sqft |
Source: Public Record Report a problem | ||
Public tax history
| Year | Property taxes | Tax assessment |
|---|---|---|
| 2024 | $9,208 +160.3% | $527,039 +128% |
| 2023 | $3,537 +4.5% | $231,162 +3% |
| 2022 | $3,384 +0.7% | $224,429 +3% |
| 2021 | $3,360 +0.6% | $217,892 +1.4% |
| 2020 | $3,341 +2.3% | $214,884 +3.2% |
| 2019 | $3,267 +0.9% | $208,285 +1.9% |
| 2018 | $3,239 +0% | $204,401 -24.1% |
| 2017 | $3,239 +1.9% | $269,165 +2.5% |
| 2016 | $3,178 +1.7% | $262,597 +6% |
| 2015 | $3,126 -3.9% | $247,678 +7% |
| 2014 | $3,254 +1.8% | $231,474 +20.5% |
| 2013 | $3,198 +0.6% | $192,168 +2.7% |
| 2012 | $3,179 -1.9% | $187,135 -2.2% |
| 2011 | $3,240 -1.6% | $191,339 -4.6% |
| 2010 | $3,292 | $200,516 -15.6% |
| 2009 | -- | $237,700 -26.2% |
| 2008 | $5,158 -5.3% | $322,018 -11.7% |
| 2007 | $5,448 -6.3% | $364,805 +13.7% |
| 2006 | $5,812 +20.6% | $320,847 +35.1% |
| 2005 | $4,820 +2.1% | $237,480 +1.5% |
| 2004 | $4,721 +413.3% | $233,976 +484.9% |
| 2003 | $920 | $40,000 |
Find assessor info on the county website
Neighborhood: 34786
Nearby homes
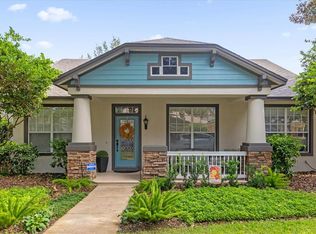
- $630,0004 bd3 ba2.4k sqft12639 Haddon Dr, Windermere, FL 34786Sold
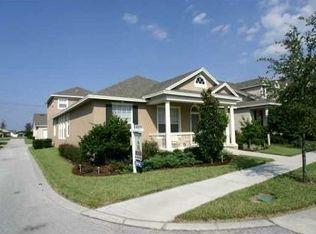
- $536,5003 bd2 ba2.1k sqft12651 Haddon Dr, Windermere, FL 34786Off Market

- $719,7005 bd3 ba2.9k sqft12657 Haddon Dr, Windermere, FL 34786Off Market
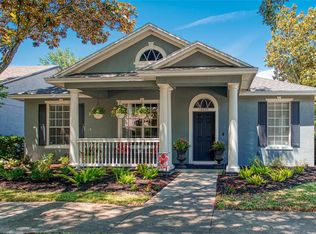
- $640,0005 bd4 ba3k sqft12633 Haddon Dr, Windermere, FL 34786Sold
- $500,4004 bd2 ba2.1k sqft12648 Cragside Ln, Windermere, FL 34786Off Market
- $524,1003 bd2 ba1.9k sqft12642 Cragside Ln, Windermere, FL 34786Off Market
- $665,0005 bd4 ba3k sqft12654 Cragside Ln, Windermere, FL 34786Sold
- $635,3004 bd3 ba2.7k sqft12636 Cragside Ln, Windermere, FL 34786Off Market
Nearby schools
GreatSchools rating
- 9/10Sunset Park Elementary SchoolGrades: K-5Distance: 0.6 mi
- 8/10Horizon West Middle SchoolGrades: 6-8Distance: 0.8 mi
- 7/10Windermere High SchoolGrades: 9-12Distance: 1.5 mi
Schools provided by the listing agent
- Elementary: Sunset Park Elem
- Middle: Horizon West Middle School
- High: Windermere High School
Source: Stellar MLS. This data may not be complete. We recommend contacting the local school district to confirm school assignments for this home.
Get a cash offer in 3 minutes
Find out how much your home could sell for in as little as 3 minutes with a no-obligation cash offer.
Estimated market value
$640,700
Get a cash offer in 3 minutes
Find out how much your home could sell for in as little as 3 minutes with a no-obligation cash offer.
Estimated market value
$640,700
- Florida
- Orange County
- Windermere
- 34786
- 12645 HADDON DRIVE
