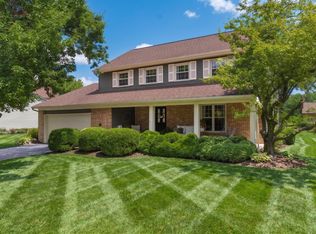
Located in the desirable Summerfield neighborhood, this spacious and beautifully maintained 2½-story home offers over 3,527 square feet of living space with 3 bedrooms, 3.5 bathrooms, and thoughtful updates throughout. Abundant natural light pours through expansive windows, highlighting the beautiful hardwood flooring and creating a warm, inviting atmosphere. A dramatic foyer opens to the impressive Great Room, where soaring vaulted ceilings, a wall of windows, floor-to-ceiling built-ins, and a cozy gas fireplace create the perfect gathering space. The formal dining room and living room provide additional areas for entertaining, while the large eat-in kitchen features granite countertops, abundant cabinet storage, a newly installed reverse osmosis water filtration system, and access to the delightful three-season room overlooking the beautifully landscaped backyard.
The first-floor owner's suite provides a private retreat with a spacious walk-in closet and en-suite bath. Additional conveniences include first-floor laundry and generous storage throughout the home. Upstairs, you'll find two additional bedrooms, a full bath, and a large bonus room that could easily serve as a fourth bedroom, home office, or flex space.
The enormous finished lower level adds exceptional versatility with plenty of room for a recreation area, workout space, hobby room, home office, or media room, and is complemented by a full bathroom.
Outside, enjoy mature landscaping and a dedicated fenced dog yard, creating the perfect outdoor space for both pets and people. Thoughtfully updated and meticulously cared for, this home offers the ideal combination of space, comfort, functionality, and modern conveniences within the Pickerington School District
For sale
Price cut: $7.4K (7/17)
$542,500
12638 Oakmere Dr, Pickerington, OH 43147
3beds
3,527sqft
:
Get pre-qualified$3,690/mo
Single Family Residence
Built in 1992
0.3 Acres Lot
$-- Zestimate®
$154/sqft
$-- HOA
What's special
- 46 days |
- 687 |
- 41 |
Zillow last checked:
Listing updated:
Listed by:
Stephanie Knights 614-815-6782,
Coldwell Banker Realty
Source: Columbus and Central Ohio Regional MLS ,MLS#: 226021557
Facts & features
Interior
Bedrooms & bathrooms
- Bedrooms: 3
- Bathrooms: 4
- Full bathrooms: 3
- 1/2 bathrooms: 1
- Main level bedrooms: 1
Heating
- Forced Air
Cooling
- Central Air
Appliances
- Included: Dishwasher, Electric Range, Microwave, Refrigerator, Water Purifier
Features
- Flooring: Wood, Laminate, Carpet, Vinyl
- Windows: Insulated Windows
- Basement: Full
- Number of fireplaces: 1
- Fireplace features: One, Gas Log
- Common walls with other units/homes: No Common Walls
Interior area
- Total structure area: 3,527
- Total interior livable area: 3,527 sqft
Property
Parking
- Total spaces: 2
- Parking features: Attached, On Street
- Garage spaces: 2
- Has uncovered spaces: Yes
Features
- Patio & porch: Porch, Deck
- Has spa: Yes
- Spa features: Bath
Lot
- Size: 0.3 Acres
Details
- Additional structures: Shed(s)
- Parcel number: 0360438200
Construction
Type & style
- Home type: SingleFamily
- Property subtype: Single Family Residence
Materials
- Foundation: Block
Condition
- New construction: No
- Year built: 1992
Utilities & green energy
- Sewer: Public Sewer
- Water: Public
Community & HOA
HOA
- Has HOA: No
Location
- Region: Pickerington
Financial & listing details
- Price per square foot: $154/sqft
- Annual tax amount: $20,060
- Date on market: 6/18/2026
- Listing terms: Other,VA Loan,FHA,Conventional
Estimated market value
Not available
Estimated sales range
Not available
Not available
Price history
| Date | Event | Price |
|---|---|---|
| 7/17/2026 | Price change | $542,500-1.3%$154/sqft |
Source:  Columbus and Central Ohio Regional MLS #226021557 Report a problem Columbus and Central Ohio Regional MLS #226021557 Report a problem | ||
| 6/18/2026 | Listed for sale | $549,900+77.4%$156/sqft |
Source: Columbus and Central Ohio Regional MLS #226021557 Report a problem | ||
| 6/25/2019 | Sold | $309,900+5%$88/sqft |
Source: Columbus and Central Ohio Regional MLS #219012308 Report a problem | ||
| 1/2/2019 | Sold | $295,200$84/sqft |
Source: Columbus and Central Ohio Regional MLS #218043022 Report a problem | ||
Public tax history
Tax history is unavailable.
Monthly payment
Est. payment
Payment breakdown
Explore the cost of this home by adjusting the details. Changes won't be saved.Climate risks
Neighborhood: 43147
Nearby schools
GreatSchools rating
- 8/10Harmon Middle SchoolGrades: 5-6Distance: 0.3 mi
- 7/10Pickerington Lakeview Junior High SchoolGrades: 7-8Distance: 2 mi
- 7/10Pickerington High School NorthGrades: 9-12Distance: 1.9 mi
- $499,5004 bd3 ba2.5k sqft12638 Oakmere Dr NW, Pickerington, OH 43147Off Market
- $440,0004 bd4 ba3.1k sqft12620 Oakmere Dr, Pickerington, OH 43147Sold
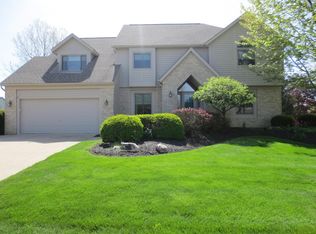
- $440,0004 bd3 ba3k sqft12620 Oakmere Dr NW, Pickerington, OH 43147Sold
- $575,0004 bd4 ba3.6k sqft12656 Oakmere Dr, Pickerington, OH 43147Sold
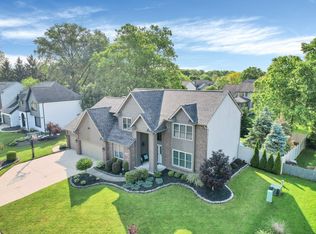
- $575,0004 bd3 ba2.6k sqft12656 Oakmere Dr NW, Pickerington, OH 43147Sold
- $485,0003 bd3 ba2.5k sqft12577 Bentley Dr NW, Pickerington, OH 43147Sold
- $527,4004 bd4 ba3.4k sqft12666 Oakmere Dr, Pickerington, OH 43147Off Market
- $562,1004 bd4 ba3.8k sqft12590 Oakmere Dr, Pickerington, OH 43147Off Market
A local agent can set up tours, give advice and negotiate with sellers.
A local lender can help you make sure your offer is ready when you are.
Similar homes
- $--4 bd3 ba1.9k sqft9972 Oxford Dr, Pickerington, OH 43147Auction
 Auction.com 2
 - $474,9004 bd4 ba3.2k sqft12404 Woodsfield Cir E, Pickerington, OH 43147For Sale

 MLS ID #226025054, Kristy D Waite, Red 1 Realty. Columbus and Central Ohio Regional MLS
 - $542,5004 bd3 ba2.7k sqft8538 Chateau Dr NW, Pickerington, OH 43147For Sale
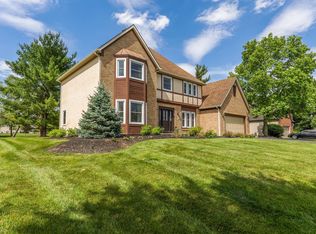 MLS ID #226019541, Stephanie Harget, Real of Ohio. Columbus and Central Ohio Regional MLS
 - $435,0004 bd3 ba2.4k sqft11722 Eddington Ave, Pickerington, OH 43147For Sale
 MLS ID #226027637, Sam Cooper, Howard Hanna Real Estate Svcs. Columbus and Central Ohio Regional MLS
 - $539,9004 bd3 ba2.9k sqft13324 Princeton Ln, Pickerington, OH 43147For SaleMLS ID #226017722, Laxmi Kharel, Howard Hanna Real Estate Svcs. Columbus and Central Ohio Regional MLS
- $554,9004 bd4 ba2.9k sqft844 Ellis St, Pickerington, OH 43147For Sale
 MLS ID #1046812, Taylia Russell, Howard Hanna Real Estate Services. WRIST
 - $550,0004 bd3 ba2.7k sqft780 Diley Rd, Pickerington, OH 43147For SaleMLS ID #226001651, Ricky Compton, RE/MAX ONE. Columbus and Central Ohio Regional MLS
- $639,9004 bd4 ba3.2k sqft8631 Winding Creek Way, Pickerington, OH 43147For SaleMLS ID #226025498, Felicia Hence, Coldwell Banker Realty. Columbus and Central Ohio Regional MLS
- $610,0004 bd4 ba4k sqft13328 White Cross Dr NW, Pickerington, OH 43147For SaleMLS ID #226025994, Rebecca M Warnement, Coldwell Banker Realty. Columbus and Central Ohio Regional MLS
- $589,9004 bd3 ba3k sqft7310 Stemen Rd, Pickerington, OH 43147For SaleMLS ID #226022892, Michael A Pacifico, RE/MAX ONE. Columbus and Central Ohio Regional MLS
- $489,0006 bd4 ba3.2k sqft315 Mackenzie Dr, Pickerington, OH 43147For SaleMLS ID #226023771, Jeff Austin, Coldwell Banker Realty. Columbus and Central Ohio Regional MLS
- $459,9004 bd3 ba2.5k sqft8757 Stoneyway Ct NW, Pickerington, OH 43147For SaleMLS ID #226023324, Sarah N Miller, Keller Williams Capital Ptnrs. Columbus and Central Ohio Regional MLS
- $537,9004 bd4 ba4.5k sqft223 Antrim St, Pickerington, OH 43147For SaleMLS ID #226004311, Kayleen A Antritt, Keller Williams Consultants. Columbus and Central Ohio Regional MLS
- $499,9003 bd2 ba2.1k sqft217 Warbler Ct, Pickerington, OH 43147For SaleMLS ID #226012672, Drew R Hensel, RE/MAX ONE. Columbus and Central Ohio Regional MLS
- $575,0003 bd4 ba3.4k sqft7823 Jordan Xing, Reynoldsburg, OH 43068For SaleMLS ID #226018909, Justin M Hamilton, CRT, Realtors. Columbus and Central Ohio Regional MLS
- $379,0003 bd3 ba2.1k sqft649 Norfolk Sq N, Pickerington, OH 43147For SaleMLS ID #226025103, JAY MATTLIN, Key Realty. Columbus and Central Ohio Regional MLS
- $594,9003 bd4 ba3.1k sqft7100 Rossman Ct, Canal Winchester, OH 43110For SaleMLS ID #226025716, Kelly Abbott, Howard Hanna Real Estate Svcs. Columbus and Central Ohio Regional MLS
- $489,9004 bd3 ba2.8k sqft18 Eastlake Rd, Reynoldsburg, OH 43068For SaleMLS ID #226022809, Tracey L Dixon, Keller Williams Greater Cols. Columbus and Central Ohio Regional MLS
- $549,9003 bd3 ba2.5k sqft8282 Skelton Ct, Blacklick, OH 43004For SaleMLS ID #226020968, Zachary R Tominack, Coldwell Banker Realty. Columbus and Central Ohio Regional MLS
- $525,0004 bd3 ba2.8k sqft405 Connors Grv, Columbus, OH 43213For SaleMLS ID #226015007, Joan Elflein, Ohio Broker Direct, LLC. Columbus and Central Ohio Regional MLS
