COASTAL LIVING AT ITS FINEST!
Welcome to an exceptional custom home in the highly sought-after Devaun Park community of Calabash, NC, where timeless coastal charm meets sophisticated, thoughtfully designed living. Situated on an oversized .64-acre corner lot on a cul-de-sac, this stunning approximately 4,100-square-foot residence offers an enviable setting just steps from the Intracoastal Waterway and Calabash River, with the beach and all the attractions of the Carolina Coast just minutes away.
Meticulously crafted by award-winning builder Ernest Crews, this 5-bedroom, 4.5-bath home was designed with both luxury and long-term livability in mind. The versatile floor plan is ideal for multi-generational living, extended family and guests, featuring primary suites on both levels, as well as conveniently located laundry rooms on both floors. An existing elevator shaft provides the opportunity for future elevator installation, adding exceptional flexibility and peace of mind for years to come.
Step inside to an impressive open-concept living space filled with natural light and high-end finishes. The great room serves as the heart of the home, highlighted by a gas fireplace and beautiful coffered ceiling. The gourmet kitchen is truly designed for entertaining, featuring elegant glass-front cabinetry, stainless steel appliances, a gas cooktop, additional beverage refrigerator, generous walk-in pantry and an oversized island that creates the perfect gathering place.
The adjacent dining room makes a statement with distinctive board-and-batten detailing. Also on the main level are a private office, spacious laundry room and the luxurious primary suite. The main-level primary retreat features a beautifully appointed bath with dual vanities and a large walk-in shower.
Upstairs, you'll find three generously sized bedrooms, each with its own ensuite bath, providing privacy and comfort for family and guests. The second primary suite is an impressive retreat, complete with dual vanities, walk-in shower and relaxing soaking tub. The second-floor laundry room is conveniently accessible from both the primary suite and hallway. An oversized bonus room is currently being used as the fifth bedroom, offering tremendous flexibility for a media room, game room, home gym, hobby space or additional guest accommodations.
Outdoor living is where this home truly shines. A charming wraparound front porch welcomes you home, while the spacious screened-in rear porch provides the perfect setting for morning coffee, quiet evenings or entertaining friends and family. Step down to the patio and expansive backyard, offering plenty of room for grilling, outdoor games and gatherings. The oversized lot provides a rare sense of space and privacy in this beautiful coastal community.
And then there is Devaun Park -- a community that captures the essence of the Carolina coastal lifestyle. Stroll along tree-lined sidewalks beneath mature trees and Spanish moss, enjoy the beautiful community pool and clubhouse, or take a leisurely walk along the path by the Calabash Riverfront, where unobstructed water views and spectacular sunsets create an unforgettable backdrop.
Ideally located near the beaches, Intracoastal Waterway, restaurants, shopping, golf and everything the Calabash and Brunswick NC/Horry County SC coast has to offer, this remarkable home combines luxury, versatility, outdoor living and an extraordinary coastal setting.
Exceptional craftsmanship. Exceptional space. Exceptional location. This is coastal Carolina living at its finest!
For sale
$1,275,000
1264 Forest Reserve Court SW, Calabash, NC 28467
5beds
4,100sqft
Single Family Residence
Built in 2020
0.64 Acres Lot
$1,211,900 Zestimate®
$311/sqft
$121/mo HOA
What's special
High-end finishesCharming wraparound front porchAdditional beverage refrigeratorGas cooktopGenerous walk-in pantryElegant glass-front cabinetryStainless steel appliances
- 40 days
- 769
- 38
Likely to sell faster than
Zillow last checked:
Listing updated:
Listed by:
Anne G Del Tufo 704-363-1976,
Keller Williams Innovate-OIB Mainland
Source: Hive MLS,MLS#: 100605915 Originating MLS: Brunswick County Association of Realtors
Facts & features
Interior
Bedrooms & bathrooms
- Bedrooms: 5
- Bathrooms: 5
- Full bathrooms: 4
- 1/2 bathrooms: 1
Rooms
- Room types: Great Room, Master Bedroom, Office, Loft, Laundry, Dining Room, Bathroom 1, Bathroom 2, Bathroom 3, Basement, Bathroom 5, Bedroom 2, Bedroom 3, Bedroom 4, Bedroom 5, Other
Primary bedroom
- Level: First
Bedroom 2
- Level: Second
Bedroom 3
- Level: Second
Bedroom 4
- Level: Second
Bedroom 5
- Level: Second
Bathroom 1
- Level: First
Bathroom 2
- Level: First
Bathroom 3
- Level: Second
Bathroom 4
- Level: Second
Bathroom 5
- Description: Also Bonus Room
- Level: Second
Dining room
- Level: First
Great room
- Level: First
Kitchen
- Level: First
Laundry
- Level: First
Loft
- Level: Second
Office
- Level: First
Other
- Description: 2nd Floor Laundry Room
- Level: Second
Heating
- Heat Pump, Electric
Cooling
- Other, Central Air, Heat Pump
Appliances
- Included: Gas Cooktop, Electric Oven, Built-In Electric Oven, Washer, Refrigerator, Dryer, Dishwasher
- Laundry: Laundry Room
Features
- Master Downstairs, Walk-in Closet(s), Vaulted Ceiling(s), High Ceilings, Entrance Foyer, Kitchen Island, Ceiling Fan(s), Pantry, Walk-in Shower, Blinds/Shades, Walk-In Closet(s)
- Basement: None
- Attic: Pull Down Stairs
- Has fireplace: Yes
Interior area
- Total structure area: 4,100
- Total interior livable area: 4,100 sqft
Property
Parking
- Total spaces: 2
- Parking features: Garage Faces Side, Attached, Garage
- Attached garage spaces: 2
Accessibility
- Accessibility features: Adaptable For Elevator
Features
- Levels: Two
- Patio & porch: Covered, Patio, Screened, Wrap Around, Front Porch, Rear Porch, Side Porch
- Fencing: Invisible,Partial,Fenced
- View description: None
- Frontage type: See Remarks
Lot
- Size: 0.64 Acres
- Dimensions: 241 x 130 x 228 x 128
- Features: Cul-De-Sac, Dead End, Corner Lot
Details
- Parcel number: 262ab001
- Zoning: Ca-R-15
- Special conditions: Standard
Construction
Type & style
- Home type: SingleFamily
- Property subtype: Single Family Residence
Materials
- Fiber Cement, Wood Frame
- Foundation: Crawl Space
- Roof: Architectural Shingle
Condition
- New construction: No
- Year built: 2020
Utilities & green energy
- Water: County Water
- Utilities for property: Sewer Connected, Water Connected
Community & HOA
Community
- Subdivision: Devaun Park
HOA
- Has HOA: Yes
- Amenities included: Waterfront Community, Clubhouse, Pool, Fitness Center, Maintenance Common Areas, Maintenance Grounds, Sidewalks, Trail(s)
- HOA fee: $1,450 annually
- HOA name: Devaun Park Community Association
- HOA phone: 910-444-2964
Location
- Region: Calabash
Financial & listing details
- Price per square foot: $311/sqft
- Tax assessed value: $804,080
- Annual tax amount: $3,749
- Date on market: 9/24/2026
- Cumulative days on market: 41 days
- Listing agreement: Exclusive Right To Sell
- Listing terms: Cash,Conventional,FHA,USDA Loan,VA Loan
- Road surface type: Paved
Estimated market value
$1,211,900
$1.15M - $1.27M
$3,773/mo
Price history
| Date | Event | Price |
|---|---|---|
| 9/24/2026 | Listed for sale | $1,275,000+2261.1%$311/sqft |
Source:  Hive MLS #100605915 Report a problem | ||
| 7/31/2018 | Sold | $54,000-16.8%$13/sqft |
Source: Intracoastal Realty Corp. #100047893_28467 Report a problem | ||
| 4/7/2018 | Price change | $64,900+18.2%$16/sqft |
Source: CENTURY 21 Thomas Incorporated #100047893 Report a problem | ||
| 2/12/2018 | Listed for sale | $54,900$13/sqft |
Source: CENTURY 21 Thomas Incorporated #100047893 Report a problem | ||
Public tax history
| Year | Property taxes | Tax assessment |
|---|---|---|
| 2025 | $3,550 | $804,080 |
| 2024 | $3,550 +1.1% | $804,080 |
| 2023 | $3,511 -1% | $804,080 +40% |
| 2022 | $3,547 0% | $574,470 |
| 2021 | $3,547 +12.3% | $574,470 +16.2% |
| 2020 | $3,159 +1231.2% | $494,340 +998.5% |
| 2019 | $237 | $45,000 -30.8% |
| 2018 | -- | $65,000 |
| 2017 | $325 | $65,000 |
| 2016 | $325 | $65,000 |
| 2015 | $325 | $65,000 |
Find assessor info on the county website
Monthly payment
Est. payment
Payment breakdown
Explore the cost of this home by adjusting the details. Changes won't be saved.Climate risks
Neighborhood: 28467
Nearby schools
Schools provided by the listing agent
- Elementary: Jessie Mae Monroe Elementary
- Middle: Shallotte Middle
- High: West Brunswick
Source: Hive MLS. This data may not be complete. We recommend contacting the local school district to confirm school assignments for this home.
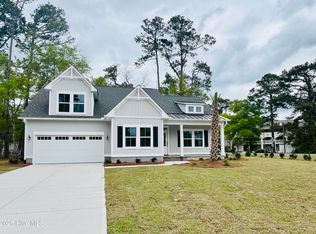
- $1008,276 sqft9185 Ocean Harbour Golf Club Rd, Calabash, NC 28467Off Market
- $652,6003 bd3 ba2.5k sqft1276 Forest Reserve Ct SW, Calabash, NC 28467Off Market
- $115,0000.37 acres9086 Ocean Harbour Golf Club Rd SW #22, Calabash, NC 28467Lot/Land

- $475,0004 bd3 ba2.1k sqft9002 Ocean Harbour Golf Club Rd SW, Calabash, NC 28467Sold
Similar homes
- $1,300,0003 bd3 ba2.7k sqft2080 Manor Parc Drive, Calabash, NC 28467For Sale
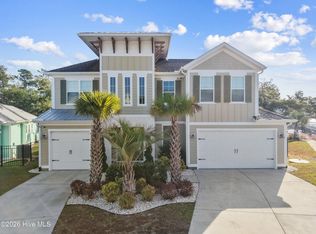
 MLS ID #100613347, Colleen Teifer, Silver Coast Properties. Hive MLS
- $824,0004 bd5 ba3.7k sqft1308 Harbour Watch SW, Calabash, NC 28467For Sale
 MLS ID #100583921, McNeely Group, Landmark Sotheby's International Realty. Hive MLS
- $1,399,9004 bd5 ba4.1k sqft9295 River Terrace SW, Calabash, NC 28467New Construction
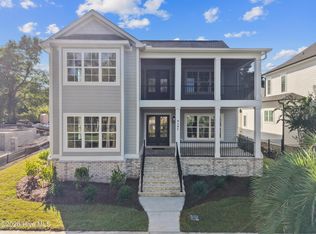 MLS ID #100608043, Colleen Teifer, Silver Coast Properties. Hive MLS
- $1,325,0004 bd4 ba3.6k sqft2377 Island Way, Little River, SC 29566For Sale

 MLS ID #2619852, Keri Grier, Rowles Real Estate. CCAR
- $1,250,0004 bd4 ba3.4k sqft5016 Bucks Bluff Dr., North Myrtle Beach, SC 29582For SaleMLS ID #2626172, Greg Harrelson Sales Team, Century 21 The Harrelson Group. CCAR
- $1,250,0004 bd4 ba4.5k sqft921 Morrall Dr., North Myrtle Beach, SC 29582For SaleMLS ID #2623148, Sollecito Advantage Group, CB Sea Coast Advantage MI. CCAR
- $659,0004 bd4 ba2.9k sqft9099 Village Lake Drive SW, Calabash, NC 28467For SaleMLS ID #100597357, Karen Meskill, Intracoastal Realty Corporation. Hive MLS
- $667,5005 bd4 ba2.9k sqft9286 Murphy Way SW, Calabash, NC 28467For SaleMLS ID #100594987, Seth C Barbee, The Saltwater Agency. Hive MLS
- $1,108,0104 bd4 ba2.9k sqft1518 Coastal Cove Lane, Calabash, NC 28467New ConstructionMLS ID #100611653, Scott S Ellis, REMAX Southern Shores. Hive MLS
- $1,399,0004 bd3 ba2.2k sqft104 Hickory Street, Sunset Beach, NC 28468For SaleMLS ID #100609926, Sarah E Everhart, EverHome Realty, LLC. Hive MLS
- $1,149,0005 bd3 ba3.5k sqft2276 Big Landing Dr., Little River, SC 29566For SaleMLS ID #2619479, Adam Levy, Century 21 The Harrelson Group. CCAR
- $1,112,0154 bd3 ba2.7k sqft1502 Coastal Cove Lane, Calabash, NC 28467New ConstructionMLS ID #100608259, Scott S Ellis, REMAX Southern Shores. Hive MLS
- $685,0004 bd4 ba2.2k sqft9205 Rivendell Place SW, Calabash, NC 28467New ConstructionMLS ID #100612694, Lauren B Katsoudas, Intracoastal Realty Corporation. Hive MLS
- $649,9004 bd3 ba2.3k sqft9112 E Lake Road, Calabash, NC 28467New ConstructionMLS ID #100595693, Megan C Sauciuc, Keller Williams Innovate-OIB Mainland. Hive MLS
- $1,200,0003 bd3 ba3.2k sqft1642 Riverview Dr., Little River, SC 29566For SaleMLS ID #2611667, Nicholas Huscroft, Chosen Realty LLC. CCAR
- $1,030,9804 bd5 ba3.2k sqft2096 Manor Parc Drive, Calabash, NC 28467New ConstructionMLS ID #100609811, Scott S Ellis, REMAX Southern Shores. Hive MLS
- $1,449,0004 bd4 ba2.9k sqft4680 Eastport Landing Dr., Little River, SC 29566For SaleMLS ID #2625767, Sally Richa, Weichert Realtors Southern Coast. CCAR
- $1,199,9005 bd4 ba2.4k sqft410 2nd Street, Sunset Beach, NC 28468For SaleMLS ID #100599819, Michael Brisson, Blue Strand Real Estate Group. Hive MLS
- $795,0003 bd2 ba2k sqft1620 Harbour Place Drive, Calabash, NC 28467For SaleMLS ID #100606246, Natalie R Holt, Coldwell Banker Sea Coast Advantage. Hive MLS
- $1,275,9006 bd4 ba2.4k sqft5700 Nixon St. #5702 Nixon St., North Myrtle Beach, SC 29582For SaleMLS ID #2608898, Phil Kennedy, Century 21 Barefoot Realty. CCAR
