This stunning home, located across the Calabash River from the vibrant Calabash waterfront is an absolute must see. With panoramic river views from multiple rooms, two primary bedrooms, guest bedrooms with ensuite bathrooms, two living areas and plenty of natural light streaming in, this is a very special home. You will love the gourmet kitchen, complete with massive island, quartz counters, wall oven with convection microwave, gas cooktop with custom vent hood, a generous pantry and large dry bar. The dining area, adjacent to the kitchen and living room, is adorned with a tray ceiling. The downstairs living area, with its ample windows, boasts a coffered ceiling, electric fireplace with shiplap surround, and enables all of the living area rooms to enjoy the beautiful view. From the living room, there is a door to the covered porch complete with stained wood ceiling. The downstairs primary suite also enjoys panoramic river views, comfortable space, a bathroom with dual vanities with quartz counters, soaking tub, generous tiled walk-in shower, water closet and a spacious custom closet. Upstairs awaits another primary bedroom with similar ensuite, except this one has an absolutely grandiose walk-in tiled shower with dual heads. There is a second, larger living area complete with wet bar, another electric fireplace with shiplap surround and wood mantel, and sliders out to a second-floor screened balcony with stained wood ceiling. There are also two nicely-sized guest bedrooms, each with their own ensuite bathrooms. One bathroom contains a tiled tub/shower and the other contains a tiled shower. A second laundry room upstairs adds to the convenience and livability of this home. There is also plenty of storage in this home with multiple closets and a drop-zone in the entry hallway from the garage. With extremely comfortable space, well thought-out design and details and an amazing setting, this home is truly grand. Devaun Park is a beautiful and peaceful community, tucked away between Sunset Beach and Calabash. This location could not be any more convenient, less than 10 minutes from the pristine sands of Sunset Beach and around the corner from the town area of Calabash, known for its seafood restaurants. There are multiple options for shopping, healthcare, recreation and dining nearby as well. Don't let someone else get YOUR house... make your appointment today!
New construction
$1,399,900
9295 River Terrace SW, Calabash, NC 28467
4beds
4,108sqft
Single Family Residence
Built in 2026
9,191 Square Feet Lot
$1,367,900 Zestimate®
$341/sqft
$121/mo HOA
What's special
Gourmet kitchenCoffered ceilingGenerous tiled walk-in showerGenerous pantryLarge dry barQuartz countersMassive island
- 32 days
- 542
- 36
Likely to sell faster than
Zillow last checked:
Listing updated:
Listed by:
Colleen Teifer 609-868-2393,
Silver Coast Properties
Source: Hive MLS,MLS#: 100608043 Originating MLS: Brunswick County Association of Realtors
Facts & features
Interior
Bedrooms & bathrooms
- Bedrooms: 4
- Bathrooms: 5
- Full bathrooms: 4
- 1/2 bathrooms: 1
Rooms
- Room types: Master Bedroom, Bedroom 1, Bedroom 2, Bedroom 3, Living Room, Dining Room, Great Room, Laundry, Bathroom 1, Bathroom 2, Bathroom 3, Basement
Primary bedroom
- Level: First
Bedroom 1
- Level: Second
Bedroom 2
- Level: Second
Bedroom 3
- Level: Second
Bathroom 1
- Level: First
Bathroom 2
- Level: First
Bathroom 3
- Level: Second
Bathroom 4
- Level: Second
Dining room
- Level: First
Great room
- Level: Second
Kitchen
- Level: First
Laundry
- Level: Second
Laundry
- Level: First
Living room
- Level: First
Heating
- Heat Pump, Electric, Forced Air
Cooling
- Central Air, Ceiling Fan(s), Heat Pump
Appliances
- Included: Gas Cooktop, Built-In Microwave, Built-In Electric Oven, Disposal, Dishwasher, Tankless Water Heater
- Laundry: Laundry Room
Features
- Master Downstairs, Walk-in Closet(s), Tray Ceiling(s), High Ceilings, Kitchen Island, Ceiling Fan(s), Pantry, Walk-in Shower, Dry Bar, Walk-In Closet(s), WiFi Thermostat
- Flooring: LVT/LVP, Tile
- Basement: None
- Has fireplace: Yes
Interior area
- Total structure area: 4,108
- Total interior livable area: 4,108 sqft
Property
Parking
- Total spaces: 4
- Parking features: Garage Faces Rear, Attached, Off Street, On Site, Garage
- Attached garage spaces: 2
Accessibility
- Accessibility features: None
Features
- Levels: Two
- Patio & porch: Covered, Enclosed, Patio, Porch, Screened, See Remarks, Rear Porch
- Pool features: None
- Fencing: None
- Has view: Yes
- View description: River
- Has water view: Yes
- Water view: River
- Waterfront features: None
- Frontage type: River
Lot
- Size: 9,191 Square Feet
- Dimensions: 60 x 153 x 60 x 153
- Features: See Remarks, Landscaped, Rectangular Lot, Shopping Nearby
Details
- Parcel number: 255ha005
- Zoning: Ca-Pud
- Special conditions: Standard
Construction
Type & style
- Home type: SingleFamily
- Property subtype: Single Family Residence
Materials
- Brick Veneer, Fiber Cement, Wood Frame
- Foundation: Raised, Slab
- Roof: Architectural Shingle
Condition
- New Construction
- New construction: Yes
- Year built: 2026
Details
- Warranty included: Yes
Utilities & green energy
- Sewer: County Sewer
- Water: County Water
- Utilities for property: Sewer Connected, Water Connected
Green energy
- Green verification: None
- Energy efficient items: Lighting
Community & HOA
Community
- Security: Smoke Detector(s)
- Subdivision: Devaun Park
HOA
- Has HOA: Yes
- Amenities included: Waterfront Community, Clubhouse, Pool, Fitness Center, Maintenance Common Areas, Maintenance Roads, Management, Park, Street Lights, Taxes, Trail(s)
- HOA fee: $1,450 annually
- HOA name: Priestley Management
- HOA phone: 910-509-7276
Location
- Region: Calabash
Financial & listing details
- Price per square foot: $341/sqft
- Tax assessed value: $120,000
- Annual tax amount: $435
- Date on market: 10/3/2026
- Cumulative days on market: 32 days
- Listing agreement: Exclusive Right To Sell
- Listing terms: Cash,Conventional
- Road surface type: Paved
Estimated market value
$1,367,900
$1.30M - $1.44M
$3,549/mo
Price history
| Date | Event | Price |
|---|---|---|
| 10/3/2026 | Listed for sale | $1,399,900+1299.9%$341/sqft |
Source:  Hive MLS #100608043 Report a problem | ||
| 10/27/2021 | Sold | $100,000-19.9%$24/sqft |
Source: Public Record Report a problem | ||
| 4/7/2021 | Listed for sale | $124,900-16.7%$30/sqft |
Source: Hive MLS #100265165 Report a problem | ||
| 5/13/2020 | Listing removed | $149,900$36/sqft |
Source: Coldwell Banker Sea Coast Advantage #100208975 Report a problem | ||
| 3/12/2020 | Listed for sale | $149,900$36/sqft |
Source: Coldwell Banker Sea Coast Advantage #100208975 Report a problem | ||
| 11/30/2018 | Listing removed | $149,900$36/sqft |
Source: Major Realty Company #100010264 Report a problem | ||
| 4/19/2018 | Listed for sale | $149,900-46.5%$36/sqft |
Source: Major Realty Company #100010264 Report a problem | ||
| 3/24/2005 | Sold | $280,000$68/sqft |
Source: Hive MLS #20065174 Report a problem | ||
Public tax history
| Year | Property taxes | Tax assessment |
|---|---|---|
| 2025 | $430 | $120,000 |
| 2024 | $430 +0.2% | $120,000 |
| 2023 | $429 -14.8% | $120,000 +20% |
| 2022 | $504 0% | $100,000 |
| 2021 | $504 | $100,000 |
| 2020 | $504 | $100,000 |
| 2019 | $504 +32% | $100,000 +33.3% |
| 2018 | $382 +2.2% | $75,000 |
| 2017 | $374 | $75,000 |
| 2016 | $374 | $75,000 |
| 2015 | $374 | $75,000 |
Find assessor info on the county website
Monthly payment
Est. payment
Payment breakdown
Explore the cost of this home by adjusting the details. Changes won't be saved.Climate risks
Neighborhood: 28467
Nearby schools
Schools provided by the listing agent
- Elementary: Jessie Mae Monroe Elementary
- Middle: Shallotte Middle
- High: West Brunswick
Source: Hive MLS. This data may not be complete. We recommend contacting the local school district to confirm school assignments for this home.
Similar homes
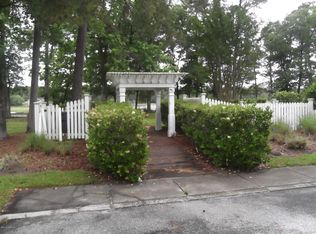
- $1,275,0005 bd5 ba4.1k sqft1264 Forest Reserve Court SW, Calabash, NC 28467For Sale
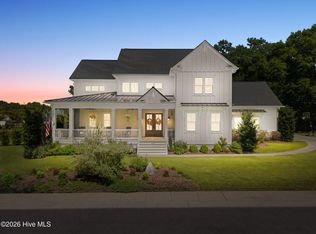
 MLS ID #100605915, Anne G Del Tufo, Keller Williams Innovate-OIB Mainland. Hive MLS
- $1,300,0003 bd3 ba2.7k sqft2080 Manor Parc Drive, Calabash, NC 28467For Sale
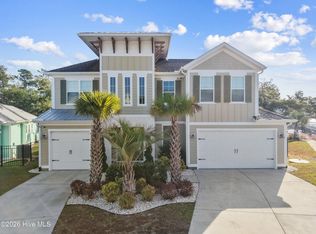 MLS ID #100613347, Colleen Teifer, Silver Coast Properties. Hive MLS
- $1,380,0004 bd4 ba3.9k sqft9207 Oldfield Road NW, Calabash, NC 28467For Sale
 MLS ID #100589160, Joshua H Pierce, Realty ONE Group Dockside North. Hive MLS
- $1,399,0004 bd3 ba2.2k sqft104 Hickory Street, Sunset Beach, NC 28468For Sale
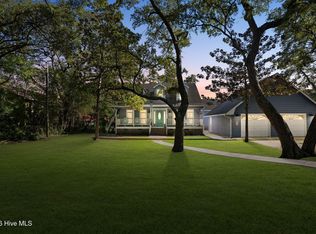 MLS ID #100609926, Sarah E Everhart, EverHome Realty, LLC. Hive MLS
- $1,108,0104 bd4 ba2.9k sqft1518 Coastal Cove Lane, Calabash, NC 28467New ConstructionMLS ID #100611653, Scott S Ellis, REMAX Southern Shores. Hive MLS
- $1,325,0004 bd4 ba3.6k sqft2377 Island Way, Little River, SC 29566For Sale
 MLS ID #2619852, Keri Grier, Rowles Real Estate. CCAR
- $824,0004 bd5 ba3.7k sqft1308 Harbour Watch SW, Calabash, NC 28467For SaleMLS ID #100583921, McNeely Group, Landmark Sotheby's International Realty. Hive MLS
- $1,112,0154 bd3 ba2.7k sqft1502 Coastal Cove Lane, Calabash, NC 28467New ConstructionMLS ID #100608259, Scott S Ellis, REMAX Southern Shores. Hive MLS
- $925,0004 bd5 ba4.1k sqft9274 Oldfield Road NW, Calabash, NC 28467For SaleMLS ID #100611792, Edie C Lindsey, Coldwell Banker Sea Coast Advantage. Hive MLS
- $1,030,9804 bd5 ba3.2k sqft2096 Manor Parc Drive, Calabash, NC 28467New ConstructionMLS ID #100609811, Scott S Ellis, REMAX Southern Shores. Hive MLS
- $1,399,0004 bd4 ba3.3k sqftTBD John T Ct. #Tract B, Little River, SC 29566New ConstructionMLS ID #2613936, Senesh Albert, Realty ONE Group DocksideNorth. CCAR
- $1,250,0004 bd4 ba3.4k sqft5016 Bucks Bluff Dr., North Myrtle Beach, SC 29582For SaleMLS ID #2626172, Greg Harrelson Sales Team, Century 21 The Harrelson Group. CCAR
- $1,449,0004 bd4 ba2.9k sqft4680 Eastport Landing Dr., Little River, SC 29566For SaleMLS ID #2625767, Sally Richa, Weichert Realtors Southern Coast. CCAR
- $794,9994 bd3 ba2.3k sqft1992 Indigo Cove Way, Calabash, NC 28467New ConstructionMLS ID #100609337, Scott S Ellis, REMAX Southern Shores. Hive MLS
- $795,0003 bd2 ba2k sqft1620 Harbour Place Drive, Calabash, NC 28467For SaleMLS ID #100606246, Natalie R Holt, Coldwell Banker Sea Coast Advantage. Hive MLS
- $1,089,6603 bd3 ba2.5k sqft2092 Manor Parc Drive, Calabash, NC 28467New ConstructionMLS ID #100607469, Scott S Ellis, REMAX Southern Shores. Hive MLS
- $1,149,0005 bd3 ba3.5k sqft2276 Big Landing Dr., Little River, SC 29566For SaleMLS ID #2619479, Adam Levy, Century 21 The Harrelson Group. CCAR
- $975,0004 bd3 ba2.7k sqft1976 Indigo Cove Way, Calabash, NC 28467For SaleMLS ID #100582919, Kimberleigh M Shelley, REMAX Southern Shores. Hive MLS
- $959,9004 bd3 ba3.8k sqft9447 Old Salem Way NW, Calabash, NC 28467New ConstructionMLS ID #100600534, Colleen Teifer, Silver Coast Properties. Hive MLS
