Welcome to luxury living at its finest! This stunning former model home, nestled on a prime corner lot, boasts an array of features that are sure to impress. With three bedrooms, three full baths, and a spacious one-and-a-half-story layout, this home offers ample space for comfortable living and entertaining. Step inside to discover three inviting living areas, perfect for family gatherings or a cozy night in. The heart of the home is a bright sunroom, offering a tranquil space to unwind and soak in natural light. Serve holiday meals in formal dinning room nestled next to the kitchen equipeed with stainless steel appliances, island, and breakfast bar. Curl aroudn the fireplace and relax in a large family room with stunning built ins to highlight your favorite collectables. The master bathroom has been recently renovated, creating a spa-like retreat for your daily indulgence. Outdoor enthusiasts will revel in the nice-sized backyard, complete with a covered patio and pergola, ideal for al fresco dining or relaxing with a good book. Retreat and relaze in your new backyard equipped with a seperate covered awning perfect for barbecues and family fun. The home’s prime location across from the neighborhood pool and playground, along with its proximity to beautiful walking trails, ensures endless opportunities for outdoor fun and fitness. Families will appreciate the convenience of being within walking distance to the elementary school, making morning routines a breeze. This home is more than just a place to live; it’s a lifestyle. Don’t miss the chance to make this dream home yours! This house has it all and is waiting for your to call it home!
Sold
Price Unknown
12640 Saratoga Springs Cir, Fort Worth, TX 76244
3beds
2,316sqft
Single Family Residence
Built in 2005
8,276 Square Feet Lot
$415,200 Zestimate®
$--/sqft
$2,654 Estimated rent
Home value
$415,200
$394,000 - $436,000
$2,654/mo
Zestimate® history
Owner options
List your home for rent
$2,654/mo
Rent Zestimate®
Find your next renter with Zillow Rental Manager. Plus, with online applications, you can quickly screen prospective tenants – for free.
$2,654/mo
Rent Zestimate®
Refinance and save
$270/mo
Est. payment
Refinancing to a lower rate could help reduce your monthly payments and save thousands over the life of the loan.
$270/mo
Est. payment
Explore your selling options
Work with a Zillow partner agent
Leverage their expertise and Zillow's premium Showcase listings to get your home seen by more buyers.
Get startedList with your own agent
Get your home in front of millions of buyers by listing it on Zillow.
Learn how to do itSell it yourself
Take full control of how buyers see your home on Zillow by listing For Sale by Owner (FSBO).
List your homeWhat's special
Covered awningNice-sized backyardBright sunroomStainless steel appliancesBuilt insThree bedroomsSpa-like retreat
Zillow last checked:
Listing updated:
Listed by:
Sascha Chatman 0690266 888-519-7431,
eXp Realty, LLC 888-519-7431
Bought with:
Samba Avirneni
Mersal Realty
Source: NTREIS,MLS#: 20757518
Facts & features
Interior
Bedrooms & bathrooms
- Bedrooms: 3
- Bathrooms: 3
- Full bathrooms: 3
Primary bedroom
- Features: Closet Cabinetry, Dual Sinks, Separate Shower
- Level: First
- Dimensions: 16 x 15
Bedroom
- Level: First
- Dimensions: 12 x 11
Bedroom
- Level: First
- Dimensions: 12 x 11
Primary bathroom
- Features: Closet Cabinetry, Dual Sinks, Separate Shower
- Level: First
Den
- Level: First
- Dimensions: 15 x 12
Dining room
- Level: First
Other
- Level: First
Other
- Level: Second
Game room
- Level: Second
- Dimensions: 23 x 16
Kitchen
- Features: Breakfast Bar, Built-in Features, Granite Counters, Kitchen Island
- Level: First
- Dimensions: 15 x 12
Living room
- Features: Ceiling Fan(s), Fireplace
- Level: First
- Dimensions: 17 x 16
Utility room
- Features: Utility Room
- Level: First
- Dimensions: 6 x 6
Heating
- Central, Electric
Cooling
- Central Air, Ceiling Fan(s), Electric
Appliances
- Included: Dishwasher, Gas Cooktop, Gas Oven, Microwave, Refrigerator
- Laundry: Washer Hookup, Electric Dryer Hookup, Laundry in Utility Room
Features
- Double Vanity, Granite Counters, High Speed Internet, Kitchen Island, Open Floorplan, Cable TV, Wired for Data, Walk-In Closet(s), Wired for Sound
- Flooring: Carpet, Ceramic Tile, Engineered Hardwood
- Has basement: No
- Number of fireplaces: 1
- Fireplace features: Gas Log, Gas Starter
Interior area
- Total interior livable area: 2,316 sqft
Property
Parking
- Total spaces: 4
- Parking features: Door-Single, Driveway, Garage Faces Front, Garage, Garage Door Opener
- Attached garage spaces: 2
- Carport spaces: 2
- Covered spaces: 4
- Has uncovered spaces: Yes
Features
- Levels: One and One Half
- Stories: 1.5
- Patio & porch: Awning(s), Covered
- Exterior features: Awning(s)
- Pool features: None, Community
- Fencing: High Fence,Wood
Lot
- Size: 8,276 Square Feet
- Features: Corner Lot
Details
- Parcel number: 40609693
Construction
Type & style
- Home type: SingleFamily
- Architectural style: Detached
- Property subtype: Single Family Residence
- Attached to another structure: Yes
Materials
- Foundation: Slab
- Roof: Composition
Condition
- Year built: 2005
Utilities & green energy
- Sewer: Public Sewer
- Water: Public
- Utilities for property: Electricity Available, Electricity Connected, Sewer Available, Water Available, Cable Available
Community & HOA
Community
- Features: Clubhouse, Playground, Pool, Trails/Paths
- Subdivision: Saratoga
HOA
- Has HOA: Yes
- Services included: All Facilities, Association Management
- HOA fee: $270 semi-annually
- HOA name: CMA
- HOA phone: 817-310-6928
Location
- Region: Fort Worth
Financial & listing details
- Tax assessed value: $405,000
- Annual tax amount: $10,695
- Date on market: 10/19/2024
- Cumulative days on market: 8 days
- Listing terms: Cash,Conventional,FHA,VA Loan
- Electric utility on property: Yes
Price history
| Date | Event | Price |
|---|---|---|
| 11/18/2024 | Sold | -- |
Source: NTREIS #20757518 Report a problem | ||
| 11/1/2024 | Pending sale | $420,000$181/sqft |
Source: NTREIS #20757518 Report a problem | ||
| 10/27/2024 | Contingent | $420,000$181/sqft |
Source: NTREIS #20757518 Report a problem | ||
| 10/19/2024 | Listed for sale | $420,000+33.4%$181/sqft |
Source: NTREIS #20757518 Report a problem | ||
| 10/15/2019 | Sold | -- |
Source: Agent Provided Report a problem | ||
| 9/16/2019 | Pending sale | $314,900$136/sqft |
Source: RE/MAX DFW Associates #14177094 Report a problem | ||
| 9/5/2019 | Listed for sale | $314,900+35.2%$136/sqft |
Source: RE/MAX DFW Associates #14177094 Report a problem | ||
| 8/2/2009 | Listing removed | $232,835$101/sqft |
Source: Gatehouse Properties #11149979 Report a problem | ||
| 7/18/2009 | Listed for sale | $232,835$101/sqft |
Source: Gatehouse Properties #11149979 Report a problem | ||
Public tax history
| Year | Property taxes | Tax assessment |
|---|---|---|
| 2025 | $3,865 +32.9% | $405,000 -2.5% |
| 2024 | $2,909 -2.4% | $415,177 -3% |
| 2023 | $2,981 -3.1% | $428,002 +20.1% |
| 2022 | $3,078 +2.4% | $356,499 +15% |
| 2021 | $3,004 +1.4% | $309,937 +5.5% |
| 2020 | $2,964 +49.3% | $293,866 +3.3% |
| 2019 | $1,985 +1.5% | $284,541 +1.2% |
| 2018 | $1,955 -50.2% | $281,182 +2.9% |
| 2017 | $3,923 +1.4% | $273,265 +6.2% |
| 2016 | $3,870 -2.3% | $257,317 +14.4% |
| 2015 | $3,960 | $224,900 |
| 2014 | $3,960 | $224,900 +9.1% |
| 2013 | -- | $206,200 +3.2% |
| 2012 | -- | $199,800 +1.3% |
| 2011 | -- | $197,300 -4.2% |
| 2010 | -- | $205,900 -1.7% |
| 2009 | -- | $209,500 +12.9% |
| 2008 | -- | $185,500 -5.9% |
| 2007 | -- | $197,124 +27.6% |
| 2006 | -- | $154,533 +415.1% |
| 2005 | -- | $30,000 |
Find assessor info on the county website
Neighborhood: Saratoga
Nearby homes
- $418,5004 bd3 ba2.6k sqft12636 Saratoga Springs Cir, Fort Worth, TX 76244Off Market
- $1-- bd-- ba-- sqft12698 Saratoga Springs Cir, Fort Worth, TX 76244Off Market
- $486,2004 bd4 ba3k sqft12737 Travers Trl, Fort Worth, TX 76244Off Market
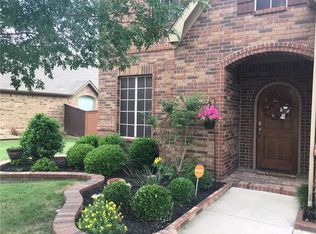
- $495,4004 bd3 ba2.8k sqft12729 Travers Trl, Fort Worth, TX 76244Off Market
- $--4 bd3 ba3k sqft12632 Saratoga Springs Cir, Fort Worth, TX 76244Sold
- $1-- bd-- ba-- sqft3349 Champions View Pkwy, Fort Worth, TX 76244Off Market
- $514,0004 bd4 ba3.2k sqft12725 Travers Trl, Fort Worth, TX 76244Off Market
- $--5 bd4 ba3.9k sqft12700 Saratoga Springs Cir, Fort Worth, TX 76244Sold
Nearby schools
GreatSchools rating
- 9/10Kay Granger Elementary SchoolGrades: PK-5Distance: 0.2 mi
- 8/10John M Tidwell Middle SchoolGrades: 6-8Distance: 1.6 mi
- 8/10Byron Nelson High SchoolGrades: 9-12Distance: 6.3 mi
Schools provided by the listing agent
- Elementary: Kay Granger
- Middle: John M Tidwell
- High: Byron Nelson
- District: Northwest ISD
Source: NTREIS. This data may not be complete. We recommend contacting the local school district to confirm school assignments for this home.
Get a cash offer in 3 minutes
Find out how much your home could sell for in as little as 3 minutes with a no-obligation cash offer.
Estimated market value
$415,200
Get a cash offer in 3 minutes
Find out how much your home could sell for in as little as 3 minutes with a no-obligation cash offer.
Estimated market value
$415,200
- Texas
- Tarrant County
- Fort Worth
- 76244
- Saratoga
- 12640 Saratoga Springs Cir
Nearby cities
Nearby neighborhoods
Nearby zip codes
Other Fort Worth Topics
