Skip main navigation
Under contract
  • $499,000

    12729 Travers Trl, Fort Worth, TX 76244

    4beds
    2,855sqft
    : 
    Loading
    Get pre-qualified
    Single Family Residence
    Built in 2009
    7,479 Square Feet Lot
    $-- Zestimate®
    $175/sqft
    $58/mo HOA

    What's special

    Stainless steel appliancesSpacious family roomGranite countertopsOne-and-a-half-story floor planOverlook the covered patioNewer roofBreakfast area
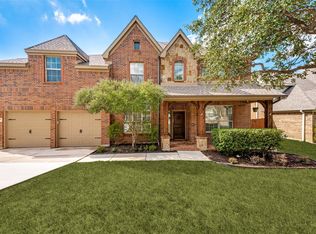
    This beautifully maintained 4-bedroom, 3-bath home features a highly desirable one-and-a-half-story floor plan that offers both functionality and flexibility. The heart of the home is a stunning chef’s kitchen with granite countertops, stainless steel appliances, and a butler’s pantry, all opening seamlessly to the breakfast area and spacious family room. Large windows fill the living space with natural light and overlook the covered patio, creating the perfect setting for everyday living and entertaining. The private primary suite provides a peaceful retreat, while recent updates, including fresh interior and exterior paint and a newer roof, add peace of mind. Located in the sought-after Saratoga community, residents enjoy access to a neighborhood pool, park, and walking trails, with the added convenience of being within walking distance of the elementary school. Combining thoughtful updates, a versatile floor plan, and outstanding community amenities, this home is one you won’t want to miss.
    8 days
    |
    537
    |
    56
    |

    Likely to sell faster than

    Zillow last checked:

    Listing updated:

    Listed by:

    Erin Arnold 0704513 817-798-1001,

    Real Broker, LLC 855-450-0442

    Source: NTREIS,MLS#: 21312669

      Facts & features

      Interior

      Bedrooms & bathrooms
      • Bedrooms: 4
      • Bathrooms: 3
      • Full bathrooms: 2
      • 1/2 bathrooms: 1
      Primary bedroom
      • Level: First
      • Dimensions: 16 x 13
      Bedroom
      • Level: First
      • Dimensions: 13 x 11
      Bedroom
      • Level: First
      • Dimensions: 13 x 12
      Bedroom
      • Level: First
      • Dimensions: 13 x 12
      Dining room
      • Level: First
      • Dimensions: 12 x 11
      Game room
      • Level: Second
      • Dimensions: 20 x 19
      Kitchen
      • Features: Built-in Features, Butler's Pantry, Eat-in Kitchen, Kitchen Island, Stone Counters
      • Level: First
      • Dimensions: 12 x 11
      Living room
      • Features: Fireplace
      • Level: First
      • Dimensions: 21 x 16
      Utility room
      • Features: Utility Room
      • Level: First
      • Dimensions: 6 x 5
      Heating
      • Central
      Cooling
      • Central Air
      Appliances
      • Included: Dishwasher, Disposal, Gas Range, Microwave
      • Laundry: Washer Hookup, Dryer Hookup
      Features
      • Chandelier, Decorative/Designer Lighting Fixtures, Eat-in Kitchen, High Speed Internet, Kitchen Island, Open Floorplan, Pantry, Cable TV
      • Flooring: Carpet, Tile, Wood
      • Windows: Window Coverings
      • Has basement: No
      • Number of fireplaces: 1
      • Fireplace features: Decorative, Living Room
      Interior area
      • Total interior livable area: 2,855 sqft

      Property

      Parking
      • Total spaces: 2
      • Parking features: Door-Multi, Driveway, Garage
      • Attached garage spaces: 2
      Features
      • Levels: One and One Half
      • Pool features: None, Community
      • Fencing: Back Yard,Wood
      Lot
      • Size: 7,479 Square Feet
      Details
      • Parcel number: 40609715

      Construction

      Type & style
      • Home type: SingleFamily
      • Architectural style: Traditional,Detached
      • Property subtype: Single Family Residence
      Materials
      • Brick
      • Foundation: Slab
      • Roof: Composition
      Condition
      • Year built: 2009

      Utilities & green energy

      • Sewer: Public Sewer
      • Water: Public
      • Utilities for property: Sewer Available, Water Available, Cable Available

      Community & HOA

      Community
      • Features: Clubhouse, Curbs, Fishing, Park, Pool, Trails/Paths
      • Security: Security System, Fire Alarm
      • Subdivision: Saratoga
      HOA
      • Has HOA: Yes
      • Services included: All Facilities, Maintenance Grounds
      • HOA fee: $350 semi-annually
      • HOA name: Saratoga Hoa
      • HOA phone: 972-960-2800
      Location
      • Region: Fort Worth

      Financial & listing details

      • Price per square foot: $175/sqft
      • Tax assessed value: $409,599
      • Annual tax amount: $3,909
      • Date on market: 7/2/2026
      • Cumulative days on market: 9 days
      • Listing terms: Cash,Conventional,FHA,VA Loan

        Estimated market value

        Not available

        Estimated sales range

        Not available

        Not available

        Price history

        DateEventPrice
        7/6/2026Contingent$499,000$175/sqft
        Source: NTREIS #21312669 Report a problem
        7/2/2026Listed for sale$499,000+81.5%$175/sqft
        Source: NTREIS #21312669 Report a problem
        5/15/2015Sold--
        Source: Agent Provided Report a problem
        4/11/2015Pending sale$275,000$96/sqft
        Source: Keller Williams - Dallas DFW #13122561 Report a problem
        4/3/2015Listed for sale$275,000$96/sqft
        Source: Keller Williams Realty #13122561 Report a problem

        Public tax history

        YearProperty taxesTax assessment
        2025$3,909 -5.7%$409,599 -4%
        2024$4,146 -1%$426,666 -1.2%
        2023$4,187 -4%$432,000 +15.1%
        2022$4,363 +7.9%$375,365 +11.2%
        2021$4,043 +8.4%$337,432 +9.9%
        2020$3,731 $307,015
        2019$3,731 +0.3%$307,015 +2.5%
        2018$3,721 -51.4%$299,622 +3.2%
        2017$7,649 +4.9%$290,440 +5%
        2016$7,290 +9.1%$276,635 +12.2%
        2015$6,682 $246,600
        2014$6,682 $246,600 +4.9%
        2013-- $235,000 +3.3%
        2012-- $227,500
        2011-- $227,500
        2010-- $227,500 +550%
        2009-- $35,000 +45.8%
        2008-- $24,000
        2007-- $24,000
        2006-- $24,000
        2005-- $24,000
        Find assessor info on the county website

        Monthly payment

        Est. payment

        Payment breakdown

        Explore the cost of this home by adjusting the details. Changes won't be saved.
        All calculations are estimates and provided by Zillow, Inc. for informational purposes only. Actual amounts may vary.
        HOA fees may include property taxes on listings classified as Co-Ops. Contact the listing agent and/or owner for fee details.
        Mortgage interest rates are dependent on a number of factors, including credit score, down payment, and repayment length. Interest rate data provided by Zillow Group Marketplace, Inc. as of 1/1/1970 from various mortgage lenders with which we have lead or other similar arrangements; the Estimated Payment is an average of those rates.
        See how much you could borrow to make a competitive offer.

        Climate risks

        Neighborhood: Saratoga

        Getting around

        41 / 100
        Car-Dependent
        0 / 100
        No Nearby Transit
        34 / 100
        Somewhat Bikeable

        Nearby schools

        GreatSchools rating
        Schools provided by the listing agent
        • Elementary: Kay Granger
        • Middle: John M Tidwell
        • High: Byron Nelson
        • District: Northwest ISD

        Source: NTREIS. This data may not be complete. We recommend contacting the local school district to confirm school assignments for this home.

        A local agent can set up tours, give advice and negotiate with sellers.

        A local lender can help you make sure your offer is ready when you are.

        Browse local experts

        Similar homes