Nestled in the highly sought-after Saratoga community, this home offers the perfect blend of space, comfort, and style! The versatile floor plan features 4 bedrooms, 3.5 baths, 2 living areas, a private office, an upstairs game room, and a separate media room. The heart of the home is filled with natural light and features high ceilings and a cozy fireplace. The open living area flows seamlessly into the kitchen and breakfast nook, perfect for everyday living and entertaining. Updated in 2020, the kitchen offers generous counter space and a large island, creating an ideal space for cooking and gathering. Fresh paint throughout gives the home a bright, refreshed feel. The first-floor primary suite offers a private retreat with a large walk-in closet. Step outside to enjoy the covered patio and fenced backyard, offering plenty of space to relax, play, or entertain. Located within Northwest ISD, the Saratoga community offers exceptional amenities including a pool, playground, and scenic jogging trails. This move-in ready home offers a wonderful opportunity to experience the Saratoga lifestyle!
For sale
$574,900
12725 Travers Trl, Fort Worth, TX 76244
4beds
3,280sqft
Single Family Residence
Built in 2008
7,623 Square Feet Lot
$-- Zestimate®
$175/sqft
$42/mo HOA
What's special
Cozy fireplaceFresh paint throughoutHigh ceilingsPrivate officeNatural lightCovered patioLarge walk-in closet
- 4 days
- 322
- 28
Likely to sell faster than
Zillow last checked:
Listing updated:
Listed by:
Robin Webster 0652439 214-543-8963,
Allie Beth Allman & Assoc. 214-521-7355
Source: NTREIS,MLS#: 21409889
Facts & features
Interior
Bedrooms & bathrooms
- Bedrooms: 4
- Bathrooms: 4
- Full bathrooms: 3
- 1/2 bathrooms: 1
Primary bedroom
- Level: First
- Dimensions: 16 x 18
Bedroom
- Level: Second
- Dimensions: 12 x 15
Bedroom
- Level: Second
- Dimensions: 12 x 13
Bedroom
- Level: Second
- Dimensions: 11 x 13
Breakfast room nook
- Level: First
- Dimensions: 12 x 10
Dining room
- Level: First
- Dimensions: 12 x 11
Game room
- Level: Second
- Dimensions: 19 x 22
Kitchen
- Level: First
- Dimensions: 12 x 15
Living room
- Level: First
- Dimensions: 21 x 19
Media room
- Level: Second
- Dimensions: 13 x 14
Office
- Level: First
- Dimensions: 11 x 12
Heating
- Central, Natural Gas
Cooling
- Central Air, Ceiling Fan(s), Electric
Appliances
- Included: Some Gas Appliances, Dishwasher, Gas Cooktop, Disposal, Gas Oven, Plumbed For Gas
- Laundry: Laundry in Utility Room
Features
- Vaulted Ceiling(s)
- Flooring: Carpet, Ceramic Tile, Wood
- Windows: Bay Window(s), Window Coverings
- Has basement: No
- Number of fireplaces: 1
- Fireplace features: Gas Starter, Wood Burning
Interior area
- Total interior livable area: 3,280 sqft
Video & virtual tour
Property
Parking
- Total spaces: 2
- Parking features: Garage Faces Front, Garage
- Attached garage spaces: 2
Features
- Levels: Two
- Stories: 2
- Exterior features: Rain Gutters
- Pool features: None
- Fencing: Wood
Lot
- Size: 7,623 Square Feet
- Features: Interior Lot, Subdivision, Sprinkler System, Few Trees
Details
- Parcel number: 40609723
Construction
Type & style
- Home type: SingleFamily
- Architectural style: Detached
- Property subtype: Single Family Residence
Materials
- Foundation: Slab
- Roof: Composition
Condition
- Year built: 2008
Utilities & green energy
- Sewer: Public Sewer
- Water: Public
- Utilities for property: Sewer Available, Water Available
Community & HOA
Community
- Features: Curbs, Sidewalks
- Security: Fire Alarm, Smoke Detector(s)
- Subdivision: Saratoga
HOA
- Has HOA: Yes
- Services included: All Facilities, Association Management, Maintenance Structure
- HOA fee: $250 semi-annually
- HOA name: Cma Management
- HOA phone: 972-943-2828
Location
- Region: Fort Worth
Financial & listing details
- Price per square foot: $175/sqft
- Tax assessed value: $513,981
- Annual tax amount: $11,534
- Date on market: 10/16/2026
Estimated market value
Not available
Estimated sales range
Not available
Not available
Price history
| Date | Event | Price |
|---|---|---|
| 10/16/2026 | Listed for sale | $574,900+66.6%$175/sqft |
Source: NTREIS #21409889 Report a problem | ||
| 6/23/2017 | Sold | -- |
Source: Agent Provided Report a problem | ||
| 5/22/2017 | Pending sale | $345,000$105/sqft |
Source: The Property Shop #13594094 Report a problem | ||
| 5/11/2017 | Listed for sale | $345,000$105/sqft |
Source: The Property Shop #13594094 Report a problem | ||
Public tax history
| Year | Property taxes | Tax assessment |
|---|---|---|
| 2025 | $4,820 -0.6% | $513,981 |
| 2024 | $4,848 +4.3% | $513,981 +7.4% |
| 2023 | $4,647 -3.9% | $478,651 +13.7% |
| 2022 | $4,836 +8.1% | $421,141 +10.3% |
| 2021 | $4,473 -9% | $381,669 +6% |
| 2020 | $4,913 +3.6% | $359,972 +3.6% |
| 2019 | $4,741 +0.8% | $347,370 +3.4% |
| 2018 | $4,701 -50.6% | $336,062 +3.3% |
| 2017 | $9,513 +28.6% | $325,456 +3.5% |
| 2016 | $7,397 +6.9% | $314,404 +23.3% |
| 2015 | $6,917 | $255,000 -5% |
| 2014 | $6,917 | $268,500 +9.5% |
| 2013 | -- | $245,100 +3.4% |
| 2012 | -- | $237,100 |
| 2011 | -- | $237,100 -4.4% |
| 2010 | -- | $247,900 +21.3% |
| 2009 | -- | $204,400 +751.7% |
| 2008 | -- | $24,000 |
| 2007 | -- | $24,000 |
| 2006 | -- | $24,000 |
| 2005 | -- | $24,000 |
Find assessor info on the county website
Monthly payment
Est. payment
Payment breakdown
Explore the cost of this home by adjusting the details. Changes won't be saved.Climate risks
Neighborhood: Saratoga
Nearby schools
Schools provided by the listing agent
- Elementary: Kay Granger
- Middle: John M Tidwell
- High: Byron Nelson
- District: Northwest ISD
Source: NTREIS. This data may not be complete. We recommend contacting the local school district to confirm school assignments for this home.

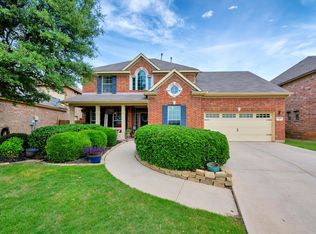
Similar homes
- $--3 bd2 ba2.2k sqft12800 Outlook Ave, Fort Worth, TX 76244Auction
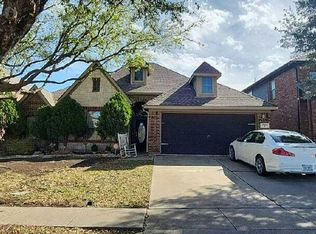 Auction.com 2
- $545,0005 bd5 ba3.7k sqft10305 Stoneside Trl, Fort Worth, TX 76244For Sale
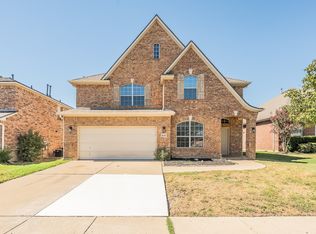 MLS ID #21413530, Elizabeth Deane. NTREIS
- $529,0004 bd4 ba2.9k sqft3612 Saratoga Downs Way, Keller, TX 76244For Sale
 MLS ID #21386072, SONIA Leonard. NTREIS
- $539,9005 bd4 ba3.1k sqft5317 Begonia Ct, Fort Worth, TX 76244For Sale
 MLS ID #21397664, Charles Brown. NTREIS
