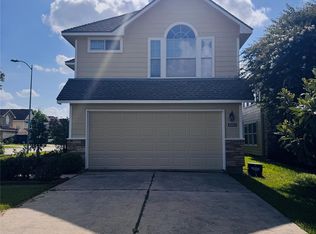
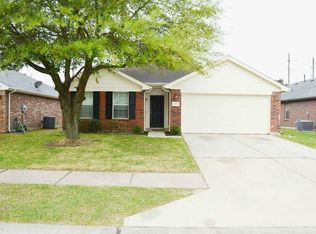
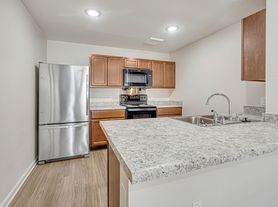
The Bellwood Plan is a spacious two-story home offering 4 bedrooms and 2.5 bathrooms of well-designed living space. The main floor features a large, open kitchen with views into the family room and dining area—perfect for both entertaining and everyday life. A powder bath and two-car garage add convenience. Upstairs, all four bedrooms are located for privacy, including a generous primary suite with dual walk-in closets and a private bath. The second floor also features a full laundry room and shared bath. Enjoy wood-grain vinyl plank flooring, a fenced backyard, sprinkler system, and SimplyMaintained service for $100/month, covering lawn care and exterior pest control.
Located near I-45 North and the Sam Houston Tollway, Forestwood offers an easygoing residential setting with quick routes to nearby shopping, dining, and everyday essentials. Zoned to Aldine ISD, the neighborhood sits in a growing part of north Houston that keeps you close to city connections while offering a quieter suburban feel.
Photos are for illustrative purposes only and may show upgrades, and features that are not included. Actual homes may vary.
House for rent
$2,130/moFees may apply
12642 Sai Baba Dr, Houston, TX 77038
4beds
1,956sqft
Price may not include required fees and charges. Learn more|
Single family residence
Available now
Cats, dogs OK
Air conditioner
What's special
Two-car garageWood-grain vinyl plank flooringFenced backyardLarge open kitchenDual walk-in closetsPrivate bathFull laundry room
- 51 days |
- -- |
- -- |
Zillow last checked:
Listing updated:
Travel times

Let’s turn your rent into credit progress
Build credit history with every on-time payment and get credit for the payment you’re already making.
Facts & features
Interior
Bedrooms & bathrooms
- Bedrooms: 4
- Bathrooms: 3
- Full bathrooms: 2
- 1/2 bathrooms: 1
Cooling
- Air Conditioner
Appliances
- Included: Dishwasher
Features
- Flooring: Linoleum/Vinyl
- Windows: Window Coverings
Interior area
- Total interior livable area: 1,956 sqft
Property
Parking
- Details: Contact manager
Features
- Exterior features: Exterior Type: Conventional, Lawn, PetsAllowed, Sprinkler System, Stove/Range, Utilities fee required
Details
- Parcel number: 1292410060002
Construction
Type & style
- Home type: SingleFamily
- Property subtype: Single Family Residence
Community & HOA
Location
- Region: Houston
Financial & listing details
- Lease term: 12 months, 13 months, 14 months, 15 months, 16 months, 17 months, 18 months
Nearby apartments for rent

Price history
| Date | Event | Price |
|---|---|---|
| 6/4/2026 | Price change | $2,130+2.9%$1/sqft |
Source: Zillow Rentals Report a problem | ||
| 4/20/2026 | Listed for rent | $2,070$1/sqft |
Source: Zillow Rentals Report a problem | ||
Neighborhood: 77038
Nearby schools
GreatSchools rating
- NASammons Elementary SchoolGrades: 1-5Distance: 0.6 mi
- 4/10Garcia MiddleGrades: 6-8Distance: 0.7 mi
- 3/10Eisenhower High SchoolGrades: 9-12Distance: 2.6 mi