Skip main navigation
Off market
Street View
  • $428,800

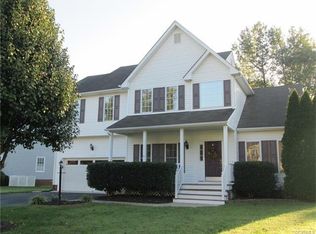
    12649 Green Garden Way, Chester, VA 23836

    4beds
    2baths
    2,063sqft
    SingleFamily
    Built in 1998
    9,304 Square Feet Lot
    $428,800 Zestimate®
    $208/sqft
    $2,682 Estimated rent

    Home value

    $428,800

    $407,000 - $450,000

    $2,682/mo

    Zestimate® history
    Loading
    Loading...

    Owner options

    List your home for rent

    $2,682/mo

    Rent Zestimate®

    Find your next renter with Zillow Rental Manager. Plus, with online applications, you can quickly screen prospective tenants – for free.

    Learn more

    $2,682/mo

    Rent Zestimate®

    Refinance and save

    $2,597/mo

    Est. payment

    Refinancing to a lower rate could help reduce your monthly payments and save thousands over the life of the loan.

    See today's rates

    $2,597/mo

    Est. payment

    Explore your selling options

    Work with a Zillow partner agent

    Leverage their expertise and Zillow's premium Showcase listings to get your home seen by more buyers.

    Get started

    List with your own agent

    Get your home in front of millions of buyers by listing it on Zillow.

    Learn how to do it

    Sell it yourself

    Take full control of how buyers see your home on Zillow by listing For Sale by Owner (FSBO).

    List your home

    What's special

    First time offering, one owner home locally built by Emerson Builders who are still producing quality today. Enjoy walking to the James River, being central to Interstate 295 near Richmond Int'l Airport, Ft. Lee and to Interstate 95 in Chester. The first floor is open and bright, all hardwood flooring, leading all the way back to a large rear deck and inviting hot tub. Enjoy entertaining with surround sound and gas fireplace with blower for add'l heating, front porch evenings and community playground in the cul-de-sac just yards from the home with community pool nearby. Grocers, other businesses within moments of the home. The master bathroom has an over-sized walk-in shower & jetted tub. Master bedroom features custom built in storage, hardwood flooring and a vaulted ceiling. Use the walk up attic for extra storage. Walk in closets in 3 of the 4 bedrooms, second floor laundry. New paint in whole house fall of 2015. The high efficiency HVAC system is new in 2014: 18 and 19.5 SEER units under 10 yr. warranty, and gas water heater new in late 2014. Maintenance free exterior. Immaculate landscaping and whole yard irrigation, with blue aggregate driveway and path + garden shed.

    This property is off market, which means it's not currently listed for sale or rent on Zillow. This may be different from what's available on other websites or public sources.
    Facts & features

    Interior

    Bedrooms & bathrooms
    • Bedrooms: 4
    • Bathrooms: 2.5
    Heating
    • Heat pump, Electric, Gas
    Cooling
    • Central
    Appliances
    • Included: Dishwasher, Microwave, Refrigerator
    Features
    • Flooring: Carpet, Hardwood, Linoleum / Vinyl
    • Basement: None
    • Has fireplace: Yes
    Interior area
    • Total interior livable area: 2,063 sqft

    Property

    Parking
    • Parking features: Garage - Attached
    Features
    • Exterior features: Other
    Lot
    • Size: 9,304 sqft
    Details
    • Parcel number: 816655521000000

    Construction

    Type & style
    • Home type: SingleFamily
    Materials
    • Wood
    • Roof: Composition
    Condition
    • Year built: 1998

    Community & neighborhood

    Location
    • Region: Chester

    HOA & financial

    HOA
    • Has HOA: Yes
    • HOA fee: $47 monthly

    Price history

    DateEventPrice
    4/15/2016Sold$250,000$121/sqft
    Source: CVRMLS #1603194 Report a problem
    2/6/2016Listed for sale$250,000+43.7%$121/sqft
    Source: Keller Williams Realty #1603194 Report a problem
    7/1/1998Sold$174,000$84/sqft
    Source: Public Record Report a problem

    Public tax history

    YearProperty taxesTax assessment
    2025$3,336 +3.3%$374,800 +4.4%
    2024$3,230 +8.3%$358,900 +9.5%
    2023$2,984 +9.6%$327,900 +10.8%
    2022$2,723 +3.9%$296,000 +7.3%
    2021$2,621 +6.5%$275,900 +6.5%
    2020$2,461 $259,000
    2019$2,461 +1.5%$259,000 +2.5%
    2018$2,425 +5.2%$252,600 +5.5%
    2017$2,305 $239,500 +0.3%
    2016$2,305 +1.7%$238,800 +2.3%
    2015$2,267 +2.1%$233,500 +2.1%
    2014$2,221 $228,700 +0.5%
    2013-- $227,600
    2012-- $227,600 -0.3%
    2011-- $228,200 -7.2%
    2010-- $246,000 -2.9%
    2009-- $253,400 -4.3%
    2008-- $264,900 +12.6%
    2007-- $235,300 +19.6%
    2005-- $196,700 +7.4%
    2004-- $183,100 +5.2%
    2003-- $174,000 +3.6%
    2002-- $168,000
    2001-- $168,000

    Find assessor info on the county website

    Neighborhood: 23836

    Nearby schools

    GreatSchools rating
    Schools provided by the listing agent
    • Elementary: Enon
    • High: Thomas Dale

    Source: The MLS. This data may not be complete. We recommend contacting the local school district to confirm school assignments for this home.

    Get a cash offer in 3 minutes
    Find out how much your home could sell for in as little as 3 minutes with a no-obligation cash offer.
    Estimated market value
    $428,800
    Get a cash offer in 3 minutes
    Find out how much your home could sell for in as little as 3 minutes with a no-obligation cash offer.
    Estimated market value
    $428,800