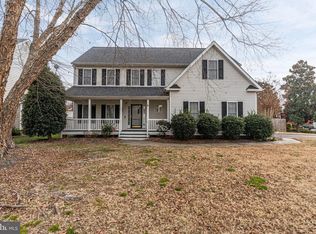
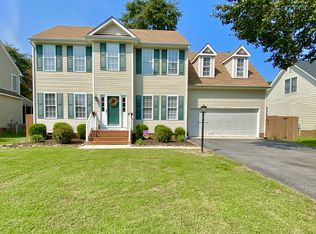
Welcome to the Greenside section of Rivers Bend on the James where neighborhood charm meets everyday convenience! This beautifully maintained home offers 2,759 sq ft with 4 bedrooms and 2.5 baths, including a spacious primary suite with a private ensuite. Step into the impressive two-story entry foyer and you’ll immediately notice the newly refinished hardwood floors and the home’s warm, welcoming feel. A dedicated home office makes working from home easy, while the formal dining room with classic wainscoting is ready for holidays, celebrations, and memorable meals. The kitchen features abundant prep space, center island and a layout that keeps you connected to the family room and heart of the home. Upstairs you’ll love the practical 2nd-floor laundry room, plus a walk-in attic for exceptional storage. Need extra space for movie nights, a playroom, or a home gym? Head to the 3rd-floor bonus room with enough flexible space to fit your lifestyle. Outside, enjoy the benefits of a corner lot, a back deck for grilling and relaxing, and a 2-car side-entry garage. Major update: new roof in 2021. Rivers Bend on the James is known for its active community vibe with sidewalks, a community pool and clubhouse, tennis courts, pickleball courts, a playground, picnic tables, and lots of fun community events. Plus, you’ll appreciate easy access to Route 10 and Route 295 for commuting, shopping, and dining. Come see why this feels like home!
Sold for $475,000
Zillow last checked:
Listing updated:
Bought with:
Jay Gandhi, 0225253913
Samson Properties
Source: CVRMLS,MLS#: 2603346 Originating MLS: Central Virginia Regional MLS
Originating MLS: Central Virginia Regional MLSPrice history
| Date | Event | Price |
|---|---|---|
| 4/8/2026 | Sold | $475,000$172/sqft |
Source:  CVRMLS #2603346 Report a problem CVRMLS #2603346 Report a problem | ||
| 2/19/2026 | Pending sale | $475,000$172/sqft |
Source: CVRMLS #2603346 Report a problem | ||
| 2/12/2026 | Listed for sale | $475,000+134%$172/sqft |
Source: CVRMLS #2603346 Report a problem | ||
| 4/8/2014 | Listing removed | $2,000$1/sqft |
Source: Keller Williams Realty Report a problem | ||
| 12/17/2013 | Listed for rent | $2,000$1/sqft |
Source: Keller WIlliams Realty Report a problem | ||
| 12/6/2013 | Sold | $203,000-3.3%$74/sqft |
Source: CVRMLS #1317355 Report a problem | ||
| 10/16/2013 | Price change | $209,900-5.4%$76/sqft |
Source: RE/MAX COMMONWEALTH #1317355 Report a problem | ||
| 9/19/2013 | Price change | $221,900-4.7%$80/sqft |
Source: RE/MAX COMMONWEALTH #1317355 Report a problem | ||
| 8/24/2013 | Listed for sale | $232,900+12.5%$84/sqft |
Source: RE/MAX COMMONWEALTH #1317355 Report a problem | ||
| 8/16/2013 | Sold | $207,000-18.8%$75/sqft |
Source: Public Record Report a problem | ||
| 7/6/2013 | Listed for sale | $255,000-4.9%$92/sqft |
Source: RE/MAX COMMONWEALTH #1317355 Report a problem | ||
| 11/22/2004 | Sold | $268,000+35.8%$97/sqft |
Source: Public Record Report a problem | ||
| 6/23/2003 | Sold | $197,301$72/sqft |
Source: Public Record Report a problem | ||

Get a cash offer in 3 minutes
Find out how much your home could sell for in as little as 3 minutes with a no-obligation cash offer.
Estimated market value
$479,300
