Skip main navigation
Sold for $465,000
  • $465,000

    12655 Green Garden Way, Chester, VA 23836

    4beds
    2,716sqft
    Single Family Residence
    Built in 2000
    0.26 Acres Lot
    $474,100 Zestimate®
    $171/sqft
    $3,033 Estimated rent

    Home value

    $474,100

    $446,000 - $507,000

    $3,033/mo

    Zestimate® history
    Loading
    Loading...

    Owner options

    List your home for rent

    $3,033/mo

    Rent Zestimate®

    Find your next renter with Zillow Rental Manager. Plus, with online applications, you can quickly screen prospective tenants – for free.

    Learn more

    $3,033/mo

    Rent Zestimate®

    Refinance and save

    $3,476/mo

    Est. payment

    Refinancing to a lower rate could help reduce your monthly payments and save thousands over the life of the loan.

    See today's rates

    $3,476/mo

    Est. payment

    Explore your selling options

    Work with a Zillow partner agent

    Leverage their expertise and Zillow's premium Showcase listings to get your home seen by more buyers.

    Get started

    List with your own agent

    Get your home in front of millions of buyers by listing it on Zillow.

    Learn how to do it

    Sell it yourself

    Take full control of how buyers see your home on Zillow by listing For Sale by Owner (FSBO).

    List your home

    What's special

    Privacy fencingLarge corner lotOversized backyardPrimary bedroomWelcoming front porchLaundry roomDine al fresco
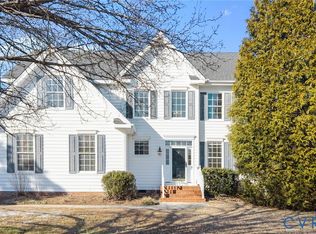
    Searching for the right place to call home in an established neighborhood where folks wave as they walk their dog, everyone's yard is neat and tidy, and your Target, Hobby Lobby, Home Depot, TJ Max fix is 10 mins away? Welcome to 12655 Green Garden Way, the best purchase you will make in 2026. The large corner lot has privacy fencing as well as a welcoming front porch. Your main level features wood floors in the formal living and dining room, ceramic tile in the kitchen and plush carpet in the family room. The upper level provides 3 roomy secondary bedrooms, a shared hallway bathroom with extra sink space, and a laundry room. The primary bedroom is exactly the blank canvas you need to create your space where you emerge energized each morning and retreat to unwind every night. Storage, 5th bedroom, home office, or game room are potential uses for the finished space on the 3rd level. Make the most of your oversized backyard- have birthday parties, dine al fresco; gather often with those you cherish. We hope to see you soon!

    Zillow last checked:

    Listing updated:

    Listed by:

    Armae Fant 540-993-6055,

    Redfin Corporation

    Bought with:

    NON MEMBER, 0225194075

    Non Subscribing Office

    Source: Bright MLS,MLS#: VACF2001348MLS Logo

    Facts & features

    Interior

    Bedrooms & bathrooms
    • Bedrooms: 4
    • Bathrooms: 3
    • Full bathrooms: 2
    • 1/2 bathrooms: 1
    • Main level bathrooms: 1
    Basement
    • Area: 0
    Heating
    • Central, Electric
    Cooling
    • Central Air, Electric
    Appliances
    • Included: Electric Water Heater
    Features
    • Has basement: No
    • Number of fireplaces: 1
    Interior area
    • Total structure area: 2,716
    • Total interior livable area: 2,716 sqft
    • Finished area above ground: 2,716
    • Finished area below ground: 0

    Property

    Parking
    • Total spaces: 2
    • Parking features: Garage Faces Side, Attached
    • Attached garage spaces: 2
    Accessibility
    • Accessibility features: None
    Features
    • Levels: Two and One Half
    • Stories: 2
    • Pool features: Community
    Lot
    • Size: 0.26 Acres
    Details
    • Additional structures: Above Grade, Below Grade
    • Parcel number: 816655520200000
    • Zoning: R15
    • Special conditions: Standard

    Construction

    Type & style
    • Home type: SingleFamily
    • Architectural style: Colonial
    • Property subtype: Single Family Residence
    Materials
    • Frame, Vinyl Siding
    • Foundation: Other
    • Roof: Shingle
    Condition
    • New construction: No
    • Year built: 2000

    Utilities & green energy

    • Sewer: Public Sewer
    • Water: Public

    Community & neighborhood

    Location
    • Region: Chester
    • Subdivision: Rivers Bend

    HOA & financial

    HOA
    • Has HOA: Yes
    • HOA fee: $710 annually
    • Services included: Common Area Maintenance, Pool(s)

    Other

    Other facts
    • Listing agreement: Exclusive Right To Sell
    • Ownership: Fee Simple

    Price history

    DateEventPrice
    2/27/2026Sold$465,000$171/sqft
    Source: Bright MLS #VACF2001348 Report a problem
    2/20/2026Pending sale$465,000$171/sqft
    Source: Bright MLS #VACF2001348 Report a problem
    1/22/2026Contingent$465,000$171/sqft
    Source: Bright MLS #VACF2001348 Report a problem
    1/9/2026Listed for sale$465,000+5.4%$171/sqft
    Source: Bright MLS #VACF2001348 Report a problem
    10/17/2024Sold$441,000-3.1%$162/sqft
    Source: CVRMLS #2423409 Report a problem
    9/24/2024Pending sale$454,950$168/sqft
    Source: CVRMLS #2423409 Report a problem
    9/11/2024Listed for sale$454,950+111.1%$168/sqft
    Source: CVRMLS #2423409 Report a problem
    1/30/2004Sold$215,500+4.4%$79/sqft
    Source: Public Record Report a problem
    7/1/2002Sold$206,500+9.3%$76/sqft
    Source: Public Record Report a problem
    2/26/2001Sold$188,900$70/sqft
    Source: Public Record Report a problem

    Public tax history

    YearProperty taxesTax assessment
    2025$3,790 +3.9%$425,800 +5.1%
    2024$3,646 +9%$405,100 +10.2%
    2023$3,346 +10%$367,700 +11.2%
    2022$3,042 +4%$330,700 +7.4%
    2021$2,926 +6.7%$308,000 +6.7%
    2020$2,743 $288,700
    2019$2,743 +0.6%$288,700 +2.5%
    2018$2,725 +5.6%$281,600 +5.4%
    2017$2,581 $267,100 +0.3%
    2016$2,581 +4.4%$266,200 +4.5%
    2015$2,471 +2.1%$254,800 +2.2%
    2014$2,419 $249,400 +0.5%
    2013-- $248,100
    2012-- $248,100 -2.1%
    2011-- $253,400 -10.6%
    2010-- $283,300 -3.1%
    2009-- $292,400 -4.3%
    2008-- $305,500 +8.9%
    2007-- $280,600 +30%
    2005-- $215,900 +6.9%
    2004-- $201,900 +1.3%
    2003-- $199,400 +3.1%
    2002-- $193,400
    2001-- $193,400

    Find assessor info on the county website

    Neighborhood: 23836

    Nearby schools

    GreatSchools rating
    Schools provided by the listing agent
    • Elementary: Enon
    • Middle: Elizabeth Davis
    • High: Thomas Dale
    • District: Chesterfield County Public Schools

    Source: Bright MLS. This data may not be complete. We recommend contacting the local school district to confirm school assignments for this home.

    Get a cash offer in 3 minutes
    Find out how much your home could sell for in as little as 3 minutes with a no-obligation cash offer.
    Estimated market value
    $474,100
    Get a cash offer in 3 minutes
    Find out how much your home could sell for in as little as 3 minutes with a no-obligation cash offer.
    Estimated market value
    $474,100