Skip main navigation
Sold for $350,000
  • $350,000

    1265 Race Street #301, Denver, CO 80206

    2beds
    878sqft
    Condominium
    Built in 1969
    -- sqft lot
    $348,600 Zestimate®
    $399/sqft
    $2,089 Estimated rent

    Home value

    $348,600

    $331,000 - $370,000

    $2,089/mo

    Zestimate® history
    Loading
    Loading...

    Owner options

    List your home for rent

    $2,089/mo

    Rent Zestimate®

    Find your next renter with Zillow Rental Manager. Plus, with online applications, you can quickly screen prospective tenants – for free.

    Learn more

    $2,089/mo

    Rent Zestimate®

    Refinance and save

    $2,628/mo

    Est. payment

    Refinancing to a lower rate could help reduce your monthly payments and save thousands over the life of the loan.

    See today's rates

    $2,628/mo

    Est. payment

    Explore your selling options

    Work with a Zillow partner agent

    Leverage their expertise and Zillow's premium Showcase listings to get your home seen by more buyers.

    Get started

    List with your own agent

    Get your home in front of millions of buyers by listing it on Zillow.

    Learn how to do it

    Sell it yourself

    Take full control of how buyers see your home on Zillow by listing For Sale by Owner (FSBO).

    List your home

    What's special

    Modern finesseCorner unitDesigner detailsSizable walk-out balconyNew en-suite showerSpacious secondary bedroomMultiple storage closets
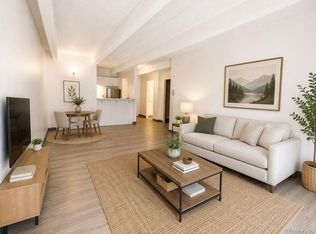
    A/C + Heat included! Open the door to a perfectly updated residence in Denver’s most central neighborhood. Located on Cheesman Park, this corner unit is home to designer details, modern finesse and spectacular flow. The open floorplan moves effortlessly from the foyer with two storage spaces to the spacious living area with a cozy wood-burning fireplace. The connected kitchen and dining space makes entertaining a breeze and is flooded in south-facing natural light. A sizable walk-out balcony adds a private outdoor retreat. The new chef's kitchen showcases shaker cabinets, a quartz island with bar seating and newer appliances, tile & lighting. The chic primary bedroom has a new en-suite shower, vanity & large walk-in closet. The spacious secondary bedroom features a sunny eastern exposure and a large closet. Revel in the convenience of multiple storage closets, 2 full baths, a secured, underground parking space w/ additional storage and 2 elevators for residents. The well-managed HOA offers several amenities including a newly painted exterior w/ fresh landscaping, updated interiors, a large pool, gym space and club room. Don’t miss this rare opportunity for a zero-maintenance residence with walkability to multiple parks, restaurants, shops, Denver Botanical Gardens, entertainment, nightlife and at an unprecedented price point for a 2 bed + 2 bath!

    Zillow last checked:

    Listing updated:

    Listed by:

    Scott Noble 845-750-3283 scott@milehimodern.com,

    Milehimodern

    Bought with:

    Jessica Troncoso, 100102739

    Troncoso Realty

    Source: REcolorado as distributed by MLS GRID,MLS#: 6898108MLS Logo

    Facts & features

    Interior

    Bedrooms & bathrooms
    • Bedrooms: 2
    • Bathrooms: 2
    • Full bathrooms: 1
    • 3/4 bathrooms: 1
    • Main level bathrooms: 2
    • Main level bedrooms: 2
    Bedroom
    • Features: Primary Suite
    • Level: Main
    Bedroom
    • Level: Main
    Bathroom
    • Features: En Suite Bathroom, Primary Suite
    • Level: Main
    Bathroom
    • Level: Main
    Kitchen
    • Level: Main
    Laundry
    • Level: Main
    Living room
    • Level: Main
    Heating
    • Hot Water, Natural Gas
    Cooling
    • Central Air
    Appliances
    • Included: Dishwasher, Disposal, Microwave, Range, Refrigerator
    • Laundry: Laundry Closet
    Features
    • Built-in Features, Eat-in Kitchen, Open Floorplan, Primary Suite, Walk-In Closet(s)
    • Flooring: Carpet, Vinyl
    • Windows: Window Coverings
    • Has basement: No
    • Number of fireplaces: 1
    • Fireplace features: Living Room, Wood Burning, Wood Burning Stove
    • Common walls with other units/homes: End Unit
    Interior area
    • Total structure area: 878
    • Total interior livable area: 878 sqft
    • Finished area above ground: 878

    Property

    Parking
    • Total spaces: 1
    • Parking features: Garage
    • Garage spaces: 1
    Features
    • Levels: One
    • Stories: 1
    • Exterior features: Balcony, Elevator, Lighting, Rain Gutters
    • Has private pool: Yes
    • Pool features: Indoor, Private
    • Has view: Yes
    • View description: City
    Details
    • Parcel number: 502120027
    • Zoning: G-MU-20
    • Special conditions: Standard

    Construction

    Type & style
    • Home type: Condo
    • Architectural style: Contemporary
    • Property subtype: Condominium
    • Attached to another structure: Yes
    Materials
    • Brick, Concrete, Stucco
    • Roof: Unknown
    Condition
    • Updated/Remodeled
    • Year built: 1969

    Utilities & green energy

    • Sewer: Public Sewer
    • Water: Public
    • Utilities for property: Cable Available, Electricity Connected, Natural Gas Connected, Phone Available

    Community & HOA

    Community
    • Security: Smoke Detector(s)
    • Subdivision: Cheesman Park
    HOA
    • Has HOA: Yes
    • Amenities included: Bike Storage, Elevator(s), Fitness Center, Pool, Storage
    • Services included: Reserve Fund, Heat, Insurance, Maintenance Grounds, Maintenance Structure, Recycling, Sewer, Snow Removal, Trash, Water
    • HOA fee: $610 monthly
    • HOA name: Cheesman Wildcrest
    • HOA phone: 303-322-3506
    Location
    • Region: Denver

    Financial & listing details

    • Price per square foot: $399/sqft
    • Tax assessed value: $396,100
    • Annual tax amount: $1,811
    • Date on market: 2/13/2026
    • Listing terms: Cash,Conventional,FHA,Other,VA Loan
    • Exclusions: Seller's Personal Property + All Staging Items.
    • Ownership: Individual
    • Electric utility on property: Yes
    • Road surface type: Paved

    Price history

    DateEventPrice
    4/24/2026Sold$350,000-2.8%$399/sqft
    Source: REcolorado as distributed by MLS GRID #6898108 Report a problem
    4/3/2026Pending sale$360,000$410/sqft
    Source: REcolorado as distributed by MLS GRID #6898108 Report a problem
    3/9/2026Price change$360,000-2.7%$410/sqft
    Source: REcolorado as distributed by MLS GRID #6898108 Report a problem
    2/13/2026Listed for sale$370,000+6.9%$421/sqft
    Source: REcolorado as distributed by MLS GRID #6898108 Report a problem
    4/23/2020Sold$346,000-1.1%$394/sqft
    Source: Public Record Report a problem
    4/3/2020Pending sale$349,900$399/sqft
    Source: Relogic #5861838 Report a problem
    3/13/2020Listed for sale$349,900$399/sqft
    Source: Relogic #5861838 Report a problem
    3/12/2020Pending sale$349,900$399/sqft
    Source: Relogic #5861838 Report a problem
    3/4/2020Listed for sale$349,900-1.4%$399/sqft
    Source: Relogic #5861838 Report a problem
    11/21/2019Listing removed$1,800$2/sqft
    Source: RELOGIC #3997397 Report a problem
    11/4/2019Price change$1,800-5.3%$2/sqft
    Source: RELOGIC #3997397 Report a problem
    10/9/2019Listed for rent$1,900+19.1%$2/sqft
    Source: RELOGIC #3997397 Report a problem
    10/9/2019Listing removed$354,900$404/sqft
    Source: RELOGIC #4955935 Report a problem
    10/3/2019Price change$354,900-2.7%$404/sqft
    Source: RELOGIC #4955935 Report a problem
    9/16/2019Price change$364,900-2.7%$416/sqft
    Source: RELOGIC #4955935 Report a problem
    9/12/2019Listed for sale$374,900$427/sqft
    Source: RELOGIC #4955935 Report a problem
    9/8/2019Pending sale$374,900$427/sqft
    Source: RELOGIC #4955935 Report a problem
    9/3/2019Price change$374,900-1.3%$427/sqft
    Source: RELOGIC #4955935 Report a problem
    7/4/2019Price change$379,900-2.6%$433/sqft
    Source: RELOGIC #4955935 Report a problem
    6/14/2019Listed for sale$389,900+34.4%$444/sqft
    Source: RELOGIC #4955935 Report a problem
    2/21/2019Sold$290,000+0%$330/sqft
    Source: Public Record Report a problem
    2/6/2019Pending sale$289,900$330/sqft
    Source: Wisdom Real Estate #4220829 Report a problem
    1/31/2019Listed for sale$289,900$330/sqft
    Source: Wisdom Real Estate #4220829 Report a problem
    1/25/2019Listing removed$1,595$2/sqft
    Source: Owner Report a problem
    1/12/2019Price change$1,595-5.9%$2/sqft
    Source: Owner Report a problem
    12/21/2018Listed for rent$1,695$2/sqft
    Source: Owner Report a problem

    Public tax history

    YearProperty taxesTax assessment
    2024$1,771 -7.3%$22,860 -11.3%
    2023$1,910 +3.6%$25,780 +7.3%
    2022$1,844 -5.3%$24,020 -2.8%
    2021$1,948 +21.2%$24,710 -5.9%
    2020$1,607 +6.8%$26,254 +16.9%
    2019$1,506 $22,449 +15.4%
    2018$1,506 +0.3%$19,460
    2017$1,501 +34.1%$19,460 +35.8%
    2016$1,120 +3.2%$14,330 -3.4%
    2015$1,085 0%$14,830 +13.6%
    2014$1,085 $13,060
    Find assessor info on the county website

    Neighborhood: Cheesman Park

    Nearby schools

    GreatSchools rating
    Schools provided by the listing agent
    • Elementary: Dora Moore
    • Middle: Morey
    • High: East
    • District: Denver 1

    Source: REcolorado as distributed by MLS GRID. This data may not be complete. We recommend contacting the local school district to confirm school assignments for this home.

    Get a cash offer in 3 minutes
    Find out how much your home could sell for in as little as 3 minutes with a no-obligation cash offer.
    Estimated market value
    $348,600
    Get a cash offer in 3 minutes
    Find out how much your home could sell for in as little as 3 minutes with a no-obligation cash offer.
    Estimated market value
    $348,600