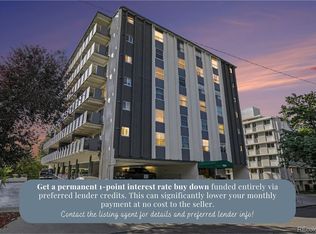
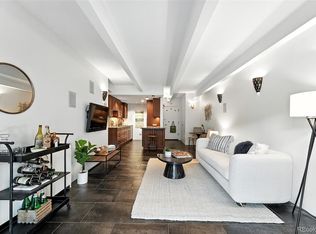
Updated mid-century modern condo in the heart of historic Cheesman Park featuring rare secure underground garage parking, sweeping city & mountain views, & an unbeatable walkable lifestyle. Bright open floor plan with large new patio door leading to a spectacular 23ft balcony overlooking downtown Denver & the mountains; perfect for morning coffee, sunset wine, or quietly pretending you’re the main character in an indie film. Enjoy the hummingbirds that return to the balcony each year.
The updated kitchen includes granite countertops, stainless steel appliances, & ample storage, while the inviting living room showcases an antique wood mantel adding warmth, charm, & vintage personality. Spacious bedroom accommodates a king or queen-sized bed & includes a large walk-in closet with direct access to the updated bathroom with granite countertops, gold-tone hardware, & glass-door shower. App-operated laundry is conveniently located just outside the unit door. Extra-tall basement storage offers ideal space for camping gear, skis, bikes, holiday décor, or your collection of things you swear you’ll use again someday.
One of only 19 secure underground covered parking spaces in the building is incl with electronic garage access.
This pet-friendly building is professionally managed by a responsive local company & has recently completed significant capital improvements incl a new chiller, boiler, insulation, exterior paint, interior paint, asphalt, & app-controlled entry/call box. No special assessments.
HOA dues of $518/month include heat, A/C, water, trash, covered parking, pool & storage. Electric averages approx $28-$38/month.
Located directly on Cheesman Park with mature trees, mountain views, volleyball, dog meet-ups, Botanic Gardens nearby, plus restaurants, coffee shops, bars, fitness options, & the beloved Tattered Cover Book Store all within blocks. Easy access to Capitol Hill, downtown, & future Colfax Bus Rapid Transit service.
Sold for $287,000
$287,000
1265 Race Street #607, Denver, CO 80206
1beds
705sqft
Condominium
Built in 1969
-- sqft lot
$282,100 Zestimate®
$407/sqft
$1,719 Estimated rent
Home value
$282,100
$268,000 - $299,000
$1,719/mo
Zestimate® history
Owner options
List your home for rent
$1,719/mo
Rent Zestimate®
Find your next renter with Zillow Rental Manager. Plus, with online applications, you can quickly screen prospective tenants – for free.
$1,719/mo
Rent Zestimate®
Refinance and save
$2,282/mo
Est. payment
Refinancing to a lower rate could help reduce your monthly payments and save thousands over the life of the loan.
$2,282/mo
Est. payment
Explore your selling options
Work with a Zillow partner agent
Leverage their expertise and Zillow's premium Showcase listings to get your home seen by more buyers.
Get startedList with your own agent
Get your home in front of millions of buyers by listing it on Zillow.
Learn how to do itSell it yourself
Take full control of how buyers see your home on Zillow by listing For Sale by Owner (FSBO).
List your homeWhat's special
Mountain viewsAmple storageStainless steel appliancesGranite countertopsLarge walk-in closetUpdated kitchenLarge new patio door
Zillow last checked:
Listing updated:
Listed by:
Marie Callaway 303-945-5918 marie@callawaygroup.com,
Callaway Group Real Estate, LLC
Bought with:
Marie Callaway, 040008221
Callaway Group Real Estate, LLC
Source: REcolorado as distributed by MLS GRID,MLS#: 2902010
Facts & features
Interior
Bedrooms & bathrooms
- Bedrooms: 1
- Bathrooms: 1
- 3/4 bathrooms: 1
- Main level bathrooms: 1
- Main level bedrooms: 1
Bedroom
- Description: Spacious Primary Retreat Offers Hard-Surface Flooring, A Sparkling Crystal Chandelier, A New Energy-Efficient Window Overlooking The Balcony, & Direct Access To A Walk-In Closet And Private Bath.
- Features: Primary Suite
- Level: Main
- Area: 166.63 Square Feet
- Dimensions: 15.5 x 10.75
Bathroom
- Description: Updated 3/4 Bath Features Granite Countertops, Tile Flooring, A Glass-Enclosed Tile Shower, & Convenient Access From Both The Living Area And Primary Walk-In Closet.
- Features: En Suite Bathroom
- Level: Main
- Area: 56.88 Square Feet
- Dimensions: 6.5 x 8.75
Dining room
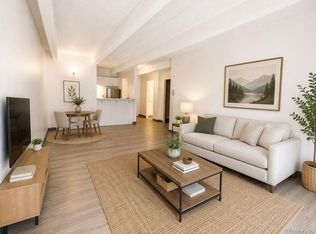
- Description: Expansive Open-Concept Living And Dining Space Features Hard-Surface Flooring, An Elegant Upgraded Goldtone Light Fixture, Antique Mantel, Tv Mount, And Seamless Access To The 23-Foot Balcony Overlooking The City.
- Level: Main
- Area: 86.88 Square Feet
- Dimensions: 7.24 x 12
Kitchen
- Description: Updated Galley Kitchen Features Granite Countertops, Stainless Steel Appliances, Abundant Storage, & A Designer Light Fixture That Adds A Touch Of Elegance.
- Level: Main
- Area: 76.88 Square Feet
- Dimensions: 10.25 x 7.5
Living room
- Description: Enormous Living Room With Hard-Surface Flooring, Antique Mantel, Designer Goldtone Light Fixture, Tv Mount, & A New Energy-Efficient Patio Door Opening To A Spectacular 23-Foot Balcony Perfect For Morning Coffee Or Evening Wine.
- Level: Main
- Area: 144 Square Feet
- Dimensions: 12 x 12
Heating
- Radiant
Cooling
- Central Air
Appliances
- Included: Dishwasher, Disposal, Microwave, Range, Refrigerator
Features
- Granite Counters, High Speed Internet, Kitchen Island, Open Floorplan, Primary Suite, Smoke Free, Walk-In Closet(s)
- Flooring: Laminate, Tile
- Windows: Double Pane Windows
- Has basement: No
- Common walls with other units/homes: 2+ Common Walls
Interior area
- Total structure area: 705
- Total interior livable area: 705 sqft
- Finished area above ground: 705
Property
Parking
- Total spaces: 1
- Parking features: Concrete, Lighted, Underground
- Garage spaces: 1
Features
- Levels: One
- Stories: 1
- Entry location: Corridor Access
- Patio & porch: Covered, Deck
- Exterior features: Balcony
- Fencing: None
- Has view: Yes
- View description: City, Mountain(s)
Lot
- Features: Historical District, Near Public Transit
Details
- Parcel number: 502120060
- Zoning: G-MU-20
- Special conditions: Standard
Construction
Type & style
- Home type: Condo
- Architectural style: Mid-Century Modern
- Property subtype: Condominium
- Attached to another structure: Yes
Materials
- Concrete
- Roof: Membrane
Condition
- Updated/Remodeled
- Year built: 1969
Utilities & green energy
- Sewer: Public Sewer
- Water: Public
- Utilities for property: Electricity Connected
Green energy
- Energy efficient items: Windows
Community & HOA
Community
- Security: Carbon Monoxide Detector(s), Secured Garage/Parking, Smart Locks, Smoke Detector(s)
- Subdivision: Wymans
HOA
- Has HOA: Yes
- Amenities included: Bike Maintenance Area, Bike Storage, Business Center, Coin Laundry, Elevator(s), Fitness Center, Laundry, Parking, Pool, Storage
- Services included: Reserve Fund, Electricity, Heat, Insurance, Irrigation, Maintenance Grounds, Maintenance Structure, Recycling, Sewer, Snow Removal, Trash, Water
- HOA fee: $518 monthly
- HOA name: Cheesman Wildcrest
- HOA phone: 303-745-2220
Location
- Region: Denver
Financial & listing details
- Price per square foot: $407/sqft
- Annual tax amount: $1,415
- Date on market: 6/5/2026
- Listing terms: Cash,Conventional,VA Loan
- Exclusions: None
- Ownership: Individual
- Electric utility on property: Yes
- Road surface type: Paved
Price history
| Date | Event | Price |
|---|---|---|
| 7/17/2026 | Sold | $287,000-1%$407/sqft |
Source:  REcolorado as distributed by MLS GRID #2902010 Report a problem REcolorado as distributed by MLS GRID #2902010 Report a problem | ||
| 6/27/2026 | Pending sale | $290,000$411/sqft |
Source: REcolorado as distributed by MLS GRID #2902010 Report a problem | ||
| 6/4/2026 | Listed for sale | $290,000$411/sqft |
Source: REcolorado as distributed by MLS GRID #2902010 Report a problem | ||
Public tax history
Tax history is unavailable.
Neighborhood: Cheesman Park
Nearby homes
- $299,0002 bd2 ba878 sqft1265 N Race St APT 601, Denver, CO 80206For Sale
- $323,0001 bd1 ba752 sqft1265 Race St APT 202, Denver, CO 80206Sold
- $230,0001 bd1 ba719 sqft1265 Race St APT 208, Denver, CO 80206For Sale
- $337,9001 bd1 ba752 sqft1265 Race St APT 304, Denver, CO 80206Sold

- $310,0001 bd1 ba752 sqft1265 Race St APT 302, Denver, CO 80206Sold
- $284,9002 bd1 ba950 sqft1265 N Race St APT 101, Denver, CO 80206Off Market
- $281,5001 bd2 ba900 sqft1265 N Race St APT 201, Denver, CO 80206Off Market
- $286,1001 bd1 ba752 sqft1265 N Race St APT 202, Denver, CO 80206Off Market
Nearby schools
GreatSchools rating
- 4/10Dora Moore ECE - 8th Grade SchoolGrades: PK-8Distance: 0.7 mi
- 7/10East High SchoolGrades: 9-12Distance: 0.5 mi
- 10/10Morey Middle SchoolGrades: 6-8Distance: 0.7 mi
Schools provided by the listing agent
- Elementary: Dora Moore
- Middle: Morey
- High: East
- District: Denver 1
Source: REcolorado as distributed by MLS GRID. This data may not be complete. We recommend contacting the local school district to confirm school assignments for this home.
Get a cash offer in 3 minutes
Find out how much your home could sell for in as little as 3 minutes with a no-obligation cash offer.
Estimated market value
$282,100
Get a cash offer in 3 minutes
Find out how much your home could sell for in as little as 3 minutes with a no-obligation cash offer.
Estimated market value
$282,100
- Colorado
- Denver County
- Denver
- 80206
- Cheesman Park
- 1265 Race Street Unit 607
