Skip main navigation
Sold for $445,000
  • $445,000

    12655 W Bayaud Avenue #24, Lakewood, CO 80228

    4beds
    2,156sqft
    Townhouse
    Built in 1980
    2,047 Square Feet Lot
    $467,600 Zestimate®
    $206/sqft
    $3,165 Estimated rent

    Home value

    $467,600

    $444,000 - $496,000

    $3,165/mo

    Zestimate® history
    Loading
    Loading...

    Owner options

    List your home for rent

    $3,165/mo

    Rent Zestimate®

    Find your next renter with Zillow Rental Manager. Plus, with online applications, you can quickly screen prospective tenants – for free.

    Learn more

    $3,165/mo

    Rent Zestimate®

    Refinance and save

    $3,004/mo

    Est. payment

    Refinancing to a lower rate could help reduce your monthly payments and save thousands over the life of the loan.

    See today's rates

    $3,004/mo

    Est. payment

    Explore your selling options

    Work with a Zillow partner agent

    Leverage their expertise and Zillow's premium Showcase listings to get your home seen by more buyers.

    Get started

    List with your own agent

    Get your home in front of millions of buyers by listing it on Zillow.

    Learn how to do it

    Sell it yourself

    Take full control of how buyers see your home on Zillow by listing For Sale by Owner (FSBO).

    List your home

    What's special

    Gas fireplaceWalkout basementImpressive viewsJuliet balconyStainless appliancesQuartz countersCovered patio
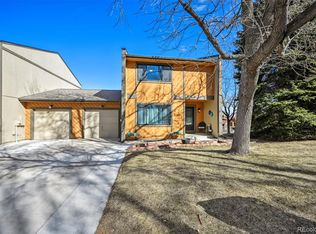
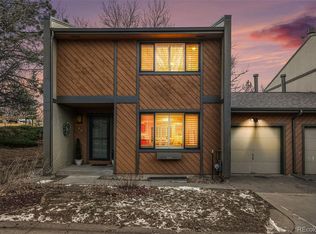
    Wonderful townhome sitting perfectly in the heart of the quiet neighborhood of Cedar Ridge - Ideally located on the edge of a subtle hill with a refreshing amount of space from neighboring homes - Lovely city light views from the main level deck - Perfectly maintained and thoughtfully upgraded throughout - Awesome eat-in kitchen updated w/ Quartz counters and stainless appliances - Spacious family room w/ beautiful vinyl plank flooring, gas fireplace, built-ins and huge picture window serving as the main focal points - Large primary bedroom w/ Juliet balcony and en-suite 3/4 bathroom - The two secondary upstairs bedrooms boast impressive views and are serviced by a retro-look full bathroom (you’ll love the super cool flooring) - The walkout basement has been finished w/ a nice rec room enhanced by wood-look vinyl flooring, 4th bedroom and dedicated 3/4 bath - It also provides egress to a covered patio which is an awesome spot to escape the hot summer sun - Just 1/2 mile to the McIntyre Gulch / Green Mountain Trailhead - Incredible hiking and mountain biking is basically right out your front door - Quick to downtown, the mountains, 6th Ave, C-470, I-70, Light Rail, St Anthony’s, the Federal center and all the wonderful Union Square Restaurants - This is a great home!

    Zillow last checked:

    Listing updated:

    Listed by:

    Jason Reynebeau 303-875-1840 jreynebeau@aol.com,

    MB Reynebeau & CO

    Bought with:

    Tyler Eberhart, 100050435

    Colorado Homes CO

    Source: REcolorado as distributed by MLS GRID,MLS#: 3380378MLS Logo

    Facts & features

    Interior

    Bedrooms & bathrooms
    • Bedrooms: 4
    • Bathrooms: 4
    • Full bathrooms: 1
    • 3/4 bathrooms: 2
    • 1/2 bathrooms: 1
    • Main level bathrooms: 1
    Primary bedroom
    • Level: Upper
    Bedroom
    • Level: Upper
    Bedroom
    • Level: Upper
    Bedroom
    • Level: Basement
    Primary bathroom
    • Level: Upper
    Bathroom
    • Level: Main
    Bathroom
    • Level: Upper
    Bathroom
    • Level: Basement
    Dining room
    • Level: Main
    Family room
    • Level: Main
    Family room
    • Level: Basement
    Kitchen
    • Level: Main
    Laundry
    • Level: Basement
    Heating
    • Forced Air
    Cooling
    • Central Air
    Appliances
    • Included: Dishwasher, Disposal, Dryer, Gas Water Heater, Microwave, Oven, Range, Refrigerator, Washer
    • Laundry: In Unit
    Features
    • Built-in Features, Eat-in Kitchen, Pantry, Quartz Counters
    • Flooring: Carpet, Linoleum, Vinyl
    • Windows: Double Pane Windows, Window Coverings
    • Basement: Finished,Full,Walk-Out Access
    • Number of fireplaces: 1
    • Fireplace features: Family Room, Gas
    • Common walls with other units/homes: No One Above,No One Below,1 Common Wall
    Interior area
    • Total structure area: 2,156
    • Total interior livable area: 2,156 sqft
    • Finished area above ground: 1,452
    • Finished area below ground: 704

    Property

    Parking
    • Total spaces: 2
    • Parking features: Garage - Attached
    • Attached garage spaces: 1
    • Details: Off Street Spaces: 1
    Features
    • Levels: Two
    • Stories: 2
    • Entry location: Exterior Access
    • Patio & porch: Covered, Deck, Patio
    • Has view: Yes
    • View description: City
    Lot
    • Size: 2,047 Square Feet
    Details
    • Parcel number: 159022
    • Special conditions: Standard

    Construction

    Type & style
    • Home type: Townhouse
    • Property subtype: Townhouse
    • Attached to another structure: Yes
    Materials
    • Frame
    • Roof: Composition
    Condition
    • Year built: 1980

    Utilities & green energy

    • Sewer: Public Sewer
    • Water: Public

    Community & HOA

    Community
    • Subdivision: Cedar Ridge / Panorama West
    HOA
    • Has HOA: Yes
    • Services included: Insurance, Maintenance Grounds, Maintenance Structure, Recycling, Trash
    • HOA fee: $379 monthly
    • HOA name: Cedar Ridge HOA
    • HOA phone: 720-549-2750
    Location
    • Region: Lakewood

    Financial & listing details

    • Price per square foot: $206/sqft
    • Tax assessed value: $439,607
    • Annual tax amount: $1,852
    • Date on market: 8/1/2024
    • Listing terms: Cash,Conventional
    • Exclusions: None
    • Ownership: Individual

    Price history

    DateEventPrice
    12/13/2024Sold$445,000-1.1%$206/sqft
    Source: REcolorado as distributed by MLS GRID #3380378 Report a problem
    11/20/2024Pending sale$450,000$209/sqft
    Source: REcolorado as distributed by MLS GRID #3380378 Report a problem
    11/13/2024Price change$450,000-1.5%$209/sqft
    Source: REcolorado as distributed by MLS GRID #3380378 Report a problem
    10/22/2024Price change$457,000-1.3%$212/sqft
    Source: REcolorado as distributed by MLS GRID #3380378 Report a problem
    10/4/2024Price change$463,000-1.5%$215/sqft
    Source: REcolorado as distributed by MLS GRID #3380378 Report a problem
    9/12/2024Price change$470,000-1.6%$218/sqft
    Source: REcolorado as distributed by MLS GRID #3380378 Report a problem
    9/5/2024Price change$477,500-2.6%$221/sqft
    Source: REcolorado as distributed by MLS GRID #3380378 Report a problem
    8/13/2024Price change$490,000-3.9%$227/sqft
    Source: REcolorado as distributed by MLS GRID #3380378 Report a problem
    8/1/2024Listed for sale$510,000+359.5%$237/sqft
    Source: REcolorado as distributed by MLS GRID #3380378 Report a problem
    9/8/1995Sold$111,000$51/sqft
    Source: Public Record Report a problem

    Public tax history

    YearProperty taxesTax assessment
    2025$1,861 +0.5%$27,476 +0.9%
    2024$1,852 +10.6%$27,234
    2023$1,675 -1.4%$27,234 +8.5%
    2022$1,699 +5.5%$25,102 -2.8%
    2021$1,609 $25,825 +3.6%
    2020$1,609 +1.3%$24,924
    2019$1,589 +38.4%$24,924 +27%
    2018$1,148 $19,625
    2017$1,148 +44.6%$19,625 +15.5%
    2016$794 $16,995
    2015$794 -44%$16,995 +13.9%
    2014$1,418 -0.2%$14,925
    2013$1,421 +2.1%$14,925 -1.2%
    2012$1,393 +4.9%$15,108
    2011$1,327 +0.2%$15,108 +4.3%
    2010$1,325 -7.4%$14,490
    2009$1,430 +0.2%$14,490 -7.1%
    2008$1,427 +0.2%$15,600
    2007$1,424 +2.3%$15,600 +1.1%
    2006$1,391 +5.2%$15,430 +7.6%
    2005$1,323 +9.2%$14,340
    2004$1,212 +7.4%$14,340
    2003$1,128 +1.6%$14,340 +9%
    2002$1,111 +2%$13,160 +11.7%
    2001$1,088 -0.9%$11,780
    2000$1,099 $11,780
    Find assessor info on the county website

    Neighborhood: Union Square

    Nearby schools

    GreatSchools rating
    Schools provided by the listing agent
    • Elementary: Foothills
    • Middle: Dunstan
    • High: Green Mountain
    • District: Jefferson County R-1

    Source: REcolorado as distributed by MLS GRID. This data may not be complete. We recommend contacting the local school district to confirm school assignments for this home.

    Get a cash offer in 3 minutes
    Find out how much your home could sell for in as little as 3 minutes with a no-obligation cash offer.
    Estimated market value
    $467,600
    Get a cash offer in 3 minutes
    Find out how much your home could sell for in as little as 3 minutes with a no-obligation cash offer.
    Estimated market value
    $467,600