Skip main navigation
Sold for $515,000
  • $515,000

    12655 W Bayaud Avenue #25, Lakewood, CO 80228

    3beds
    2,156sqft
    Townhouse
    Built in 1980
    1,742 Square Feet Lot
    $481,500 Zestimate®
    $239/sqft
    $3,103 Estimated rent

    Home value

    $481,500

    $457,000 - $506,000

    $3,103/mo

    Zestimate® history
    Loading
    Loading...

    Owner options

    List your home for rent

    $3,103/mo

    Rent Zestimate®

    Find your next renter with Zillow Rental Manager. Plus, with online applications, you can quickly screen prospective tenants – for free.

    Learn more

    $3,103/mo

    Rent Zestimate®

    Refinance and save

    $3,417/mo

    Est. payment

    Refinancing to a lower rate could help reduce your monthly payments and save thousands over the life of the loan.

    See today's rates

    $3,417/mo

    Est. payment

    Explore your selling options

    Work with a Zillow partner agent

    Leverage their expertise and Zillow's premium Showcase listings to get your home seen by more buyers.

    Get started

    List with your own agent

    Get your home in front of millions of buyers by listing it on Zillow.

    Learn how to do it

    Sell it yourself

    Take full control of how buyers see your home on Zillow by listing For Sale by Owner (FSBO).

    List your home

    What's special

    Wonderful union square restaurantsHot tubCity light viewsIncredible hikingJuliet balconyLarge deckFlex space
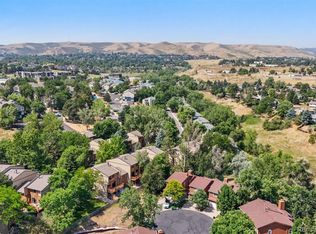
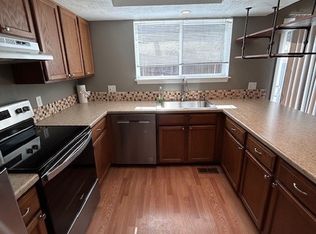
    Perfectly perched on the edge of a hill and located in the quiet neighborhood of Cedar Ridge, this end-unit townhome has been nicely updated from top to bottom and boasts wonderful mountaintop and city light views - Every surface has been upgraded throughout - Brand New Carpet in 2023 - Updated eat-in kitchen w/ newer cabinets, granite look counters and stainless appliances - All bathrooms updated w/ newer vanities, fixtures, granite-look counters and custom tile work - Egress to the large deck w/ views - Beautiful hardwood floors enhance the spacious family room which also benefits from a huge picture window, gas fireplace insert and classic built-ins - Dual primary bedrooms, the larger of the two has it’s own Juliet Balcony and large walk-in closet - You can enjoy the premium location from every level! - The walkout basement is fully finished w/ a 3rd bedroom, Full bath, rec room / flex space and egress to the fenced-in back yard. Enjoy Colorado’s weather year round with the included hot tub located on the covered patio - Raised Cedar Beds if you like to garden - Just 1/2 mile to the McIntyre Gulch / Green Mountain Trailhead - Incredible hiking and mountain biking is basically right out your front door - Quick to downtown, the mountains, 6th Ave, C-470, I-70, Light Rail, St Anthony’s, the Federal center and all the wonderful Union Square Restaurants - This is a special Townhome!!!

    Zillow last checked:

    Listing updated:

    Listed by:

    Jason Reynebeau 303-875-1840 jreynebeau@aol.com,

    MB Reynebeau & CO

    Bought with:

    Monika Baron, 100088831

    Compass - Denver

    Source: REcolorado as distributed by MLS GRID,MLS#: 7644126MLS Logo

    Facts & features

    Interior

    Bedrooms & bathrooms
    • Bedrooms: 3
    • Bathrooms: 4
    • Full bathrooms: 2
    • 3/4 bathrooms: 1
    • 1/2 bathrooms: 1
    • Main level bathrooms: 1
    Primary bedroom
    • Level: Upper
    Bedroom
    • Level: Upper
    Bedroom
    • Level: Basement
    Primary bathroom
    • Level: Upper
    Bathroom
    • Level: Main
    Bathroom
    • Level: Upper
    Bathroom
    • Level: Basement
    Dining room
    • Level: Main
    Family room
    • Level: Main
    Family room
    • Level: Basement
    Kitchen
    • Level: Main
    Laundry
    • Level: Basement
    Heating
    • Forced Air
    Cooling
    • Central Air
    Appliances
    • Included: Dishwasher, Disposal, Dryer, Electric Water Heater, Microwave, Oven, Range, Refrigerator, Washer
    Features
    • Built-in Features, Ceiling Fan(s), Eat-in Kitchen, Laminate Counters, Pantry, Radon Mitigation System, Smoke Free, Walk-In Closet(s)
    • Flooring: Carpet, Tile, Wood
    • Windows: Double Pane Windows, Window Coverings
    • Basement: Bath/Stubbed,Finished,Full,Walk-Out Access
    • Number of fireplaces: 1
    • Fireplace features: Family Room, Gas
    • Common walls with other units/homes: End Unit
    Interior area
    • Total structure area: 2,156
    • Total interior livable area: 2,156 sqft
    • Finished area above ground: 1,452
    • Finished area below ground: 634

    Property

    Parking
    • Total spaces: 2
    • Parking features: Garage - Attached
    • Attached garage spaces: 1
    • Details: Off Street Spaces: 1
    Features
    • Levels: Two
    • Stories: 2
    • Patio & porch: Covered, Deck, Patio
    • Exterior features: Balcony, Private Yard
    • Has spa: Yes
    • Spa features: Spa/Hot Tub
    • Fencing: Full
    • Has view: Yes
    • View description: City, Mountain(s)
    Lot
    • Size: 1,742 Square Feet
    Details
    • Parcel number: 159023
    • Special conditions: Standard

    Construction

    Type & style
    • Home type: Townhouse
    • Property subtype: Townhouse
    • Attached to another structure: Yes
    Materials
    • Frame
    • Roof: Composition
    Condition
    • Updated/Remodeled
    • Year built: 1980

    Utilities & green energy

    • Sewer: Public Sewer
    • Water: Public

    Community & HOA

    Community
    • Security: Carbon Monoxide Detector(s), Smoke Detector(s), Video Doorbell
    • Subdivision: Cedar Ridge / Panorama West
    HOA
    • Has HOA: Yes
    • Services included: Insurance, Maintenance Grounds, Maintenance Structure, Recycling, Trash
    • HOA fee: $379 monthly
    • HOA name: Cedar Ridge HOA
    • HOA phone: 720-549-2750
    Location
    • Region: Lakewood

    Financial & listing details

    • Price per square foot: $239/sqft
    • Tax assessed value: $527,899
    • Annual tax amount: $2,338
    • Date on market: 3/7/2024
    • Listing terms: Cash,Conventional
    • Exclusions: Master Bedroom Sliding Glass Door And Window Drapes, Drapes In The Living Room And Basement Bedroom
    • Ownership: Individual
    • Road surface type: Paved

    Price history

    DateEventPrice
    4/1/2024Sold$515,000$239/sqft
    Source: REcolorado as distributed by MLS GRID #7644126 Report a problem
    3/9/2024Pending sale$515,000$239/sqft
    Source: REcolorado as distributed by MLS GRID #7644126 Report a problem
    3/7/2024Listed for sale$515,000+71.7%$239/sqft
    Source: REcolorado as distributed by MLS GRID #7644126 Report a problem
    3/24/2021Listing removed--
    Source: Owner Report a problem
    1/12/2016Listing removed$300,000$139/sqft
    Source: Owner Report a problem
    1/10/2016Listed for sale$300,000+57.9%$139/sqft
    Source: Owner Report a problem
    10/12/2005Sold$190,000$88/sqft
    Source: Public Record Report a problem

    Public tax history

    YearProperty taxesTax assessment
    2025$2,587 +0.5%$32,994 +15.6%
    2024$2,573 +10.1%$28,535
    2023$2,338 -1.4%$28,535 +12.6%
    2022$2,371 +3.8%$25,338 -2.8%
    2021$2,285 $26,067 +3.3%
    2020$2,285 +1.3%$25,229
    2019$2,255 +16.7%$25,229 +20.7%
    2018$1,932 $20,909
    2017$1,932 +20.8%$20,909 +14.9%
    2016$1,599 $18,197
    2015$1,599 +6.8%$18,197 +15.5%
    2014$1,498 -0.3%$15,761
    2013$1,502 +2.1%$15,761 -1.3%
    2012$1,472 +6.8%$15,968
    2011$1,378 +0.2%$15,968 +6.1%
    2010$1,376 -7.5%$15,050
    2009$1,487 +0.2%$15,050 -7.2%
    2008$1,483 +4.8%$16,220
    2007$1,415 +2.3%$16,220 +5.8%
    2006$1,382 +5.7%$15,330 +8.2%
    2005$1,307 +9.2%$14,170
    2004$1,197 +6.8%$14,170
    2003$1,121 +1.6%$14,170 +8.3%
    2002$1,104 +3%$13,080 +12.8%
    2001$1,072 -0.9%$11,600
    2000$1,082 $11,600
    Find assessor info on the county website

    Neighborhood: Union Square

    Nearby schools

    GreatSchools rating
    Schools provided by the listing agent
    • Elementary: Foothills
    • Middle: Dunstan
    • High: Green Mountain
    • District: Jefferson County R-1

    Source: REcolorado as distributed by MLS GRID. This data may not be complete. We recommend contacting the local school district to confirm school assignments for this home.

    Get a cash offer in 3 minutes
    Find out how much your home could sell for in as little as 3 minutes with a no-obligation cash offer.
    Estimated market value
    $481,500
    Get a cash offer in 3 minutes
    Find out how much your home could sell for in as little as 3 minutes with a no-obligation cash offer.
    Estimated market value
    $481,500