Skip main navigation
Sold for $465,000
  • $465,000

    12655 W Bayaud Avenue #40, Lakewood, CO 80228

    4beds
    2,310sqft
    Townhouse
    Built in 1980
    1,917 Square Feet Lot
    $464,900 Zestimate®
    $201/sqft
    $3,246 Estimated rent

    Home value

    $464,900

    $442,000 - $493,000

    $3,246/mo

    Zestimate® history
    Loading
    Loading...

    Owner options

    List your home for rent

    $3,246/mo

    Rent Zestimate®

    Find your next renter with Zillow Rental Manager. Plus, with online applications, you can quickly screen prospective tenants – for free.

    Learn more

    $3,246/mo

    Rent Zestimate®

    Refinance and save

    $3,122/mo

    Est. payment

    Refinancing to a lower rate could help reduce your monthly payments and save thousands over the life of the loan.

    See today's rates

    $3,122/mo

    Est. payment

    Explore your selling options

    Work with a Zillow partner agent

    Leverage their expertise and Zillow's premium Showcase listings to get your home seen by more buyers.

    Get started

    List with your own agent

    Get your home in front of millions of buyers by listing it on Zillow.

    Learn how to do it

    Sell it yourself

    Take full control of how buyers see your home on Zillow by listing For Sale by Owner (FSBO).

    List your home

    What's special

    Thoughtful finishesPrivate backyardInviting flowFresh interior paintTwo spacious primary suitesJack-and-jill three-quarter bathGranite tile countertops
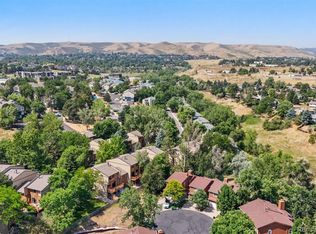
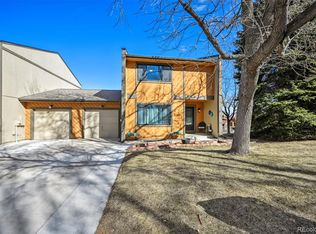
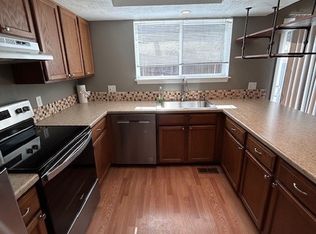
    Tucked into the highly desirable Cedar Ridge community, this updated end-unit townhome lives more like a single-family home, with abundant natural light, thoughtful upgrades, and spaces designed for everyday living and entertaining. From the moment you step inside, the open floor plan, hardwood floors, and inviting flow create a warm, welcoming feel. The modern kitchen anchors the main level with granite tile countertops, upgraded KitchenAid stainless steel appliances, and generous cabinet space, perfect for everything from casual meals to hosting friends. The living area opens seamlessly into a flexible bonus space with sliding glass doors that lead to a private backyard, creating an easy indoor-outdoor connection. Upstairs, two spacious primary suites each offer their own bathroom, providing comfort and privacy. One suite also features a private balcony overlooking the backyard is an ideal spot for morning coffee or unwinding at the end of the day. The finished basement adds valuable versatility with two additional bedrooms, a Jack-and-Jill three-quarter bath, and a laundry area. A built-in Murphy bed allows one room to easily transform into a guest space, family room, rec room, or second living area. The fenced backyard feels like a peaceful retreat, complete with a custom composite deck designed for relaxing or entertaining. Extensive updates throughout the home including newer windows, updated systems, fresh interior paint, energy-efficient lighting, and thoughtful finishes make this property truly move-in ready. Ideally located near Green Mountain trailheads, Belmar shopping and dining, Light Rail access, St. Anthony Hospital, and Downtown Denver, this home offers easy access to both city conveniences and outdoor adventure. With Foothills Elementary just a short walk away, this is a place where lifestyle, location, and livability come together beautifully. Come experience how effortlessly this home fits the way you live and imagine calling it your own.

    Zillow last checked:

    Listing updated:

    Listed by:

    Corey Martin 720-350-3363 corey@martinhomegroup.com,

    Keller Williams DTC

    Bought with:

    Jordan Kleiman, 100091279

    eXp Realty, LLC

    Source: REcolorado as distributed by MLS GRID,MLS#: 6348990MLS Logo

    Facts & features

    Interior

    Bedrooms & bathrooms
    • Bedrooms: 4
    • Bathrooms: 4
    • Full bathrooms: 1
    • 3/4 bathrooms: 2
    • 1/2 bathrooms: 1
    • Main level bathrooms: 1
    Bedroom
    • Features: Primary Suite
    • Level: Upper
    Bedroom
    • Level: Upper
    Bedroom
    • Level: Basement
    Bedroom
    • Description: Which Could Also Make A Great Family Room
    • Level: Basement
    Bathroom
    • Level: Main
    Bathroom
    • Features: Primary Suite
    • Level: Upper
    Bathroom
    • Level: Upper
    Bathroom
    • Level: Basement
    Family room
    • Description: This Room Has The Murphy Bed.
    • Level: Basement
    Kitchen
    • Level: Main
    Laundry
    • Level: Basement
    Living room
    • Level: Main
    Living room
    • Level: Main
    Heating
    • Forced Air
    Cooling
    • Attic Fan
    Appliances
    • Included: Disposal, Dryer, Microwave, Oven, Range, Refrigerator, Washer
    • Laundry: In Unit, Laundry Closet
    Features
    • Ceiling Fan(s), Eat-in Kitchen, Granite Counters, Open Floorplan, Primary Suite, Smoke Free, Walk-In Closet(s)
    • Flooring: Tile, Vinyl, Wood
    • Windows: Double Pane Windows, Window Coverings
    • Basement: Daylight,Finished,Full
    • Common walls with other units/homes: End Unit,1 Common Wall
    Interior area
    • Total structure area: 2,310
    • Total interior livable area: 2,310 sqft
    • Finished area above ground: 1,606
    • Finished area below ground: 704

    Property

    Parking
    • Total spaces: 2
    • Parking features: Garage - Attached
    • Attached garage spaces: 1
    • Details: Off Street Spaces: 1
    Features
    • Levels: Two
    • Stories: 2
    • Patio & porch: Deck
    • Exterior features: Balcony, Private Yard, Rain Gutters
    • Fencing: Full
    Lot
    • Size: 1,917 Square Feet
    • Features: Corner Lot, Landscaped, Near Public Transit
    Details
    • Parcel number: 110461
    • Special conditions: Standard

    Construction

    Type & style
    • Home type: Townhouse
    • Property subtype: Townhouse
    • Attached to another structure: Yes
    Materials
    • Frame
    • Foundation: Slab
    • Roof: Composition
    Condition
    • Updated/Remodeled
    • Year built: 1980

    Utilities & green energy

    • Sewer: Public Sewer
    • Water: Public

    Community & HOA

    Community
    • Subdivision: Cedar Ridge Panorama West
    HOA
    • Has HOA: Yes
    • Services included: Insurance, Maintenance Grounds, Maintenance Structure, Recycling, Snow Removal, Trash
    • HOA fee: $378 monthly
    • HOA name: Cedar Ridge HOA
    • HOA phone: 720-549-2750
    Location
    • Region: Lakewood

    Financial & listing details

    • Price per square foot: $201/sqft
    • Tax assessed value: $417,754
    • Annual tax amount: $1,742
    • Date on market: 1/23/2026
    • Listing terms: Cash,Conventional,FHA,VA Loan
    • Exclusions: Staging Items
    • Ownership: Estate

    Price history

    DateEventPrice
    3/3/2026Sold$465,000$201/sqft
    Source: REcolorado as distributed by MLS GRID #6348990 Report a problem
    2/1/2026Pending sale$465,000$201/sqft
    Source: REcolorado as distributed by MLS GRID #6348990 Report a problem
    1/23/2026Listed for sale$465,000$201/sqft
    Source: REcolorado as distributed by MLS GRID #6348990 Report a problem
    9/15/2022Listing removed--
    Source: Zillow Rental Manager Report a problem
    8/21/2022Listed for rent$2,500$1/sqft
    Source: Zillow Rental Manager Report a problem

    Public tax history

    YearProperty taxesTax assessment
    2025$1,742 +0.5%$26,110 +0.7%
    2024$1,733 +14%$25,919
    2023$1,521 -1.4%$25,919 +10.6%
    2022$1,542 +12.4%$23,433 -2.8%
    2021$1,372 $24,107 +8.1%
    2020$1,372 +1.3%$22,301
    2019$1,354 +27.6%$22,301 +19.4%
    2018$1,061 $18,683
    2017$1,061 +37.9%$18,683 +11.8%
    2016$770 +100%$16,716
    2015$385 -72.4%$16,716 +13.9%
    2014$1,394 -1.6%$14,670
    2013$1,417 +2.1%$14,670 -2.6%
    2012$1,388 -1.4%$15,061
    2011$1,408 +0.2%$15,061 -2.1%
    2010$1,406 -2.5%$15,380
    2009$1,442 +0.2%$15,380 -2.2%
    2008$1,438 -2%$15,730
    2007$1,468 +2.3%$15,730 -1.1%
    2006$1,435 +12.1%$15,910 +14.7%
    2005$1,280 +9.2%$13,870
    2004$1,172 -0.6%$13,870
    2003$1,179 +1.6%$13,870 +0.8%
    2002$1,161 -4.6%$13,760 +4.4%
    2001$1,218 -0.9%$13,180
    2000$1,229 $13,180
    Find assessor info on the county website

    Neighborhood: Union Square

    Nearby schools

    GreatSchools rating
    Schools provided by the listing agent
    • Elementary: Foothills
    • Middle: Dunstan
    • High: Green Mountain
    • District: Jefferson County R-1

    Source: REcolorado as distributed by MLS GRID. This data may not be complete. We recommend contacting the local school district to confirm school assignments for this home.

    Get a cash offer in 3 minutes
    Find out how much your home could sell for in as little as 3 minutes with a no-obligation cash offer.
    Estimated market value
    $464,900
    Get a cash offer in 3 minutes
    Find out how much your home could sell for in as little as 3 minutes with a no-obligation cash offer.
    Estimated market value
    $464,900