
The 'Julianna' floor plan boasts an impressive 1,856 square feet of living space, featuring 4 bedrooms and 3 bathrooms. This spacious home is perfect for families and offers an open walk-thru kitchen complete with stainless steel appliances, backsplash, and granite countertops, faux wood blinds. You're going to fall in love with this family-friendly home!
For sale
Price increase: $5K (7/8)
$369,950
12656 Fredericksburg Ave, El Paso, TX 79928
4beds
1,852sqft
:
Get pre-qualified$2,766/mo
Single Family Residence
Built in 2024
5,662 Square Feet Lot
$-- Zestimate®
$200/sqft
$-- HOA
What's special
Faux wood blindsStainless steel appliancesGranite countertopsOpen walk-thru kitchen
- 560 days |
- 30 |
- 1 |
Zillow last checked:
Listing updated:
Listed by:
Irma Gabriela Baca 0748551 915-497-3788,
ERA Sellers & Buyers Real Esta
Source: GEPAR,MLS#: 915934
Facts & features
Interior
Bedrooms & bathrooms
- Bedrooms: 4
- Bathrooms: 3
- Full bathrooms: 3
Heating
- Natural Gas, Central, Forced Air, Hot Water
Cooling
- Refrigerated, Ceiling Fan(s), Central Air
Appliances
- Included: Dishwasher, Disposal, Microwave, Refrigerator, Tankless Water Heater
- Laundry: Electric Dryer Hookup, Washer Hookup
Features
- Eat-in Kitchen, Ceiling Fan(s), Pantry
- Flooring: Tile, Carpet
- Windows: Blinds
- Has fireplace: No
Interior area
- Total structure area: 1,852
- Total interior livable area: 1,852 sqft
Property
Parking
- Total spaces: 2
- Parking features: Garage - Attached
- Attached garage spaces: 2
Features
- Exterior features: Walled Backyard, Back Yard Access
- Pool features: None
- Fencing: Back Yard
Lot
- Size: 5,662 Square Feet
- Features: Standard Lot
Details
- Additional structures: None
- Parcel number: G12800001701600
- Zoning: R4
- Special conditions: None
Construction
Type & style
- Home type: SingleFamily
- Architectural style: 1 Story
- Property subtype: Single Family Residence
Materials
- Stucco
- Roof: Flat,Tile
Condition
- Year built: 2024
Utilities & green energy
- Water: City
Community & HOA
Community
- Subdivision: Garden Park At Missionridge
HOA
- Has HOA: No
- Amenities included: None
- Services included: None
Location
- Region: El Paso
Financial & listing details
- Price per square foot: $200/sqft
- Annual tax amount: $918
- Date on market: 1/30/2025
- Cumulative days on market: 562 days
- Listing terms: Cash,Conventional,FHA,TX Veteran,VA Loan
Estimated market value
Not available
Estimated sales range
Not available
$2,222/mo
Price history
| Date | Event | Price |
|---|---|---|
| 7/8/2026 | Price change | $369,950+1.4%$200/sqft |
Source:  GEPAR #915934 Report a problem GEPAR #915934 Report a problem | ||
| 2/21/2026 | Price change | $364,950+2.8%$197/sqft |
Source: GEPAR #915934 Report a problem | ||
| 1/30/2025 | Listed for sale | $354,950$192/sqft |
Source: GEPAR #915934 Report a problem | ||
Public tax history
Tax history is unavailable.
Monthly payment
Est. payment
Payment breakdown
Explore the cost of this home by adjusting the details. Changes won't be saved.Climate risks
Neighborhood: 79928
Nearby schools
GreatSchools rating
- 7/10Ben Narbuth Elementary SchoolGrades: PK-5Distance: 0.7 mi
- 8/10Eastlake MiddleGrades: 6-8Distance: 0.7 mi
- 5/10Eastlake High SchoolGrades: 9-12Distance: 1.3 mi
Schools provided by the listing agent
- Elementary: Ben Narbuth
- Middle: Col John O Ensor
- High: Eastlake
Source: GEPAR. This data may not be complete. We recommend contacting the local school district to confirm school assignments for this home.
- $--4 bd2 ba1.8k sqft12813 Fredricksberg Ave, El Paso, TX 79928Sold
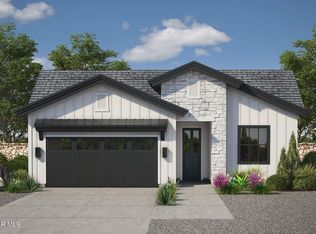
- $--3 bd2 ba1.8k sqft12805 Fredricksberg Ave, El Paso, TX 79928Sold

- $--4 bd3 ba1.8k sqft12617 Fredericksberg Ave, El Paso, TX 79928Sold
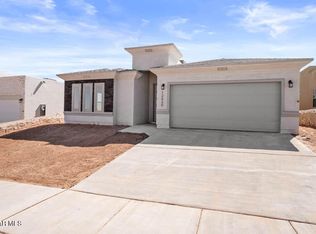
- $--4 bd3 ba1.8k sqft12660 Fredericksburg Ave, El Paso, TX 79928Sold
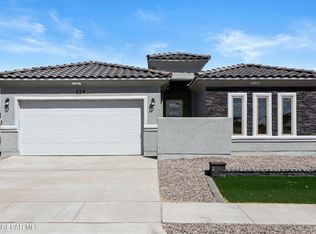
- $--4 bd3 ba1.8k sqft12613 Fredericksberg Ave, El Paso, TX 79928Sold
- $--4 bd3 ba1.8k sqft12628 Fredericksberg Ave, El Paso, TX 79928Sold
- $--3 bd3 ba1.8k sqft12708 Fredericksburg Ave, El Paso, TX 79928Sold
- $--4 bd3 ba1.8k sqft12652 Fredericksburg Ave, El Paso, TX 79928Sold
A local agent can set up tours, give advice and negotiate with sellers.
A local lender can help you make sure your offer is ready when you are.
Similar homes
- $369,9504 bd3 ba1.8k sqft12733 Fredericksburg Ave, El Paso, TX 79928For Sale

 MLS ID #916019, Irma Gabriela Baca, ERA Sellers & Buyers Real Esta. GEPAR
 - $364,9504 bd3 ba1.8k sqft12653 Fredericksberg Ave, Horizon City, TX 79928For Sale
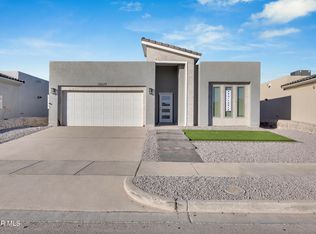 MLS ID #915974, Irma Gabriela Baca, ERA Sellers & Buyers Real Esta. GEPAR
 - $369,9504 bd3 ba1.8k sqft12632 Fredericksberg Ave, El Paso, TX 79928For Sale
 MLS ID #935980, Irma Gabriela Baca, ERA Sellers & Buyers Real Esta. GEPAR
 - $369,9504 bd3 ba1.8k sqft12832 Fredericksberg Ave, El Paso, TX 79928For SaleMLS ID #927310, Irma Gabriela Baca, ERA Sellers & Buyers Real Esta. GEPAR
- $364,9504 bd3 ba1.8k sqft12657 Fredericksburg Ave, El Paso, TX 79928For SaleMLS ID #916012, Irma Gabriela Baca, ERA Sellers & Buyers Real Esta. GEPAR
- $369,9504 bd3 ba1.8k sqft12648 Fredericksburg Ave, El Paso, TX 79928For SaleMLS ID #915938, Irma Gabriela Baca, ERA Sellers & Buyers Real Esta. GEPAR
- $364,9504 bd3 ba1.8k sqft12640 Fredericksberg Ave, El Paso, TX 79928For SaleMLS ID #915586, Irma Gabriela Baca, ERA Sellers & Buyers Real Esta. GEPAR
- $369,9504 bd3 ba1.8k sqft12644 Fredericksberg Ave, El Paso, TX 79928For SaleMLS ID #915598, Irma Gabriela Baca, ERA Sellers & Buyers Real Esta. GEPAR
- $379,9504 bd3 ba1.8k sqft12645 Fredericksburg Ave, El Paso, TX 79928For SaleMLS ID #915895, Irma Gabriela Baca, ERA Sellers & Buyers Real Esta. GEPAR
- $369,9004 bd3 ba2.3k sqft12804 Indian Canyon Dr, El Paso, TX 79928For SaleMLS ID #947079, Lluvia C. Martinez, AMAR Real Estate Group. GEPAR
- $369,9504 bd4 ba1.8k sqft12824 Fredericksberg Ave, Horizon City, TX 79928For SaleMLS ID #927324, Irma Gabriela Baca, ERA Sellers & Buyers Real Esta. GEPAR
- $393,9504 bd3 ba2k sqft12705 Fredericksberg Ave, El Paso, TX 79928For SaleMLS ID #940754, Matt Cannon, Home Pros Real Estate Group. GEPAR
- $439,9504 bd3 ba1.9k sqft12712 Hants Cir, El Paso, TX 79928For SaleMLS ID #948221, Irma Gabriela Baca, ERA Sellers & Buyers Real Esta. GEPAR
- $401,9504 bd3 ba2k sqft918 Bromyard Dr, El Paso, TX 79928For SaleMLS ID #940593, Matt Cannon, Home Pros Real Estate Group. GEPAR
- $329,0004 bd2 ba1.8k sqft13054 Emmarose Way, El Paso, TX 79928For SaleMLS ID #941720, Juan Carlos Baquera, eXp Realty LLC. GEPAR
- $340,4154 bd2 ba1.8k sqft13333 Emerald Fire Ct, El Paso, TX 79928For SaleMLS ID #948845, Vania Gabriela Castaneda, Home Pros Real Estate Group. GEPAR
- $354,9504 bd3 ba2.1k sqft1801 Preakness Ave, El Paso, TX 79928For SaleMLS ID #946543, Thelma Briffa, Better Homes and Gardens Real Estate Elevate. GEPAR
- $354,9505 bd3 ba2.5k sqft14301 Chris Zingo Ln, Horizon City, TX 79928For SaleMLS ID #949215, Tarryn A Ortega, Home Pros Real Estate Group. GEPAR
- $348,9504 bd3 ba2.1k sqft1802 Kelsey Davis Ave, El Paso, TX 79928For SaleMLS ID #946544, Thelma Briffa, Better Homes and Gardens Real Estate Elevate. GEPAR
- $390,9504 bd3 ba2k sqft292 Emerald Dust Pl, El Paso, TX 79928For SaleMLS ID #939468, Russell Harper, ClearView Realty. GEPAR
