Discover the beauty of our New Floor Plan ''Clarissa'' that boasts of 1860 square feet of living space with 4 cozy bedrooms and 3 well appointed bathrooms.
The spacious living room is perfect for entertaining and spending time with loved ones.
Don't let this opportunity pass you by and make this house your dream home today!
**Photos for illustration purposes and may not depict actual home***
Pending
$364,950
12657 Fredericksburg Ave, El Paso, TX 79928
4beds
1,860sqft
Single Family Residence
Built in 2024
5,662 Square Feet Lot
$-- Zestimate®
$196/sqft
$-- HOA
What's special
- 566 days |
- 14 |
- 2 |
Zillow last checked:
Listing updated:
Listed by:
Irma Gabriela Baca 0748551 915-497-3788,
ERA Sellers & Buyers Real Esta,
Priscilla Justine Ramos 0746805 915-232-8553,
ERA Sellers & Buyers Real Esta
Source: GEPAR,MLS#: 916012
Facts & features
Interior
Bedrooms & bathrooms
- Bedrooms: 4
- Bathrooms: 3
- Full bathrooms: 3
Heating
- Natural Gas, Central, Forced Air
Cooling
- Refrigerated, Ceiling Fan(s), Central Air
Appliances
- Included: Dishwasher, Disposal, Microwave, Refrigerator, Tankless Water Heater
- Laundry: Electric Dryer Hookup, Washer Hookup
Features
- Eat-in Kitchen, Ceiling Fan(s), Pantry
- Flooring: Tile, Carpet
- Windows: Blinds
- Has fireplace: No
Interior area
- Total structure area: 1,860
- Total interior livable area: 1,860 sqft
Property
Parking
- Total spaces: 2
- Parking features: Garage - Attached
- Attached garage spaces: 2
Features
- Exterior features: Walled Backyard, Back Yard Access
- Pool features: None
Lot
- Size: 5,662 Square Feet
- Features: Standard Lot
Details
- Additional structures: None
- Parcel number: G12800001601500
- Zoning: R1
- Special conditions: None
Construction
Type & style
- Home type: SingleFamily
- Architectural style: 1 Story
- Property subtype: Single Family Residence
Materials
- Stucco
- Roof: Flat,Tile
Condition
- Year built: 2024
Utilities & green energy
- Water: City
Community & HOA
Community
- Subdivision: Garden Park At Missionridge
HOA
- Has HOA: No
- Amenities included: None
- Services included: None
Location
- Region: El Paso
Financial & listing details
- Price per square foot: $196/sqft
- Tax assessed value: $33,803
- Annual tax amount: $894
- Date on market: 8/12/2026
- Cumulative days on market: 507 days
- Listing terms: Cash,Conventional,FHA,TX Veteran,VA Loan
Estimated market value
Not available
Estimated sales range
Not available
$2,228/mo
Price history
| Date | Event | Price |
|---|---|---|
| 8/19/2026 | Pending sale | $364,950$196/sqft |
Source:  GEPAR #916012 Report a problem GEPAR #916012 Report a problem | ||
| 8/12/2026 | Listed for sale | $364,950$196/sqft |
Source: GEPAR #916012 Report a problem | ||
| 6/16/2026 | Pending sale | $364,950$196/sqft |
Source: GEPAR #916012 Report a problem | ||
| 1/9/2026 | Price change | $364,950+2.8%$196/sqft |
Source: GEPAR #916012 Report a problem | ||
| 1/31/2025 | Listed for sale | $354,950$191/sqft |
Source: GEPAR #916012 Report a problem | ||
Public tax history
| Year | Property taxes | Tax assessment |
|---|---|---|
| 2025 | -- | $33,803 |
| 2024 | $894 | $33,803 |
Find assessor info on the county website
Monthly payment
Est. payment
Payment breakdown
Explore the cost of this home by adjusting the details. Changes won't be saved.Climate risks
Neighborhood: 79928
Nearby schools
GreatSchools rating
- 7/10Ben Narbuth Elementary SchoolGrades: PK-5Distance: 0.8 mi
- 8/10Eastlake MiddleGrades: 6-8Distance: 0.8 mi
- 5/10Eastlake High SchoolGrades: 9-12Distance: 1.3 mi
Schools provided by the listing agent
- Elementary: Ben Narbuth
- Middle: Col John O Ensor
- High: Eastlake
Source: GEPAR. This data may not be complete. We recommend contacting the local school district to confirm school assignments for this home.
- $--4 bd3 ba1.8k sqft12633 Fredericksberg Ave, El Paso, TX 79928Sold

- $--4 bd3 ba1.8k sqft12800 Fredricksberg Ave, El Paso, TX 79928Sold
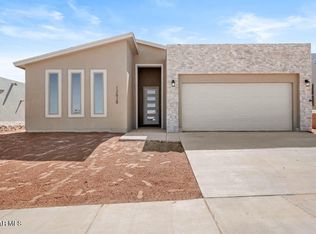
- $--4 bd3 ba1.8k sqft12620 Fredericksberg Ave, El Paso, TX 79928Sold
- $369,9504 bd3 ba1.8k sqft12644 Fredericksberg Ave, El Paso, TX 79928For Sale
- $364,9504 bd3 ba1.8k sqft12640 Fredericksberg Ave, El Paso, TX 79928Pending
- $379,9504 bd3 ba1.8k sqft12645 Fredericksburg Ave, El Paso, TX 79928For Sale
- $364,9504 bd3 ba1.8k sqft12653 Fredericksberg Ave, Horizon City, TX 79928For Sale
- $367,9504 bd3 ba1.8k sqft12641 Fredericksburg Ave, El Paso, TX 79928Pending
A local agent can set up tours, give advice and negotiate with sellers.
A local lender can help you make sure your offer is ready when you are.
Similar homes
- $364,9504 bd3 ba1.8k sqft12653 Fredericksberg Ave, Horizon City, TX 79928For Sale
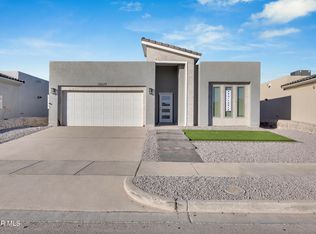
 MLS ID #915974, Irma Gabriela Baca, ERA Sellers & Buyers Real Esta. GEPAR
 - $369,9504 bd3 ba1.8k sqft12648 Fredericksburg Ave, El Paso, TX 79928For Sale
 MLS ID #915938, Irma Gabriela Baca, ERA Sellers & Buyers Real Esta. GEPAR
 - $369,9504 bd3 ba1.8k sqft12644 Fredericksberg Ave, El Paso, TX 79928For SaleMLS ID #915598, Irma Gabriela Baca, ERA Sellers & Buyers Real Esta. GEPAR
- $369,9504 bd3 ba1.8k sqft12733 Fredericksburg Ave, El Paso, TX 79928For Sale
 MLS ID #916019, Irma Gabriela Baca, ERA Sellers & Buyers Real Esta. GEPAR
 - $379,9504 bd3 ba1.8k sqft12645 Fredericksburg Ave, El Paso, TX 79928For SaleMLS ID #915895, Irma Gabriela Baca, ERA Sellers & Buyers Real Esta. GEPAR
- $349,9504 bd3 ba1.8k sqft12716 Middlesbrough Ave, El Paso, TX 79928For SaleMLS ID #947655, David Acosta, eXp Realty LLC. GEPAR
- $369,9004 bd3 ba2.3k sqft12804 Indian Canyon Dr, El Paso, TX 79928For SaleMLS ID #947079, Lluvia C. Martinez, AMAR Real Estate Group. GEPAR
- $393,9504 bd3 ba2k sqft12705 Fredericksberg Ave, El Paso, TX 79928For SaleMLS ID #940754, Matt Cannon, Home Pros Real Estate Group. GEPAR
- $362,9503 bd2 ba1.8k sqft12701 Fredericksberg Ave, El Paso, TX 79928For SaleMLS ID #940720, Matt Cannon, Home Pros Real Estate Group. GEPAR
- $342,9504 bd3 ba1.8k sqft12857 Kingsbury Ave, El Paso, TX 79928For SaleMLS ID #946424, Irma Gabriela Baca, ERA Sellers & Buyers Real Esta. GEPAR
- $360,9504 bd3 ba1.8k sqft922 Bromyard Dr, El Paso, TX 79928For SaleMLS ID #940585, Matt Cannon, Home Pros Real Estate Group. GEPAR
- $339,9504 bd3 ba1.8k sqft12872 Kingsbury Ave, El Paso, TX 79928For SaleMLS ID #946430, Irma Gabriela Baca, ERA Sellers & Buyers Real Esta. GEPAR
- $339,9504 bd3 ba1.8k sqft12865 Spetchley Ct, El Paso, TX 79928For SaleMLS ID #946426, Irma Gabriela Baca, ERA Sellers & Buyers Real Esta. GEPAR
- $339,9504 bd3 ba1.8k sqft12845 Kingsbury Ave, El Paso, TX 79928For SaleMLS ID #946416, Irma Gabriela Baca, ERA Sellers & Buyers Real Esta. GEPAR
- $339,9004 bd2 ba2.1k sqft1496 Victoria Marie Dr, El Paso, TX 79928For SaleMLS ID #947424, Alma Barraza, Sandra Luna & Associates. GEPAR
- $339,9504 bd3 ba1.8k sqft12908 Pontesbury Dr, El Paso, TX 79928For SaleMLS ID #946434, Irma Gabriela Baca, ERA Sellers & Buyers Real Esta. GEPAR
- $439,9504 bd3 ba1.9k sqft12712 Hants Cir, El Paso, TX 79928For SaleMLS ID #948221, Irma Gabriela Baca, ERA Sellers & Buyers Real Esta. GEPAR
- $399,9504 bd3 ba1.8k sqft13377 Highworth Dr, El Paso, TX 79928For SaleMLS ID #945991, Carlos Rene Fraire, Home Pros Real Estate Group. GEPAR
- $354,9504 bd3 ba2.1k sqft1801 Preakness Ave, El Paso, TX 79928For SaleMLS ID #946543, Thelma Briffa, Better Homes and Gardens Real Estate Elevate. GEPAR
- $354,9004 bd3 ba1.8k sqft13502 Hazlewood St, El Paso, TX 79928For SaleMLS ID #944321, Angelica Cisneros, Home Pros Real Estate Group. GEPAR
