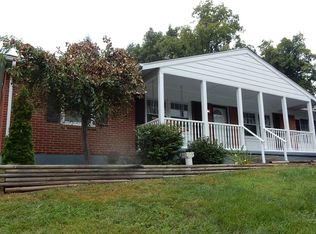
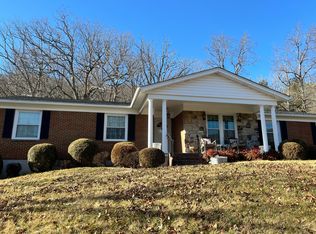
Rare opportunity in the heart of Hot Springs! Located next to the renowned Omni Homestead Resort, this brick home is uniquely situated with access through the same entrance as the resort. Offering approximately 1,680 square feet on the main level plus an additional 840-square-foot unfinished basement, this 3-bedroom, 2-bath home provides plenty of space and potential. Beautiful hardwood floors flow throughout much of the home, and the inviting living area features a gas log fireplace. The eat-in kitchen offers oak cabinetry, abundant storage, and plenty of counter space, while a separate dining room provides additional space for gatherings. The primary bedroom features an attached full bath, with two additional bedrooms and another full bath completing the main level. Additional highlights include a two-car attached garage, concrete driveway, covered front porch, and a roof replaced approximately two years ago. A truly unique property in an exceptional Hot Springs location!
Active
$369,500
1266 Shady Ln, Hot Springs, VA 24445
3beds
1,680sqft
Single Family Residence
Built in 1988
0.95 Acres Lot
$345,200 Zestimate®
$220/sqft
$-- HOA
What's special
Gas log fireplaceTwo-car attached garageBrick homeSeparate dining roomTwo additional bedroomsCovered front porchEat-in kitchen
- 56 days
- 440
- 26
Zillow last checked:
Listing updated:
Listed by:
TRAVIS GRIFFIN 540-480-1421,
1ST CHOICE REAL ESTATE 540-886-0145,
LAURA FLOYD 540-290-7309,
1ST CHOICE REAL ESTATE
Source: CAAR,MLS#: 682160 Originating MLS: Greater Augusta Association of Realtors Inc
Facts & features
Interior
Bedrooms & bathrooms
- Bedrooms: 3
- Bathrooms: 2
- Full bathrooms: 2
- Main level bathrooms: 2
- Main level bedrooms: 3
Rooms
- Room types: Bathroom, Bedroom, Dining Room, Family Room, Full Bath, Kitchen, Laundry, Living Room, Primary Bathroom, Primary Bedroom, Office
Primary bedroom
- Level: First
Bedroom
- Level: First
Bedroom
- Level: First
Primary bathroom
- Level: First
Bathroom
- Level: First
Dining room
- Level: First
Family room
- Level: First
Kitchen
- Level: First
Laundry
- Level: First
Living room
- Level: First
Office
- Level: First
Heating
- Forced Air, Oil
Cooling
- None
Appliances
- Included: Dishwasher, Electric Range, Microwave, Refrigerator, Dryer, Washer
- Laundry: Washer Hookup, Dryer Hookup
Features
- Primary Downstairs, Home Office
- Basement: Partial,Unfinished
- Has fireplace: Yes
- Fireplace features: Gas Log
Interior area
- Total structure area: 3,245
- Total interior livable area: 1,680 sqft
- Finished area above ground: 1,680
- Finished area below ground: 0
Video & virtual tour
Property
Parking
- Total spaces: 2
- Parking features: Attached, Concrete, Garage
- Attached garage spaces: 2
Features
- Levels: One
- Stories: 1
- Patio & porch: Front Porch, Porch
Lot
- Size: 0.95 Acres
- Features: Wooded
- Topography: Rolling
Details
- Parcel number: .83 49
- Zoning description: A-2 Agricultural General
Construction
Type & style
- Home type: SingleFamily
- Architectural style: Ranch
- Property subtype: Single Family Residence
Materials
- Brick, Stick Built
- Foundation: Block
- Roof: Composition,Shingle
Condition
- New construction: No
- Year built: 1988
Utilities & green energy
- Sewer: Public Sewer
- Water: Public
- Utilities for property: Propane, Other
Community & HOA
Community
- Subdivision: NONE
HOA
- Has HOA: No
Location
- Region: Hot Springs
Financial & listing details
- Price per square foot: $220/sqft
- Tax assessed value: $369,500
- Annual tax amount: $2,475
- Date on market: 9/21/2026
- Cumulative days on market: 57 days
Estimated market value
$345,200
$328,000 - $362,000
$1,723/mo
Price history
| Date | Event | Price |
|---|---|---|
| 9/21/2026 | Listed for sale | $369,500-6.5%$220/sqft |
Source:  CAAR #682160 Report a problem | ||
| 6/7/2022 | Listing removed | -- |
Source:  Rockbridge Highlands REALTORS® #133215 Report a problem | ||
| 6/1/2022 | Listed for sale | $395,000-16.8%$235/sqft |
Source: Rockbridge Highlands REALTORS® #133215 Report a problem | ||
| 4/11/2019 | Listed for sale | $475,000-20.2%$283/sqft |
Source: Bacova Properties #133215 Report a problem | ||
| 7/24/2018 | Listed for sale | $595,000$354/sqft |
Source: Bacova Properties #133215 Report a problem | ||
Public tax history
| Year | Property taxes | Tax assessment |
|---|---|---|
| 2025 | $2,476 +11.7% | $369,500 |
| 2024 | $2,217 | $369,500 |
| 2023 | $2,217 +9.1% | $369,500 |
| 2022 | $2,032 +15% | $369,500 +15% |
| 2021 | $1,767 | $321,200 |
| 2020 | $1,767 +10% | $321,200 |
| 2019 | $1,606 | $321,200 |
| 2018 | $1,606 | $321,200 |
| 2017 | -- | $321,200 +4.5% |
| 2016 | -- | $307,300 |
| 2015 | -- | -- |
| 2014 | -- | -- |
| 2012 | -- | -- |
| 2011 | -- | -- |
| 2010 | -- | -- |
Find assessor info on the county website
Monthly payment
Est. payment
Payment breakdown
Explore the cost of this home by adjusting the details. Changes won't be saved.Climate risks
Neighborhood: 24445
Nearby schools
Schools provided by the listing agent
- Elementary: Valley
- High: Bath
Source: CAAR. This data may not be complete. We recommend contacting the local school district to confirm school assignments for this home.


Similar homes
- $429,0004 bd3 ba2k sqft8966 Sam Snead Hwy, Hot Springs, VA 24445For Sale

 MLS ID #681024, RYAN HODGES, CLARKSON & WALLACE REAL ESTATE - WARM SPRINGS. CAAR
- $320,0003 bd2 ba1.6k sqft85 Routier Hill Rd, Hot Springs, VA 24445For Sale
 MLS ID #682013, RYAN HODGES, CLARKSON & WALLACE REAL ESTATE - WARM SPRINGS. CAAR
- $395,0005 bd3 ba2.2k sqft278 Paul Siple Dr, Hot Springs, VA 24445For Sale
 MLS ID #678635, WILLIAM HODGES, CLARKSON & WALLACE REAL ESTATE - WARM SPRINGS. CAAR
- $395,0003 bd2 ba2.3k sqft55 Roseloe Ln, Hot Springs, VA 24445For Sale
 MLS ID #139819, Larry W. Fresh, Fresh Estates & Country Properties, Inc.. Rockbridge Highlands REALTORS®
- $330,0003 bd1 ba1.2k sqft544 W Warm Springs Dr, Warm Springs, VA 24484For Sale
 MLS ID #932659, KENNETH RODNEY SEXTON. RVAR
- $279,9004 bd2 ba1.9k sqft819 Palace Blvd, Clifton Forge, VA 24422For SaleMLS ID #928586, GARLAND R HUMPHRIES, JR. RVAR
- $268,0004 bd2 ba1.7k sqft41 Lake View Dr, Bacova, VA 24412For SaleMLS ID #682717, CRYSTAL SALVATORE, CLARKSON & WALLACE REAL ESTATE - WARM SPRINGS. CAAR
- $439,0003 bd4 ba2.2k sqft12209 Sam Snead Hwy, Warm Springs, VA 24484For SaleMLS ID #682202, WILLIAM HODGES, CLARKSON & WALLACE REAL ESTATE - WARM SPRINGS. CAAR
- $194,8004 bd2 ba1.3k sqft365 Cochran Rd, White Sulphur Springs, WV 24986For Sale
 MLS ID #26-1419, Alinda Lee Perrine, RE/MAX LIFESTYLE REALTY. GVMLS
- $250,0004 bd2 ba1.6k sqft2802 Winterberry Ave, Covington, VA 24426For SaleMLS ID #932082, PAT CHARLTON. RVAR
- $279,9003 bd2 ba2k sqft303 E Fairlawn Dr, Covington, VA 24426For SaleMLS ID #931386, MICHAEL TRANI. RVAR
- $229,0003 bd3 ba1.3k sqft67 Clarkson Ln, Millboro, VA 24460For SaleMLS ID #930933, GARLAND R HUMPHRIES, JR. RVAR
- $520,0003 bd3 ba2.2k sqft23613 Pocahontas Trl, White Sulphur Springs, WV 24986For SaleMLS ID #26-1203, Cheryl D. Dean, RE/MAX LIFESTYLE REALTY. GVMLS
