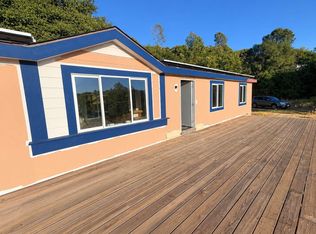
SONORA HILLS OPEN HOUSE TOUR SATURDAY 9/26/26 10AM - 1PM This one truly stands out! From the moment you step inside, you’ll notice what makes this home so special. The current owner thoughtfully opened the space between the kitchen and living areas, creating a unique, spacious floor plan with an easy, inviting flow. Beautiful vinyl plank flooring runs throughout the home, complementing the open-concept main living area. The kitchen has been thoughtfully updated with sleek black cabinetry, soft-close drawers and doors, and quartz countertops, creating a stylish and functional space that opens seamlessly to the living area. Natural light fills the home, with sliding glass doors on both sides providing easy access to the yard. And the outdoor space is another feature that truly sets this home apart—there is usable, accessible yard space on both sides of the home, offering plenty of options for relaxing, gardening, entertaining, or simply enjoying the outdoors. A versatile craft room or office, complete with its own exterior access door, adds even more functionality. Both bathrooms have also been updated with freshly painted cabinetry. This is a distinctive home with thoughtful updates and a floor plan you won’t find every day in Sonora Hills. Don’t let this special property pass you by! Enjoy all that this 55+ Active Adult community has to offer, including the clubhouse, swimming pool, game room, gated security, common-area maintenance, and more.
For sale
$310,000
12660 Red Chestnut Ln Space 11, Sonora, CA 95370
2beds
1,482sqft
Manufactured Home
Built in ----
-- sqft lot
$301,000 Zestimate®
$209/sqft
$-- HOA
What's special
Soft-close drawers and doorsQuartz countertopsBeautiful vinyl plank flooring
- 14 days
- 268
- 21
Zillow last checked:
Listing updated:
Listed by:
Janina Campbell DRE #01485254 209-352-3870,
RE/MAX GOLD
Source: bridgeMLS/CCAR/Bay East AOR,MLS#: 41148839
Facts & features
Interior
Bedrooms & bathrooms
- Bedrooms: 2
- Bathrooms: 2
- Full bathrooms: 2
Rooms
- Room types: Bonus Room, Formal Dining Room
Kitchen
- Features: Breakfast Bar, Counter - Solid Surface, Dishwasher, Gas Range/Cooktop, Kitchen Island, Microwave, Range/Oven Free Standing, Refrigerator
Heating
- Propane
Cooling
- Ceiling Fan(s), Central Air
Appliances
- Included: Dishwasher, Gas Range, Microwave, Free-Standing Range, Refrigerator, Dryer, Washer, Gas Water Heater
- Laundry: Dryer, In Garage, Washer
Features
- Breakfast Bar, Counter - Solid Surface, Bonus/Plus Room, Kitchen/Family Combo
- Flooring: Other
- Windows: Double Pane Windows, Window Coverings
- Has fireplace: No
- Fireplace features: None
Interior area
- Total structure area: 1,482
- Total interior livable area: 1,482 sqft
Property
Parking
- Total spaces: 2
- Parking features: Attached, Garage Door Opener
- Garage spaces: 2
Features
- Exterior features: Back Yard, Front Yard, Side Yard, Garden
- Pool features: Community, In Ground, Fenced
- Spa features: Heated
- Fencing: Fenced
Lot
- Features: Corner Lot, Cul-De-Sac, Level, Back Yard, Front Yard, Garden, Landscaped, Partial Fence
Details
- Parcel number: 910000470000
- Special conditions: Standard
Construction
Type & style
- Home type: MobileManufactured
- Property subtype: Manufactured Home
Materials
- Wood Siding, Composition Shingles
- Foundation: Pillar/Post/Pier
Utilities & green energy
- Sewer: Public Sewer
- Water: Public
Community & HOA
Community
- Senior community: Yes
HOA
- Has HOA: No
- HOA name: Agent - Janina Campbell
Location
- Region: Sonora
Financial & listing details
- Price per square foot: $209/sqft
- Tax assessed value: $75,000
- Annual tax amount: $724
- Date on market: 9/18/2026
- Listing terms: Cash,Conventional
Estimated market value
$301,000
$286,000 - $316,000
Not available
Price history
| Date | Event | Price |
|---|---|---|
| 9/19/2026 | Listed for sale | $310,000$209/sqft |
Source:  bridgeMLS/CCAR/Bay East AOR #41148839 Report a problem bridgeMLS/CCAR/Bay East AOR #41148839 Report a problem | ||
Public tax history
| Year | Property taxes | Tax assessment |
|---|---|---|
| 2025 | $724 -0.7% | $75,000 |
| 2024 | $729 -0.4% | $75,000 |
| 2023 | $732 -0.1% | $75,000 |
| 2022 | $733 -1.9% | $75,000 |
| 2021 | $747 +30.9% | $75,000 +41.1% |
| 2020 | $571 | $53,148 |
| 2019 | -- | $53,148 |
| 2018 | -- | $53,148 |
| 2017 | -- | $53,148 |
Find assessor info on the county website
Monthly payment
Climate risks
Neighborhood: 95370
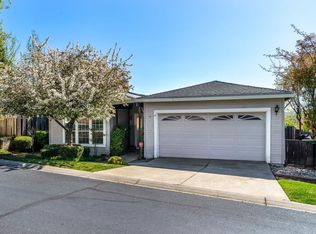
- $222,4002 bd2 ba1.4k sqft12660-19 Red Chestnut Ln, Sonora, CA 95370Off Market
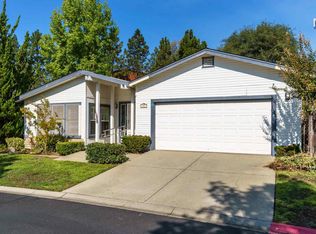
- $207,8002 bd2 ba1.5k sqft12660-28 Red Chestnut Ln, Sonora, CA 95370Off Market
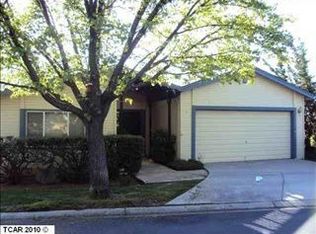
- $109,0002 bd2 ba1.2k sqft12660 Red Chestnut Ln SPACE 3, Sonora, CA 95370Off Market
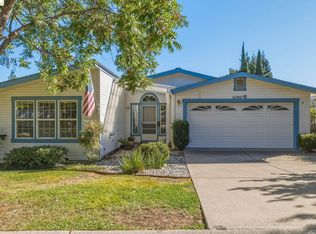
- $46,0002 bd2 ba1.6k sqft12660 Red Chestnut Ln SPACE 44, Sonora, CA 95370Off Market

Similar homes
- $270,0003 bd2 ba1.8k sqft12720 Robinia Cir #8-spc 8, Sonora, CA 95370For Sale
 MLS ID #41150066, Jenny Arnold. bridgeMLS/CCAR/Bay East AOR
 - $299,0003 bd2 ba1.5k sqft19955 Rough And Ready Trl, Sonora, CA 95370For Sale
 MLS ID #226122283, Brian Dombroski. MetroList Services of CA
 - $299,0002 bd2 ba1.5k sqft12700 Red Maple Cir Space 47, Sonora, CA 95370For Sale
 MLS ID #41135592, Stacy Siville. bridgeMLS/CCAR/Bay East AOR
 - $276,5002 bd2 ba1.8k sqft12730 Tulip Ct Space 12, Sonora, CA 95370For Sale
 MLS ID #41144586, Kristin Frankhauser. bridgeMLS/CCAR/Bay East AOR
Local buyer's agents are ready to help
