Exceptional Sonora Hills Home — Meticulously Maintained & Truly Move-In Ready! This is undoubtedly one of the nicest and most meticulously maintained homes in Sonora Hills! From the moment you arrive, it’s clear this home has been exceptionally cared for, with thoughtful updates and extensive improvements inside and out. Featuring the desirable Bonanza floor plan with an additional den, this spacious home offers beautiful finishes, a wonderfully maintained yard, and convenient access around the entire house. Inside, you’ll appreciate the pristine interior and exterior paint, gorgeous engineered hardwood flooring, plantation shutters, and quality finishes throughout. And some of the most important improvements are the ones you can’t see. The sellers have invested significantly in the home’s structure and long-term maintenance, providing the next owner with tremendous peace of mind. Improvements including Hardie board siding at the skirting, a new roof, a new retaining wall, and partially rebuilt deck that was just stained as well. The garage has also received attention, including a new epoxy floor and freshly painted cabinets, creating a clean, finished space that’s ready for whatever you need. Outside, the yard is exceptionally clean and well cared for, with easy access surrounding the home and plenty of space to enjoy the peaceful Sonora Hills setting. Beautifully maintained, extensively improved, and truly move-in ready — this is a home you can feel confident making your own.
For sale
$349,900
12700 Red Maple Cir Space 10, Sonora, CA 95370
2beds
1,836sqft
Manufactured Home
Built in ----
-- sqft lot
$337,800 Zestimate®
$191/sqft
$-- HOA
What's special
New roofWonderfully maintained yardQuality finishes throughoutBeautiful finishesNew retaining wallSpacious homeGorgeous engineered hardwood flooring
- 7 days
- 267
- 17
Zillow last checked:
Listing updated:
Listed by:
Janina Campbell DRE #01485254 209-352-3870,
RE/MAX GOLD
Source: bridgeMLS/CCAR/Bay East AOR,MLS#: 41148072
Facts & features
Interior
Bedrooms & bathrooms
- Bedrooms: 2
- Bathrooms: 2
- Full bathrooms: 2
Kitchen
- Features: Counter - Solid Surface, Dishwasher, Eat-in Kitchen, Disposal, Microwave, Pantry, Range/Oven Free Standing, Refrigerator, Updated Kitchen
Heating
- Propane
Cooling
- Central Air
Appliances
- Included: Dishwasher, Microwave, Free-Standing Range, Refrigerator, Gas Water Heater
- Laundry: Dryer, Laundry Room, Washer
Features
- Counter - Solid Surface, Pantry, Updated Kitchen, Den
- Flooring: Engineered Wood
- Windows: Double Pane Windows, Window Coverings
- Has fireplace: Yes
- Fireplace features: Living Room, Wood Burning
Interior area
- Total structure area: 1,836
- Total interior livable area: 1,836 sqft
Property
Parking
- Total spaces: 2
- Parking features: Attached, Garage Faces Front, Garage Door Opener
- Garage spaces: 2
Features
- Exterior features: Back Yard, Front Yard, Side Yard, Sprinklers Automatic, Sprinklers Front, Landscape Back, Landscape Front, Low Maintenance
- Pool features: Community, In Ground
- Spa features: Heated
- Fencing: Fenced,Wood
Lot
- Features: Close to Clubhouse, Back Yard, Front Yard, Landscaped, Private, Sprinklers In Rear
Details
- Parcel number: 910000519000
- Special conditions: Standard
Construction
Type & style
- Home type: MobileManufactured
- Property subtype: Manufactured Home
Materials
- Wood Siding, Cement Siding
- Foundation: Pillar/Post/Pier
Utilities & green energy
- Electric: No Solar
- Sewer: Public Sewer
- Water: Public
- Utilities for property: Individual Electric Meter, Individual Gas Meter
Community & HOA
Community
- Security: Carbon Monoxide Detector(s), Double Strapped Water Heater
- Senior community: Yes
HOA
- Has HOA: No
- HOA name: Janina Campbell - Agent
Location
- Region: Sonora
Financial & listing details
- Price per square foot: $191/sqft
- Tax assessed value: $70,968
- Annual tax amount: $681
- Date on market: 9/11/2026
- Listing terms: Cash,Conventional
Estimated market value
$337,800
$321,000 - $355,000
Not available
Price history
| Date | Event | Price |
|---|---|---|
| 9/11/2026 | Listed for sale | $349,900$191/sqft |
Source:  bridgeMLS/CCAR/Bay East AOR #41148072 Report a problem bridgeMLS/CCAR/Bay East AOR #41148072 Report a problem | ||
Public tax history
| Year | Property taxes | Tax assessment |
|---|---|---|
| 2025 | $681 -0.7% | $70,968 |
| 2024 | $686 -0.4% | $70,968 |
| 2023 | $689 -0.1% | $70,968 |
| 2022 | $690 +0.1% | $70,968 |
| 2021 | $689 +0.3% | $70,968 |
| 2020 | $687 | $70,968 |
| 2019 | -- | $70,968 |
| 2018 | -- | $70,968 |
| 2017 | -- | $70,968 |
Find assessor info on the county website
Monthly payment
Climate risks
Neighborhood: 95370
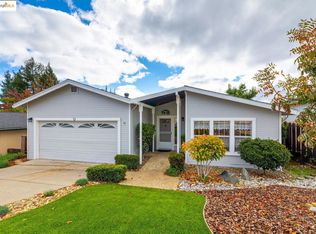
- $242,0002 bd2 ba1.3k sqft12660 Red Chestnut Ln SPACE 31, Sonora, CA 95370Sold
- $265,0002 bd2 ba1.8k sqft12660 Red Chestnut Ln SPACE 34, Sonora, CA 95370Sold

- $30,0002 bd2 ba1.8k sqft12660 Red Chestnut Ln SPC 36, Sonora, CA 95370Off Market

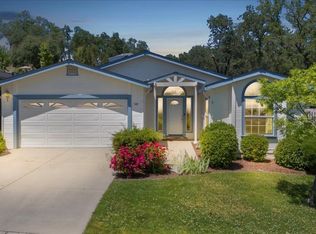
- $300,0003 bd2 ba1.8k sqft12660 Red Chestnut Ln SPACE 58, Sonora, CA 95370Sold
Similar homes
- $275,0002 bd2 ba1.7k sqft12700 Red Maple Cir #42-spc 42, Sonora, CA 95370For Sale
 MLS ID #41148010, Jenny Arnold. bridgeMLS/CCAR/Bay East AOR
 - $276,5002 bd2 ba1.8k sqft12730 Tulip Ct Space 12, Sonora, CA 95370For Sale
 MLS ID #41144586, Kristin Frankhauser. bridgeMLS/CCAR/Bay East AOR
 - $355,0002 bd2 ba1.6k sqft21952 Glenwood Rd, Sonora, CA 95370For Sale
 MLS ID #41137720, Marianne Freiwald. bridgeMLS/CCAR/Bay East AOR
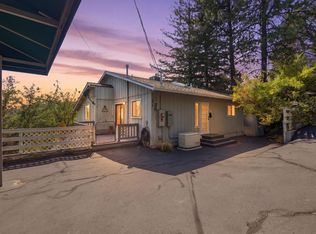
 - $375,9503 bd3 ba1.9k sqft184 McCormick Dr, Sonora, CA 95370For Sale
 MLS ID #226108505, Brian Brazeal. MetroList Services of CA
Local buyer's agents are ready to help
