Skip main navigation
Sold for $310,000
  • $310,000

    12660 Red Chestnut Ln Space 33, Sonora, CA 95370

    2beds
    1,374sqft
    Manufactured Home
    Built in ----
    -- sqft lot
    $308,700 Zestimate®
    $226/sqft
    $-- Estimated rent

    Home value

    $308,700

    $262,000 - $361,000

    Not available

    Zestimate® history
    Loading
    Loading...

    Owner options

    List your home for rent

    Find your next renter with Zillow Rental Manager. Plus, with online applications, you can quickly screen prospective tenants – for free.

    Learn more
    Refinance and save

    $2,057/mo

    Est. payment

    Refinancing to a lower rate could help reduce your monthly payments and save thousands over the life of the loan.

    See today's rates

    $2,057/mo

    Est. payment

    Explore your selling options

    Work with a Zillow partner agent

    Leverage their expertise and Zillow's premium Showcase listings to get your home seen by more buyers.

    Get started

    List with your own agent

    Get your home in front of millions of buyers by listing it on Zillow.

    Learn how to do it

    Sell it yourself

    Take full control of how buyers see your home on Zillow by listing For Sale by Owner (FSBO).

    List your home

    What's special

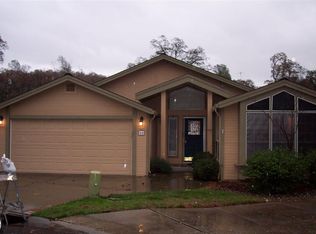
    Stunning Turn-Key home with Mountain Views. Experience the perfect blend of style and functionality in this beautifully remodeled home. Numerous modern upgrades. Freshly painted, boasting an open-concept floorplan with solid hardwood engineered waterproof flooring throughout. Dine-in Kitchen features, New cabinets with butcher block countertops (2021) and all stainless steel appliances. Oven is brand new/never used. Classy herringbone marble backsplash adds a finishing touch to round out this fully-functional kitchen, including a pull-out pantry cabinet and drawers with a two-tier Lazy Susan for optimal storage. Recent upgrades include new roof and gutters (2021), modern newer light fixtures and ceiling fans that enhance the homes comfort and ambiance. Updated laundry room has new cabinets with butcher block countertops (2021) and comes equipped with premium high quality Miele washer and dryer. Enjoy the comfort and efficiency of a new Water Heater (2026), Heating system (2022) and air conditioning (2020). This home features a spacious master bedroom with mountain views and the added convenience of an ADA-complaint primary bathroom with elegant tile floors and shower. The second bathroom also showcases high-quality finishes. Fabulous Views from the Private fully landscaped yard!

    Zillow last checked:

    Listing updated:

    Listed by:

    Susan Mills DRE #01873967 209-743-3080,

    Century 21 Sierra Properties

    Bought with:

    Greg Humphrey, DRE #01144791

    Coldwell Banker Mother Lode RE

    Source: bridgeMLS/CCAR/Bay East AOR,MLS#: 41127238MLS Logo

    Facts & features

    Interior

    Bedrooms & bathrooms
    • Bedrooms: 2
    • Bathrooms: 2
    • Full bathrooms: 2
    Kitchen
    • Features: Dishwasher, Disposal, Microwave, Range/Oven Built-In, Refrigerator, Updated Kitchen
    Heating
    • Forced Air, Propane
    Cooling
    • Central Air
    Appliances
    • Included: Dishwasher, Microwave, Built-In Range, Refrigerator, Dryer, Washer
    • Laundry: Dryer, Laundry Room, Washer, Cabinets, Inside Room
    Features
    • Updated Kitchen, Dining Area
    • Flooring: Hardwood, Tile, Engineered Wood
    • Windows: Double Pane Windows, Window Coverings
    • Has fireplace: No
    • Fireplace features: None
    Interior area
    • Total structure area: 1,374
    • Total interior livable area: 1,374 sqft

    Property

    Parking
    • Total spaces: 2
    • Parking features: Attached, Garage Door Opener
    • Garage spaces: 2
    Accessibility
    • Accessibility features: Accessible Full Bath, See Remarks
    Features
    • Exterior features: Back Yard, Sprinklers Automatic
    • Pool features: Community, In Ground
    • Spa features: Heated
    • Fencing: Fenced,Wood
    • Has view: Yes
    • View description: Hills, Mountain(s)
    Lot
    • Features: Level, Back Yard, Landscaped
    Details
    • Parcel number: 910000476000
    • Special conditions: Standard

    Construction

    Type & style
    • Home type: MobileManufactured
    • Property subtype: Manufactured Home
    Materials
    • Wood
    • Foundation: Crawl Space

    Utilities & green energy

    • Sewer: Public Sewer
    • Water: Public
    • Utilities for property: Internet Available, Individual Gas Meter

    Community & HOA

    Community
    • Security: Carbon Monoxide Detector(s), Double Strapped Water Heater, Smoke Detector(s)
    • Senior community: Yes
    HOA
    • Has HOA: No
    • HOA name: Agent Suzie Mills
    Location
    • Region: Sonora

    Financial & listing details

    • Price per square foot: $226/sqft
    • Tax assessed value: $60,000
    • Annual tax amount: $564
    • Date on market: 3/14/2026
    • Listing terms: None

    Price history

    DateEventPrice
    8/12/2026Sold$310,000-1.4%$226/sqft
    Source: bridgeMLS/CCAR/Bay East AOR #41127238 Report a problem
    7/1/2026Contingent$314,500$229/sqft
    Source: bridgeMLS/CCAR/Bay East AOR #41127238 Report a problem
    4/15/2026Listed for sale$314,500$229/sqft
    Source: bridgeMLS/CCAR/Bay East AOR #41127238 Report a problem
    3/19/2026Contingent$314,500$229/sqft
    Source: bridgeMLS/CCAR/Bay East AOR #41127238 Report a problem
    3/14/2026Listed for sale$314,500+69.1%$229/sqft
    Source: bridgeMLS/CCAR/Bay East AOR #41127238 Report a problem
    7/8/2020Sold$186,000$135/sqft
    Source: Agent Provided Report a problem

    Public tax history

    YearProperty taxesTax assessment
    2025$564 -0.7%$60,000
    2024$568 -0.4%$60,000
    2023$571 -0.1%$60,000
    2022$571 +39.7%$60,000 +57.9%
    2021$409 +0.3%$38,000
    2020$408 $38,000
    2019-- $38,000
    2018-- $38,000
    2017-- $38,000
    Find assessor info on the county website

    Neighborhood: 95370

    Nearby schools

    GreatSchools rating