Skip main navigation
Off market
  • Price Unknown

    1267 Dorval Dr #47, Oakville, ON L6M 3Z4

    3beds
    2,348sqft
    Townhouse
    Built in 2001
    -- sqft lot
    $-- Zestimate®
    C$--/sqft
    C$4,071 Estimated rent

    Home value

    Not available

    Estimated sales range

    Not available

    Not available

    Loading
    Loading...

    Owner options

    List your home for rent

    C$4,071/mo

    Rent Zestimate®

    Find your next renter with Zillow Rental Manager. Plus, with online applications, you can quickly screen prospective tenants – for free.

    Learn more

    C$4,071/mo

    Rent Zestimate®

    Refinance and save

    C$667/mo

    Est. payment

    Refinancing to a lower rate could help reduce your monthly payments and save thousands over the life of the loan.

    See today's rates

    C$667/mo

    Est. payment

    Explore your selling options

    Work with a Zillow partner agent

    Leverage their expertise and Zillow's premium Showcase listings to get your home seen by more buyers.

    Get started

    List with your own agent

    Get your home in front of millions of buyers by listing it on Zillow.

    Learn how to do it

    Sell it yourself

    Take full control of how buyers see your home on Zillow by listing For Sale by Owner (FSBO).

    List your home

    What's special

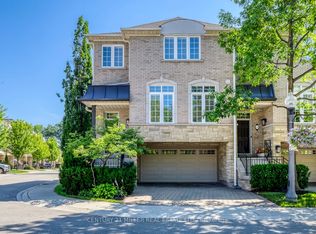
    A lovely executive townhouse, in a development that backs onto walking trails and the Glen Abbey Golf Course. Located in the centre of Town. A carefree lifestyle. No lawn to mow, no snow to shovel. Spacious with 9' high ceilings on main. Bright and sunny on even the gloomiest of days. Tastefully decorated and updated. Spacious eat-in kitchen, with gas cooktop, wall oven, and plenty of counter space and cabinetry. Two gas fireplaces - in Living Room and in Family room. Ground level family room offers walk-out to patio for summer entertaining & relaxation. 3 bedrooms with 2 full bathrooms, 1 powder room. Principal bedroom offers 5 piece ensuite and walk-in closet. Laundry on upper level. 2,348 square feet, all above ground. Double car garage with bonus extra storage space in the space under the front stairs (11 x 5'). Don't miss this! Gas hook-up for BBQ on patio. Easy commuter access. Wonderful opportunity.

    This property is not currently displayed as for sale or rent on Zillow. This may be different from what's on other websites or public sources.
    Facts & features

    Interior

    Bedrooms & bathrooms
    • Bedrooms: 3
    • Bathrooms: 3
    • Full bathrooms: 2
    • 1/2 bathrooms: 1
    Appliances
    • Laundry: Upper Level
    Features
    • Central Vacuum Roughed-in, Oven Built-in, Auto Garage Door Remote(s), Water Purifier
    • Fireplace features: Natural Gas
    Interior area
    • Total interior livable area: 2,348 sqft

    Property

    Lot
    • Topography: Flat, Wooded/Treed, Level

    Construction

    Type & style
    • Home type: Townhouse
    • Architectural style: 3 Storey
    Condition
    • Year built: 2001

    Utilities & green energy

    • Sewer: Sewer (Municipal)

    Community & HOA

    Community
    • Security: Carbon Monoxide Detector(s), Smoke Detector(s), Security System
    HOA
    • Has HOA: Yes
    • HOA fee: C$667 monthly
    Location
    • Region: Oakville

    Price history

    DateEventPrice
    1/29/2021Listed for saleC$978,000C$417/sqft
    Source: Sotheby's International Realty Canada, Brokerage #40060807 Report a problem

    Public tax history

    Tax history is unavailable.

    Neighborhood: Glen Abbey

    Nearby schools

    GreatSchools rating

    No schools nearby

    We couldn't find any schools near this home.