BUILDER BLAST!! IMPROVED PRICING WITH CURRENT PROMOTION AND SELLER FLEX INCENTIVES AVAILABLE ON THIS HOME!! BRAND-NEW, QUALITY BUILT 4BED, 3BATH, 2CAR GARAGE HOME! This home is located in Citrus Springs on a large corner homesite. Need a fence? You can have it! Need a shed? You can have it!! Hurry in!! This home is at 20% completion and moving right along!! Estimated completion... July/Aug 2026. This home has a seller promotion!!! This home offers 4 bedrooms in a split plan w/3 full bathrooms! Need a generational/teenager suite? Check this floor plan out! It has a huge family room, a separate formal living room with double door entry making it usable for a den/office/sitting room/library. 10' ceilings add to the features you will find in this favorite plan!! You will want to check this one out!! Seller pays closing costs w/approved lenders. Upgrades included in this home: LVP FLOORING EVERYWHERE EXCEPT BEDROOMS, WOOD SOFT CLOSE CABINETS W/PULLS; COVERED BACK LANAI; DOUBLE DOOR ENTRY TO FORMAL LIVING ROOM; SEPARATE TILE SHOWER W/LIGHT & SHOWER DOOR IN OWNERS BATH; TRAY CEILING W/CROWN MOLDING IN OWNERS BEDROOM; STAINLESS STEEL APPLIANCE PKG; MINI BLIND INSERTS IN BACK DOORS TO COVERED LANAI. TAEXX PEST CONTROL SYSTEM BUILT IN. BUILDER AND THIRD-PARTY WARRANTY INCLUDED.
Pending
Price cut: $25K (5/12)
$327,350
1267 W Nankeen Dr, Citrus Springs, FL 34434
4beds
2,265sqft
Single Family Residence
Built in 2026
0.32 Acres Lot
$326,600 Zestimate®
$145/sqft
$-- HOA
What's special
Huge family roomCovered back lanaiLarge corner homesite
- 71 days |
- 26 |
- 1 |
Zillow last checked:
Listing updated:
Listed by:
Karen Hudson 352-279-3611,
Adams Homes Inc.
Source: Realtors Association of Citrus County,MLS#: 854716 Originating MLS: Realtors Association of Citrus County
Originating MLS: Realtors Association of Citrus CountyFacts & features
Interior
Bedrooms & bathrooms
- Bedrooms: 4
- Bathrooms: 3
- Full bathrooms: 3
Primary bedroom
- Description: Tray ceiling, En suite
- Features: Dual Sinks, Primary Suite
- Level: Main
- Dimensions: 15.40 x 13.00
Family room
- Description: 10' ceiling- LVP flooring
- Level: Main
- Dimensions: 22.60 x 18.50
Garage
- Description: attic stairs,Flooring: Concrete
- Level: Main
- Dimensions: 20.80 x 20.80
Kitchen
- Description: LVP flooring
- Level: Main
Living room
- Description: LVP flooring and double door entry
- Level: Main
- Dimensions: 13.40 x 12.20
Screened porch
- Description: covered
- Level: Main
- Dimensions: 23.40 x 8.80
Heating
- Heat Pump
Cooling
- Central Air, Electric
Appliances
- Included: Dishwasher, Electric Oven, Electric Range, Disposal, Microwave Hood Fan, Microwave
- Laundry: Laundry - Living Area
Features
- Attic, Breakfast Bar, Bathtub, Dual Sinks, High Ceilings, Primary Suite, Open Floorplan, Pantry, Pull Down Attic Stairs, Split Bedrooms, Separate Shower, Tub Shower, Walk-In Closet(s), Wood Cabinets, Programmable Thermostat
- Flooring: Carpet, Luxury Vinyl Plank
- Windows: Double Pane Windows, Single Hung, Thermal Windows
- Attic: Pull Down Stairs
Interior area
- Total structure area: 3,004
- Total interior livable area: 2,265 sqft
Property
Parking
- Total spaces: 2
- Parking features: Attached, Concrete, Driveway, Garage
- Attached garage spaces: 2
- Has uncovered spaces: Yes
Features
- Levels: One
- Stories: 1
- Exterior features: Landscaping, Lighting, Concrete Driveway
- Pool features: None
Lot
- Size: 0.32 Acres
- Features: Cleared, Corner Lot
Details
- Parcel number: 2046651
- Zoning: RUR
- Special conditions: Standard
Construction
Type & style
- Home type: SingleFamily
- Architectural style: One Story
- Property subtype: Single Family Residence
Materials
- Stucco
- Foundation: Block, Slab
- Roof: Asphalt,Shingle,Ridge Vents
Condition
- Under Construction
- New construction: Yes
- Year built: 2026
Details
- Warranty included: Yes
Utilities & green energy
- Sewer: Septic Tank
- Water: Public
Green energy
- Energy efficient items: Windows
Community & HOA
Community
- Features: Clubhouse, Golf, Playground, Shopping, Street Lights
- Security: Smoke Detector(s)
- Subdivision: Citrus Springs
HOA
- Has HOA: No
Location
- Region: Citrus Springs
Financial & listing details
- Price per square foot: $145/sqft
- Tax assessed value: $14,740
- Annual tax amount: $296
- Date on market: 5/9/2026
- Cumulative days on market: 72 days
- Listing terms: Cash,Conventional,FHA,USDA Loan,VA Loan
Estimated market value
$326,600
$310,000 - $343,000
$2,190/mo
Price history
| Date | Event | Price |
|---|---|---|
| 5/28/2026 | Pending sale | $327,350$145/sqft |
Source:  Realtors Association of Citrus County #854716 Report a problem Realtors Association of Citrus County #854716 Report a problem | ||
| 5/12/2026 | Price change | $327,350-7.1%$145/sqft |
Source: Realtors Association of Citrus County #854716 Report a problem | ||
| 5/9/2026 | Listed for sale | $352,350+1577.9%$156/sqft |
Source: Realtors Association of Citrus County #854716 Report a problem | ||
| 10/3/2024 | Sold | $21,000-16%$9/sqft |
Source: Realtors Association of Citrus County #836134 Report a problem | ||
| 8/12/2024 | Pending sale | $25,000$11/sqft |
Source: Realtors Association of Citrus County #836134 Report a problem | ||
| 7/30/2024 | Listed for sale | $25,000$11/sqft |
Source: Realtors Association of Citrus County #836134 Report a problem | ||
Public tax history
| Year | Property taxes | Tax assessment |
|---|---|---|
| 2025 | $297 +97.5% | $14,740 +234.3% |
| 2024 | $150 +5% | $4,409 +10% |
| 2023 | $143 +17.3% | $4,008 +10% |
| 2022 | $122 +16% | $3,644 +10% |
| 2021 | $105 +33.6% | $3,313 +4.8% |
| 2020 | $79 +18.4% | $3,160 +15.4% |
| 2019 | $66 +2.6% | $2,738 -14.4% |
| 2018 | $65 | $3,200 +12.3% |
| 2017 | $65 +5.3% | $2,850 +12.6% |
| 2016 | $62 +4.3% | $2,530 +17.1% |
| 2015 | $59 +6.1% | $2,160 +27.1% |
| 2014 | $56 +12.6% | $1,700 |
| 2013 | $49 +2.7% | $1,700 -4.8% |
| 2012 | $48 -11.7% | $1,785 -18.2% |
| 2011 | $54 -18.3% | $2,182 -27.6% |
| 2010 | $67 -49.2% | $3,012 -56.1% |
| 2009 | $131 -33.2% | $6,859 -37.4% |
| 2008 | $197 -21.6% | $10,956 -25.5% |
| 2007 | $251 -43% | $14,700 -42.8% |
| 2006 | $440 +68.6% | $25,700 +91.8% |
| 2005 | $261 +278.9% | $13,400 +415.4% |
| 2004 | $69 +80.4% | $2,600 +160% |
| 2003 | $38 +4.2% | $1,000 +11.1% |
| 2002 | $37 -12.8% | $900 -25% |
| 2000 | $42 | $1,200 |
Find assessor info on the county website
Monthly payment
Est. payment
Payment breakdown
Explore the cost of this home by adjusting the details. Changes won't be saved.Climate risks
Neighborhood: 34434
Nearby schools
GreatSchools rating
- 4/10Central Ridge Elementary SchoolGrades: PK-5Distance: 1.5 mi
- 6/10Citrus Springs Middle SchoolGrades: 6-8Distance: 1.7 mi
- 5/10Lecanto High SchoolGrades: 9-12Distance: 9.7 mi
Schools provided by the listing agent
- Elementary: Central Ridge Elementary
- Middle: Citrus Springs Middle
- High: Lecanto High
Source: Realtors Association of Citrus County. This data may not be complete. We recommend contacting the local school district to confirm school assignments for this home.
- $19,50010,018.8 Square Feet1255 W Nankeen Dr, Citrus Springs, FL 34434Pending
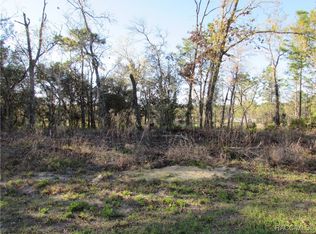
- $12,960-- bd-- ba-- sqft1243 W Nankeen Dr, Citrus Springs, FL 34434Off Market
- $13,930-- bd-- ba-- sqft1286 W Hialeah Dr, Citrus Springs, FL 34434Off Market
- $14,0000.3 Acres1290 W Hialeah Dr, Citrus Springs, FL 34434Sold

- $23,900-- bd-- ba-- sqft1280 W Hialeah Dr, Citrus Springs, FL 34434Sold
- $227,6003 bd2 ba1.3k sqft1277 W Hialeah Dr, Citrus Springs, FL 34434Off Market
- $10,5000.26 Acres1231 W Nankeen Dr, Citrus Springs, FL 34434Sold
- $13,120-- bd-- ba-- sqft6536 N Walter Ter, Citrus Springs, FL 34434Off Market
A local agent can set up tours, give advice and negotiate with sellers.
Similar homes
- $343,8504 bd3 ba2.5k sqft547 W Homeway Loop, Citrus Springs, FL 34434New Construction
 MLS ID #855578, Karen Hudson, Adams Homes Inc.. Realtors Association of Citrus County
 - $293,0704 bd2 ba1.8k sqft1148 W Galgano St, Citrus Springs, FL 34434New Construction
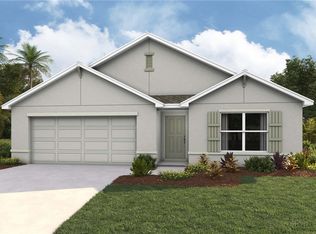 Realtors Association of Citrus County
 - $359,0004 bd3 ba2.1k sqft2440 W Wilmington Loop, Citrus Springs, FL 34434New Construction
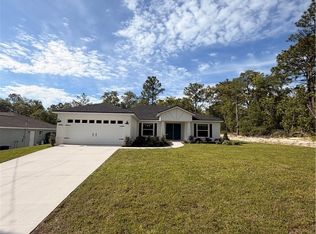 MLS ID #854188, Trevor Selden, Tropic Shores Realty. Realtors Association of Citrus County
 - $351,8504 bd2 ba2.5k sqft8178 N Feather Ave, Citrus Springs, FL 34433New Construction
 MLS ID #855898, Karen Hudson, Adams Homes Inc.. Realtors Association of Citrus County
 - $310,2504 bd2 ba2.1k sqft671 W Hallam Dr, Citrus Springs, FL 34434New ConstructionMLS ID #855255, Holly Dum, Adams Homes Inc.. Realtors Association of Citrus County
- $269,9903 bd2 ba1.5k sqft1458 W Landmark Dr, Citrus Springs, FL 34434New Construction
 MLS ID #O6424187, Isabelle Ventura, BROKERS REAL ESTATE GROUP INC. Stellar MLS
 - $315,0004 bd4 ba1.7k sqft9445 N Manashee Dr, Dunnellon, FL 34434For SaleMLS ID #O6376760, Daniel Berndt, DBT REALTY LLC. Stellar MLS
- $264,9903 bd2 ba1.5k sqft8106 N Galena Ave, Citrus Springs, FL 34434New ConstructionMLS ID #O6426001, Adriano Almeida LLC, I LOVE ORLANDO REALTY INC. Stellar MLS
- $264,9903 bd2 ba1.5k sqft8596 N Vince Dr, Citrus Springs, FL 34434New ConstructionMLS ID #O6424226, Adriano Almeida LLC, I LOVE ORLANDO REALTY INC. Stellar MLS
- $325,0003 bd2 ba1.9k sqft521 W Hillwood Path, Beverly Hills, FL 34465For SaleMLS ID #TB8520112, Alejandro Colombo, BEACHFRONT REALTY INC. Stellar MLS
- $282,9003 bd2 ba1.8k sqft685 W Hallam Dr, Citrus Springs, FL 34434New ConstructionMLS ID #855213, Holly Dum, Adams Homes Inc.. Realtors Association of Citrus County
- $274,9904 bd2 ba1.8k sqft5718 N Decarlo Dr, Citrus Springs, FL 34433New ConstructionMLS ID #C7512558, Trish Lohela, HOLIDAY BUILDERS GULF COAST. Stellar MLS
- $266,9903 bd2 ba1.5k sqft2860 W Buccaneer Ln, Citrus Springs, FL 34433New ConstructionStellar MLS
- $479,9904 bd3 ba2k sqft3016 W Pine Ridge Blvd, Beverly Hills, FL 34465New ConstructionMLS ID #856364, Stewart Wasoba Jr., Terra Vista Realty Group LLC. Realtors Association of Citrus County
- $283,4003 bd2 ba1.5k sqft8010 N Pocono Dr, Citrus Springs, FL 34434New ConstructionMLS ID #O6333430, Isabelle Ventura, BROKERS REAL ESTATE GROUP INC. Stellar MLS
- $350,0003 bd2 ba2k sqft10182 N Elkcam Blvd, Citrus Springs, FL 34433New ConstructionMLS ID #854176, Trevor Selden, Tropic Shores Realty. Realtors Association of Citrus County
- $267,8503 bd2 ba1.5k sqft2137 W Say Dr, Citrus Springs, FL 34434New ConstructionMLS ID #850264, Karen Hudson, Adams Homes Inc.. Realtors Association of Citrus County
- $267,2503 bd2 ba1.5k sqft699 W Hallam Dr, Dunnellon, FL 34434New ConstructionMLS ID #855212, Holly Dum, Adams Homes Inc.. Realtors Association of Citrus County
- $278,9003 bd2 ba1.5k sqft9082 N Cortlandt Dr, Citrus Springs, FL 34434New ConstructionMLS ID #O6369867, Isabelle Ventura, BROKERS REAL ESTATE GROUP INC. Stellar MLS
- $375,0003 bd2 ba2.5k sqft20929 SW Audubon Ave, Dunnellon, FL 34431For SaleMLS ID #OM726861, Lesley Rogan, RIGHT-TIME REALTY, LLC. Stellar MLS
