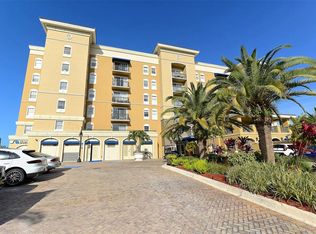
MOTIVATED - MOTIVATED -BRING OFFERS - VERY MOTIVATED SELLER -HUGE REDUCTION IN PRICE. GREAT NEW PRICE. “1268 11th St “The Tree House Building “ is part of 1064 Building that sits on N. Tamiami Trail. These homes rarely come on the market and offer everything that Broadway Promenade offers. There’s a plus that there’s an extra parking space available. This home comes with an assigned gated spot in the parking lot and an assigned spot in the covered underground garage in 1062. It offers a park view that has tennis courts and green area and sidewalks to walk your pets. This home has a secure fence around their building and parking that require code / fob for entry . Easy access to all floors with elevator . The entry is a beautiful mature landscaped area that is a courtyard for all units in this building.The 1064 building is staffed with 24 hour concierge service at front desk. There are three guest suites available for rental for guest . There’s a spacious clubhouse area available for entertainment with a bar, area kitchen and tv. Outside is the pool and grills . You will find a fitness center,sauna,showers,social room,library and business office center with computer and printer, a billiards room with tv,all located on the second floor. The 4th floor has a ping pong room and 6th floor has an art room.Broadway Promenade sits at the end of a commercial center that has a Publix, liquor store, Fed Ex, nail salon, and many other businesses that offer their services within walking distance of their homes. This home is move in ready and offers mature landscaped views from the balcony and living area from a corner unit. Across the street is the 10th Street boat ramp , and there are several area sites for boat storage ,many that can transport your boat to ramp for delivery. Also across the street is the newly updated Bayfront Park that offers dog walking areas , picnic tables and playground swings. Many people go there to watch the sunsets. The best news is that all of this sits at the edge of downtown. This two bedroom and bath offers a separate laundry room with personal w/d and storage. A dining area and large living room face the courtyard and large balcony. It’s easily available to show and this can be your next home. Bedroom Closet Type: Walk-in Closet (Primary Bedroom).
Sold for $400,000
$400,000
1268 11th St Unit 2201, Sarasota, FL 34236
2beds
1,279sqft
Condominium
Built in 2007
-- sqft lot
$419,100 Zestimate®
$313/sqft
$3,292 Estimated rent
Home value
$419,100
$390,000 - $448,000
$3,292/mo
Zestimate® history
Owner options
List your home for rent
$3,292/mo
Rent Zestimate®
Find your next renter with Zillow Rental Manager. Plus, with online applications, you can quickly screen prospective tenants – for free.
$3,292/mo
Rent Zestimate®
Refinance and save
$3,418/mo
Est. payment
Refinancing to a lower rate could help reduce your monthly payments and save thousands over the life of the loan.
$3,418/mo
Est. payment
Explore your selling options
Work with a Zillow partner agent
Leverage their expertise and Zillow's premium Showcase listings to get your home seen by more buyers.
Get startedList with your own agent
Get your home in front of millions of buyers by listing it on Zillow.
Learn how to do itSell it yourself
Take full control of how buyers see your home on Zillow by listing For Sale by Owner (FSBO).
List your homeWhat's special
Fed exTennis courtsMature landscaped viewsBilliards roomArea kitchenPark viewPing pong room
Zillow last checked:
Listing updated:
Listed by:
Deborah Woods 941-374-0871,
KELLER WILLIAMS ON THE WATER S 941-803-7522
Bought with:
Laura Ruszkiewicz, 3103528
RE/MAX PLATINUM REALTY
Source: Stellar MLS,MLS#: A4592556 Originating MLS: Sarasota - Manatee
Originating MLS: Sarasota - Manatee
Facts & features
Interior
Bedrooms & bathrooms
- Bedrooms: 2
- Bathrooms: 2
- Full bathrooms: 2
Primary bedroom
- Features: Ceiling Fan(s), Walk-In Closet(s)
- Level: First
- Dimensions: 16x11
Bedroom 2
- Features: Built-in Closet
- Level: First
- Dimensions: 12x11
Balcony porch lanai
- Level: First
- Dimensions: 7x18
Dining room
- Level: First
- Dimensions: 15x10
Kitchen
- Features: Stone Counters
- Level: First
- Dimensions: 8x10
Living room
- Level: First
- Dimensions: 18x13
Heating
- Central
Cooling
- Central Air
Appliances
- Included: Dishwasher, Disposal, Dryer, Exhaust Fan, Microwave, Range, Refrigerator, Washer
- Laundry: Inside, Laundry Room
Features
- Ceiling Fan(s), L Dining, Primary Bedroom Main Floor, Stone Counters
- Flooring: Carpet, Ceramic Tile
- Doors: Sliding Doors
- Windows: Solar Screens, Window Treatments
- Has fireplace: No
Interior area
- Total structure area: 1,391
- Total interior livable area: 1,279 sqft
Property
Parking
- Total spaces: 1
- Parking features: Assigned, Guest, Reserved, Under Building
- Garage spaces: 1
Features
- Levels: One
- Stories: 1
- Exterior features: Balcony, Courtyard, Lighting, Private Mailbox, Sidewalk
- Has private pool: Yes
- Pool features: Gunite, Heated, In Ground, Lighting
- Has spa: Yes
- Spa features: In Ground
- Fencing: Fenced
- Has view: Yes
- View description: Garden, Park/Greenbelt, Trees/Woods
- Body of water: INTER COASTAL
Lot
- Residential vegetation: Mature Landscaping, Trees/Landscaped
Details
- Additional structures: Storage, Tennis Court(s)
- Parcel number: 2025131169
- Zoning: CRD
- Special conditions: None
Construction
Type & style
- Home type: Condo
- Architectural style: Florida
- Property subtype: Condominium
Materials
- Block, Concrete, Stucco
- Foundation: Slab
- Roof: Built-Up,Other
Condition
- Completed
- New construction: No
- Year built: 2007
Utilities & green energy
- Sewer: Public Sewer
- Water: None, See Remarks
- Utilities for property: Cable Available, Electricity Available, Public, Sewer Available, Street Lights, Underground Utilities, Water Available
Community & HOA
Community
- Features: Buyer Approval Required, Clubhouse, Community Mailbox, Deed Restrictions, Fitness Center
- Security: Fire Alarm, Gated Community, Smoke Detector(s)
- Pet fee: $0 monthly
- Subdivision: BROADWAY PROMENADE
HOA
- Has HOA: Yes
- Amenities included: Clubhouse, Elevator(s), Fitness Center, Gated
- Services included: 24-Hour Guard, Community Pool, Reserve Fund, Insurance, Maintenance Structure, Maintenance Grounds, Maintenance Repairs, Manager, Pest Control, Pool Maintenance, Recreational Facilities, Security, Sewer, Trash, Water
- HOA fee: $806 monthly
- HOA name: Krill Stanek
- HOA phone: 941-951-0260
Location
- Region: Sarasota
Financial & listing details
- Price per square foot: $313/sqft
- Tax assessed value: $387,100
- Annual tax amount: $3,242
- Date on market: 12/20/2023
- Cumulative days on market: 104 days
- Listing terms: Cash,Conventional
- Ownership: Condominium
- Total actual rent: 0
- Electric utility on property: Yes
- Road surface type: Asphalt
Price history
| Date | Event | Price |
|---|---|---|
| 5/1/2024 | Sold | $400,000-8%$313/sqft |
Source:  Stellar MLS #A4592556 Report a problem Stellar MLS #A4592556 Report a problem | ||
| 4/2/2024 | Pending sale | $435,000$340/sqft |
Source: Stellar MLS #A4592556 Report a problem | ||
| 3/18/2024 | Price change | $435,000-3.3%$340/sqft |
Source: Stellar MLS #A4592556 Report a problem | ||
| 2/27/2024 | Price change | $450,000-9.8%$352/sqft |
Source: Stellar MLS #A4592556 Report a problem | ||
| 2/13/2024 | Price change | $499,000-2.2%$390/sqft |
Source: Stellar MLS #A4592556 Report a problem | ||
| 1/30/2024 | Price change | $510,000-2.9%$399/sqft |
Source: Stellar MLS #A4592556 Report a problem | ||
| 12/20/2023 | Listed for sale | $525,000+98.1%$410/sqft |
Source: Stellar MLS #A4592556 Report a problem | ||
| 9/24/2014 | Sold | $265,000$207/sqft |
Source: Stellar MLS #A3990421 Report a problem | ||
Public tax history
| Year | Property taxes | Tax assessment |
|---|---|---|
| 2025 | $6,077 +80.6% | $387,100 +51.6% |
| 2024 | $3,365 +3.8% | $255,383 +3% |
| 2023 | $3,242 +1.6% | $247,945 +3% |
| 2022 | $3,193 -0.1% | $240,723 +3% |
| 2021 | $3,195 -0.9% | $233,712 +1.4% |
| 2020 | $3,224 +2.7% | $230,485 +2.3% |
| 2019 | $3,139 +3.3% | $225,303 +1.9% |
| 2018 | $3,040 -1.3% | $221,102 +2.1% |
| 2017 | $3,081 -2.4% | $216,554 +2.1% |
| 2016 | $3,157 | $212,100 -1.5% |
| 2015 | $3,157 -8.3% | $215,300 +21.5% |
| 2014 | $3,443 +6.7% | $177,200 |
| 2013 | $3,226 +5.7% | $177,200 +3.8% |
| 2012 | $3,051 +1.4% | $170,700 +0.1% |
| 2011 | $3,010 +3.2% | $170,489 +10% |
| 2010 | $2,916 -16.2% | $154,990 +10% |
| 2009 | $3,478 | $140,900 -32.6% |
| 2008 | $3,478 | $209,000 |
Find assessor info on the county website
Neighborhood: Central Cocoanut
Nearby homes
- $550,0002 bd2 ba1.1k sqft1064 N Tamiami Trl UNIT 1337, Sarasota, FL 34236Sold
- $2,5002 bd2 ba1k sqft1064 N Tamiami Trl UNIT 1635, Sarasota, FL 34236For Rent

- $350,0002 bd2 ba985 sqft1064 N Tamiami Trl UNIT 1308, Sarasota, FL 34236Sold

- $450,0002 bd2 ba1k sqft1064 N Tamiami Trl UNIT 1509, Sarasota, FL 34236Sold

- $520,0002 bd2 ba1.2k sqft1064 N Tamiami Trl UNIT 1505, Sarasota, FL 34236Sold
- $419,9002 bd2 ba1k sqft1064 N Tamiami Trl UNIT 1406, Sarasota, FL 34236For Sale
- $620,0003 bd2 ba1.7k sqft1064 N Tamiami Trl UNIT 1117, Sarasota, FL 34236Sold
- $605,0003 bd2 ba1.4k sqft1064 N Tamiami Trl UNIT 1519, Sarasota, FL 34236Sold
- $750,0002 bd2 ba1.5k sqft1064 N Tamiami Trl UNIT 1615, Sarasota, FL 34236Sold
Nearby schools
GreatSchools rating
- 2/10Gocio Elementary SchoolGrades: PK-5Distance: 3.1 mi
- 5/10Booker Middle SchoolGrades: 6-8Distance: 2 mi
- 7/10Riverview High SchoolGrades: PK,9-12Distance: 4.7 mi
Schools provided by the listing agent
- Elementary: Gocio Elementary
- Middle: Booker Middle
- High: Riverview High
Source: Stellar MLS. This data may not be complete. We recommend contacting the local school district to confirm school assignments for this home.
Get a cash offer in 3 minutes
Find out how much your home could sell for in as little as 3 minutes with a no-obligation cash offer.
Estimated market value
$419,100
Get a cash offer in 3 minutes
Find out how much your home could sell for in as little as 3 minutes with a no-obligation cash offer.
Estimated market value
$419,100
- Florida
- Sarasota County
- Sarasota
- 34236
- Central Cocoanut
- 1268 11th St Unit 2201
Nearby cities
Nearby neighborhoods
Nearby zip codes
Other Sarasota Topics
