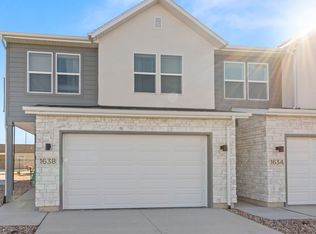
Want to LOVE your home? Look no further! This townhome comes with quartz countertops throughout, a large island on the main floor, a loft upstairs, a large primary bedroom with a walk-in closet, as well as a backyard and patio space that can be hard to find in a townhome. Come feel what luxury feels like in Sugar Creek with the Benton floor plan, 3 beds, 2.5 baths, and a two-car garage. There is so much to love about this floor plan! *Under construction; timeline: November to December; *photos are not of the exact unit and are just used for representation purposes, floor plan may vary from photos.*
Pending
$319,900
1268 W 500 S #322, Logan, UT 84321
3beds
1,547sqft
Townhouse
Built in 2026
871 Square Feet Lot
$319,700 Zestimate®
$207/sqft
$179/mo HOA
What's special
Two-car garageBackyard and patio spaceLoft upstairsQuartz countertops throughout
- 53 days
- 28
- 2
Zillow last checked:
Listing updated:
Listed by:
Nicholas Duersch 435-228-4702,
Visionary Real Estate,
Lindsey Bundy 435-890-3607,
Visionary Real Estate
Source: UtahRealEstate.com,MLS#: 2176278
Facts & features
Interior
Bedrooms & bathrooms
- Bedrooms: 3
- Bathrooms: 3
- Full bathrooms: 2
- 1/2 bathrooms: 1
- Partial bathrooms: 1
Rooms
- Room types: Master Bathroom
Primary bedroom
- Level: Second
Heating
- Forced Air, Central, >= 95% efficiency
Cooling
- Central Air
Appliances
- Included: Disposal, Gas Range, Free-Standing Range
- Laundry: Electric Dryer Hookup
Features
- Walk-In Closet(s), Smart Thermostat
- Flooring: Carpet
- Windows: Blinds, Double Pane Windows
- Has fireplace: No
Interior area
- Total structure area: 1,547
- Total interior livable area: 1,547 sqft
- Finished area above ground: 1,547
Property
Parking
- Total spaces: 6
- Parking features: Covered
- Attached garage spaces: 2
- Uncovered spaces: 4
Features
- Stories: 2
- Patio & porch: Porch, Open Porch
- Has view: Yes
- View description: Mountain(s)
Lot
- Size: 871 Square Feet
- Features: Sprinkler: Auto-Full
- Topography: Terrain
- Residential vegetation: Landscaping: Full
Details
- Parcel number: 023530322
- Zoning: R3
- Zoning description: Multi-Family
Construction
Type & style
- Home type: Townhouse
- Property subtype: Townhouse
Materials
- Stone, Stucco, Cement Siding
- Foundation: Slab
- Roof: Asphalt
Condition
- Und. Const.
- New construction: Yes
- Year built: 2026
Details
- Warranty included: Yes
Utilities & green energy
- Sewer: Public Sewer, Sewer: Public
- Water: Culinary
- Utilities for property: Natural Gas Connected, Electricity Connected, Sewer Connected, Water Connected
Community & HOA
Community
- Features: Sidewalks
- Subdivision: Sugar Creek Townhomes
HOA
- Has HOA: Yes
- Amenities included: Trail(s), Insurance, Maintenance, Playground, Snow Removal
- Services included: Insurance, Maintenance Grounds
- HOA fee: $179 monthly
- HOA name: FCS Community Management
Location
- Region: Logan
Financial & listing details
- Price per square foot: $207/sqft
- Annual tax amount: $1
- Date on market: 8/3/2026
- Listing terms: Cash,Conventional,FHA,VA Loan
- Acres allowed for irrigation: 0
- Electric utility on property: Yes
- Road surface type: Paved
Estimated market value
$319,700
$304,000 - $336,000
$1,905/mo
Price history
| Date | Event | Price |
|---|---|---|
| 9/9/2026 | Pending sale | $319,900$207/sqft |
Source:  UtahRealEstate.com #2176278 Report a problem UtahRealEstate.com #2176278 Report a problem | ||
| 8/4/2026 | Listed for sale | $319,900$207/sqft |
Source: UtahRealEstate.com #2176278 Report a problem | ||
Public tax history
Tax history is unavailable.
Monthly payment
Est. payment
Payment breakdown
Explore the cost of this home by adjusting the details. Changes won't be saved.Climate risks
Neighborhood: Woodruff
Nearby schools
Schools provided by the listing agent
- Elementary: Adams
- Middle: Mt Logan
- High: Logan
- District: Logan
Source: UtahRealEstate.com. This data may not be complete. We recommend contacting the local school district to confirm school assignments for this home.


Similar homes
- $319,9003 bd3 ba1.5k sqft1293 W 500 S, Logan, UT 84321New Construction

 UtahRealEstate.com
 - $309,9003 bd3 ba1.5k sqft1297 W 500 S #308, Logan, UT 84321New Construction
 MLS ID #2182111, Lindsey Bundy, Visionary Real Estate. UtahRealEstate.com
 - $324,9003 bd3 ba1.5k sqft1271 W 500 S, Logan, UT 84321New Construction
 MLS ID #2159802, Tanner Watson, Visionary Real Estate. UtahRealEstate.com
 - from $345,9003 bd3 ba1.5k sqftBenton Plan, Sugar Creek - Logan (Townhomes), Logan, UT 84321New Construction
 Visionary Homes
 - $324,9003 bd3 ba1.4k sqft3090 S 270 W, Nibley, UT 84321New ConstructionUtahRealEstate.com
- $329,9003 bd3 ba1.5k sqft3070 S 270 W, Nibley, UT 84321New ConstructionUtahRealEstate.com
- $339,9003 bd3 ba1.5k sqft3068 S 270 W #907, Nibley, UT 84321New ConstructionMLS ID #2176277, Nicholas Duersch, Visionary Real Estate. UtahRealEstate.com
- $360,0003 bd3 ba1.6k sqft2216 S 1150 W, Nibley, UT 84321For SaleMLS ID #2176087, Elissa Benson, North Realty, LLC. UtahRealEstate.com
- $429,9003 bd3 ba1.6k sqft1219 W 500 S #148, Logan, UT 84321New ConstructionMLS ID #2182114, Lindsey Bundy, Visionary Real Estate. UtahRealEstate.com
- $444,9003 bd3 ba1.9k sqft1237 W 500th Dr S #230, Logan, UT 84321New ConstructionMLS ID #2180629, Kourtney Knowles, Visionary Real Estate. UtahRealEstate.com
- $345,0003 bd3 ba1.5k sqft565 N 225 E, Providence, UT 84332For SaleMLS ID #2159678, Aaron Oakeson, Integrated Realty, LLC. UtahRealEstate.com
