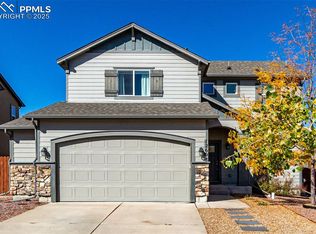
Welcome to this beautifully appointed 4,500+ sqft, 6-bed, 4-bath, 3-car garage home in the highly sought-after Meridian Ranch community. Ideally located just one block from the newly opened 45,000 sqft fieldhouse—this home offers an exceptional blend of comfort and convenience. From the moment you arrive, you’ll notice the landscaped and irrigated front yard, complemented by the home’s attractive stucco and stone exterior. A wraparound colored concrete walkway leads to a stunning backyard retreat designed for relaxation and entertaining, complete with a 41’ x 16’ patio, built-in gas firepit, and a hardwired hot tub. Step inside from the covered front porch to a thoughtfully designed main level featuring newly finished wood flooring and 9-foot ceilings. The open-concept layout connects the inviting living room—anchored by a gas fireplace with stone surround—to both a formal dining space and a casual dining area with walk-out access to the patio. The kitchen features granite countertops, stainless steel appliances, gas cooktop, double ovens, modern backsplash, recessed lighting, and a walk-in pantry with shelving. A powder bath and versatile office with glass-pane doors complete the main level. Upstairs, a hardwood and wrought iron staircase leads to a spacious loft and four bedrooms. The primary suite offers natural light, a ceiling fan, and a five-piece en suite bath with tile flooring, granite counters, soaking tub, separate shower, and spacious walk-in closet. Three additional bedrooms, a full bath with double vanity, and a laundry room with sink, window and cabinetry complete the upper level. Washer and dryer included. The finished basement offers 9-foot ceilings and a large flexible space ideal for entertaining or recreation, complete with a pool table. Two additional bedrooms are located here; one currently set up as an exercise room with a walk-in closet. Come and see this beautiful home today!
Sold for $625,000
$625,000
12686 Culebra Peak Dr, Peyton, CO 80831
6beds
4,536sqft
Single Family Residence
Built in 2016
8,690 Square Feet Lot
$624,000 Zestimate®
$138/sqft
$3,639 Estimated rent
Home value
$624,000
$593,000 - $655,000
$3,639/mo
Zestimate® history
Owner options
List your home for rent
$3,639/mo
Rent Zestimate®
Find your next renter with Zillow Rental Manager. Plus, with online applications, you can quickly screen prospective tenants – for free.
$3,639/mo
Rent Zestimate®
Refinance and save
$3,687/mo
Est. payment
Refinancing to a lower rate could help reduce your monthly payments and save thousands over the life of the loan.
$3,687/mo
Est. payment
Explore your selling options
Work with a Zillow partner agent
Leverage their expertise and Zillow's premium Showcase listings to get your home seen by more buyers.
Get startedList with your own agent
Get your home in front of millions of buyers by listing it on Zillow.
Learn how to do itSell it yourself
Take full control of how buyers see your home on Zillow by listing For Sale by Owner (FSBO).
List your homeWhat's special
Modern backsplashFormal dining spaceBuilt-in gas firepitPool tableHardwired hot tubCovered front porchPowder bath
Zillow last checked:
Listing updated:
Listed by:
Darrell Wass 719-216-2165,
REMAX PROPERTIES
Bought with:
Sol Martin MRP
Stone Gable Realty
Source: elevateMLS,MLS#: 3535590
Facts & features
Interior
Bedrooms & bathrooms
- Bedrooms: 6
- Bathrooms: 4
- Full bathrooms: 3
- 1/2 bathrooms: 1
Other
- Level: Upper
- Area: 272 Square Feet
- Dimensions: 16 x 17
Heating
- Forced Air
Cooling
- Central Air
Appliances
- Included: Dishwasher, Disposal, Double Oven, Dryer, Gas in Kitchen, Range, Refrigerator, Washer
- Laundry: Upper Level
Features
- 5-Pc Bath, 9Ft + Ceilings, Breakfast Bar, Pantry, Smart Thermostat
- Flooring: Carpet, Tile, Wood
- Basement: Full,Partially Finished
- Number of fireplaces: 1
- Fireplace features: Gas, One
Interior area
- Total structure area: 4,536
- Total interior livable area: 4,536 sqft
- Finished area above ground: 3,132
- Finished area below ground: 1,404
Property
Parking
- Total spaces: 3
- Parking features: Attached, Garage Door Opener, Concrete Driveway
- Attached garage spaces: 3
Features
- Levels: Two
- Stories: 2
- Patio & porch: Concrete, See Prop Desc Remarks
- Has spa: Yes
- Spa features: Hot Tub/Spa
- Fencing: Back Yard
Lot
- Size: 8,690 Square Feet
- Features: See Remarks, Near Fire Station, Near Park, Near Schools, Landscaped
Details
- Parcel number: 4219411021
Construction
Type & style
- Home type: SingleFamily
- Property subtype: Single Family Residence
Materials
- Stone, Stucco, Framed on Lot
- Roof: Composite Shingle
Condition
- Existing Home
- New construction: No
- Year built: 2016
Utilities & green energy
- Water: Assoc/Distr
- Utilities for property: Cable Available, Electricity Connected, Natural Gas Connected
Community & HOA
Community
- Features: Clubhouse, Community Center, Fitness Center, Pool
HOA
- Has HOA: Yes
- Services included: Covenant Enforcement, Management
- HOA fee: $115 annually
Location
- Region: Peyton
Financial & listing details
- Price per square foot: $138/sqft
- Tax assessed value: $686,912
- Annual tax amount: $4,340
- Date on market: 3/25/2026
- Listing terms: Cash,Conventional,VA Loan
- Electric utility on property: Yes
Price history
| Date | Event | Price |
|---|---|---|
| 7/22/2026 | Sold | $625,000$138/sqft |
Source:  elevateMLS #3535590 Report a problem elevateMLS #3535590 Report a problem | ||
| 6/3/2026 | Pending sale | $625,000$138/sqft |
Source:  REcolorado as distributed by MLS GRID #6358864 Report a problem REcolorado as distributed by MLS GRID #6358864 Report a problem | ||
| 6/3/2026 | Contingent | $625,000$138/sqft |
Source: elevateMLS #3535590 Report a problem | ||
| 5/30/2026 | Price change | $625,000-2%$138/sqft |
Source: elevateMLS #3535590 Report a problem | ||
| 5/12/2026 | Price change | $637,500-1.9%$141/sqft |
Source: elevateMLS #3535590 Report a problem | ||
| 4/24/2026 | Price change | $650,000-2.3%$143/sqft |
Source: elevateMLS #3535590 Report a problem | ||
| 3/25/2026 | Listed for sale | $665,000+44.6%$147/sqft |
Source: REcolorado as distributed by MLS GRID #6358864 Report a problem | ||
| 11/1/2018 | Sold | $460,000-3.1%$101/sqft |
Source: Public Record Report a problem | ||
| 9/21/2018 | Pending sale | $474,900$105/sqft |
Source: Pink Realty #6344945 Report a problem | ||
| 9/19/2018 | Price change | $474,900-1%$105/sqft |
Source: Pink Realty #6344945 Report a problem | ||
| 8/22/2018 | Price change | $479,900-0.9%$106/sqft |
Source: Pink Realty #6344945 Report a problem | ||
| 8/14/2018 | Price change | $484,500-1.1%$107/sqft |
Source: Pink Realty #6344945 Report a problem | ||
| 8/8/2018 | Price change | $489,900-1%$108/sqft |
Source: Pink Realty #6344945 Report a problem | ||
| 7/6/2018 | Listed for sale | $494,900+16.7%$109/sqft |
Source: Pink Realty #6344945 Report a problem | ||
| 10/6/2016 | Sold | $424,035+567.8%$93/sqft |
Source: Public Record Report a problem | ||
| 5/17/2016 | Sold | $63,500$14/sqft |
Source: Public Record Report a problem | ||
Public tax history
| Year | Property taxes | Tax assessment |
|---|---|---|
| 2024 | $4,206 +25.8% | $46,020 |
| 2023 | $3,343 -3.5% | $46,020 +38.9% |
| 2022 | $3,465 | $33,120 -2.8% |
| 2021 | -- | $34,080 +10.5% |
| 2020 | $3,382 +0.6% | $30,840 |
| 2019 | $3,363 +9.1% | $30,840 +4.2% |
| 2018 | $3,083 -5.4% | $29,590 |
| 2017 | $3,260 +5.7% | $29,590 +272.7% |
| 2016 | $3,083 | $7,940 |
Find assessor info on the county website
Neighborhood: 80831
Nearby homes
- $560,2004 bd3 ba3.1k sqft12674 Culebra Peak Dr, Peyton, CO 80831Off Market
- $505,0005 bd4 ba3k sqft12698 Culebra Peak Dr, Peyton, CO 80831Sold
- $545,4004 bd2 ba1.6k sqft12662 Culebra Peak Dr, Peyton, CO 80831Off Market
- $527,4074 bd3 ba3.2k sqft12659 Mount Antero Dr, Peyton, CO 80831Sold

- $530,9005 bd4 ba3.2k sqft12673 Mount Antero Dr, Peyton, CO 80831Off Market
- $567,3004 bd2 ba1.6k sqft12710 Culebra Peak Dr, Peyton, CO 80831Off Market
- $660,0005 bd4 ba4.5k sqft12645 Mount Antero Dr, Peyton, CO 80831Sold
- $538,7006 bd3 ba3.3k sqft12687 Mount Antero Dr, Peyton, CO 80831Off Market
Nearby schools
GreatSchools rating
- 5/10Meridian Ranch International SchoolGrades: PK-5Distance: 0.3 mi
- 5/10Falcon Middle SchoolGrades: 6-8Distance: 1.8 mi
- 5/10Falcon High SchoolGrades: 9-12Distance: 0.9 mi
Schools provided by the listing agent
- Elementary: Meridian Ranch
- Middle: Falcon
- High: Falcon
- District: District 49
Source: elevateMLS. This data may not be complete. We recommend contacting the local school district to confirm school assignments for this home.
Get a cash offer in 3 minutes
Find out how much your home could sell for in as little as 3 minutes with a no-obligation cash offer.
Estimated market value
$624,000
Get a cash offer in 3 minutes
Find out how much your home could sell for in as little as 3 minutes with a no-obligation cash offer.
Estimated market value
$624,000
- Colorado
- El Paso County
- Peyton
- 80831
- 12686 Culebra Peak Dr
Nearby cities
Nearby zip codes
Other Peyton Topics
