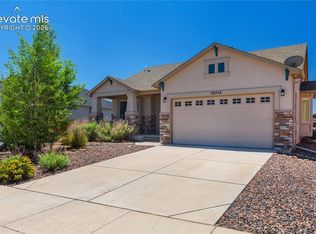
Beautifully maintained 4-bedroom, 3-bath ranch-style home with a fully finished basement in Meridian Ranch. Built by Classic Homes in 2016, this home offers an open layout, quality finishes, and comfortable everyday living with space designed for both entertaining and functionality. Step inside to warm wood floors, 10-foot ceilings, and a bright main living area centered around a cozy gas fireplace. The kitchen features black granite countertops, new appliances, new gas range, oversized island with seating, generous cabinet space, pantry, and an easy flow into the dining and living areas. Large windows and oversized sliding glass doors bring in abundant natural light throughout the home. The main-level primary suite includes a spacious five-piece bath with soaking tub, walk-in shower, private water closet, and walk-in closet. A dedicated office with French doors and bay window creates an ideal work-from-home setup or flexible sitting space. The finished basement expands the home with a large family room, three additional bedrooms, full bath, and storage space, offering flexibility for guests, hobbies, entertaining, or multi-generational living. Out back, the fully landscaped yard includes both the original concrete patio and an added 16x16 brick patio with gazebo-covered seating area, creating an inviting outdoor space for relaxing, grilling, or enjoying Colorado evenings. The oversized 2-car garage, which easily fits a full size truck, provides additional depth for larger vehicles, storage, or workspace needs. Additional features include pre-wiring for security cameras, durable stucco exterior, and a Class 4 hail-resistant roof replaced in 2021. Located in Meridian Ranch with nearby parks, lazy river, pools, indoor soccer field and running track, trails, recreation amenities, golf, and schools.
Pending
Price cut: $22.5K (6/5)
$527,407
12659 Mount Antero Dr, Peyton, CO 80831
4beds
3,246sqft
:
Get pre-qualified$3,383/mo
Single Family Residence
Built in 2016
8,873 Square Feet Lot
$-- Zestimate®
$162/sqft
$8/mo HOA
What's special
Quality finishesFully landscaped yardMain-level primary suiteNew gas rangeFully finished basementNew appliancesDurable stucco exterior
- 63 days |
- 78 |
- 2 |
Likely to sell faster than
Zillow last checked:
Listing updated:
Listed by:
James Wood 719-599-5086,
There's No Place Like Home
Source: elevateMLS,MLS#: 6831154
Facts & features
Interior
Bedrooms & bathrooms
- Bedrooms: 4
- Bathrooms: 3
- Full bathrooms: 2
- 1/2 bathrooms: 1
Other
- Level: Main
- Area: 210 Square Feet
- Dimensions: 14 x 15
Heating
- Forced Air, Natural Gas
Cooling
- Ceiling Fan(s), Central Air
Appliances
- Included: 220v in Kitchen, Dishwasher, Disposal, Gas in Kitchen, Exhaust Fan, Microwave, Range, Refrigerator, Self Cleaning Oven
- Laundry: Main Level
Features
- 5-Pc Bath, Great Room, Vaulted Ceiling(s), Pantry
- Flooring: Carpet, Wood
- Basement: Full,Finished
- Has fireplace: Yes
- Fireplace features: Gas
Interior area
- Total structure area: 3,246
- Total interior livable area: 3,246 sqft
- Finished area above ground: 1,623
- Finished area below ground: 1,623
Property
Parking
- Total spaces: 2
- Parking features: Attached, Garage Door Opener, Oversized, See Remarks, Concrete Driveway
- Attached garage spaces: 2
Features
- Patio & porch: Concrete, Covered, Other, See Prop Desc Remarks
- Exterior features: Auto Sprinkler System
- Pool features: Pool
- Fencing: Full
Lot
- Size: 8,873 Square Feet
- Features: Level, Hiking Trail, Near Park, Near Schools, HOA Required $, Landscaped
Details
- Parcel number: 4219411008
Construction
Type & style
- Home type: SingleFamily
- Architectural style: Ranch
- Property subtype: Single Family Residence
Materials
- Stucco, Frame
- Roof: Composite Shingle
Condition
- Existing Home
- New construction: No
- Year built: 2016
Details
- Builder name: Classic Homes
Utilities & green energy
- Water: Assoc/Distr
- Utilities for property: Cable Available, Electricity Available, Natural Gas Available
Community & HOA
Community
- Features: Clubhouse, Community Center, Dog Park, Fitness Center, Hiking or Biking Trails, Parks or Open Space, Playground, Pool
HOA
- Has HOA: Yes
- HOA fee: $100 annually
Location
- Region: Peyton
Financial & listing details
- Price per square foot: $162/sqft
- Tax assessed value: $568,943
- Annual tax amount: $3,523
- Date on market: 5/28/2026
- Listing terms: Assumable,Cash,Conventional,VA Loan,See Show/Agent Remarks
- Electric utility on property: Yes
Estimated market value
Not available
Estimated sales range
Not available
Not available
Price history
| Date | Event | Price |
|---|---|---|
| 6/13/2026 | Pending sale | $527,407$162/sqft |
Source:  elevateMLS #6831154 Report a problem elevateMLS #6831154 Report a problem | ||
| 6/5/2026 | Price change | $527,407-4.1%$162/sqft |
Source: elevateMLS #6831154 Report a problem | ||
| 5/28/2026 | Listed for sale | $549,900+0.9%$169/sqft |
Source: elevateMLS #6831154 Report a problem | ||
| 12/5/2022 | Sold | $545,000-0.7%$168/sqft |
Source: Public Record Report a problem | ||
| 11/3/2022 | Listed for sale | $549,000+64.7%$169/sqft |
Source: elevateMLS #3276562 Report a problem | ||
| 2/7/2017 | Sold | $333,300+414.6%$103/sqft |
Source: Public Record Report a problem | ||
| 8/30/2016 | Sold | $64,770$20/sqft |
Source: Public Record Report a problem | ||
Public tax history
| Year | Property taxes | Tax assessment |
|---|---|---|
| 2024 | $3,396 +21.1% | $38,120 |
| 2023 | $2,805 -3.5% | $38,120 +37.2% |
| 2022 | $2,907 | $27,790 -2.8% |
| 2021 | -- | $28,590 +11.6% |
| 2020 | $2,809 +0.6% | $25,610 |
| 2019 | $2,793 +67.8% | $25,610 +10.1% |
| 2018 | $1,664 -35.1% | $23,260 |
| 2017 | $2,563 +54% | $23,260 +192.9% |
| 2016 | $1,664 | $7,940 |
Find assessor info on the county website
Monthly payment
Est. payment
Payment breakdown
Explore the cost of this home by adjusting the details. Changes won't be saved.Climate risks
Neighborhood: 80831
Nearby schools
GreatSchools rating
- 5/10Meridian Ranch International SchoolGrades: PK-5Distance: 0.4 mi
- 5/10Falcon Middle SchoolGrades: 6-8Distance: 1.8 mi
- 5/10Falcon High SchoolGrades: 9-12Distance: 0.9 mi
Schools provided by the listing agent
- Elementary: Meridian Ranch
- Middle: Falcon
- High: Falcon
- District: District 49
Source: elevateMLS. This data may not be complete. We recommend contacting the local school district to confirm school assignments for this home.
- $535,2005 bd4 ba3.2k sqft12673 Mount Antero Dr, Peyton, CO 80831Off Market

- $660,0005 bd4 ba4.5k sqft12645 Mount Antero Dr, Peyton, CO 80831Sold

- $660,0005 bd4 ba4.5k sqft12645 Antero Dr, Peyton, CO 80831Sold

- $560,2004 bd3 ba3.1k sqft12674 Culebra Peak Dr, Peyton, CO 80831Off Market
- $538,7006 bd3 ba3.3k sqft12687 Mount Antero Dr, Peyton, CO 80831Off Market
- $529,3003 bd2 ba1.5k sqft12631 Mount Antero Dr, Peyton, CO 80831Off Market
- $540,8004 bd2 ba1.6k sqft12662 Culebra Peak Dr, Peyton, CO 80831Off Market
- $625,0006 bd4 ba4.5k sqft12686 Culebra Peak Dr, Peyton, CO 80831Sold
A local agent can set up tours, give advice and negotiate with sellers.
Similar homes
- $499,9004 bd3 ba2.8k sqft10614 Mount Emerald Dr, Peyton, CO 80831For Sale
 MLS ID #4366660, Andrew Botcherby ABR AHWD CDPE CNE CRS , RE/MAX Real Estate Group LLC. elevateMLS
 - $518,0004 bd3 ba2.8k sqft10138 Golf Crest Dr, Peyton, CO 80831For Sale
 MLS ID #3892207, Tamara San Agustin ABR MRP , San Agustin Realty Inc.. elevateMLS
 - $600,0004 bd3 ba3.5k sqft10803 Checo Way, Peyton, CO 80831For Sale
 MLS ID #6067669, Jeffrey Johnson, Keller Williams Premier Realty. elevateMLS
 - $595,0004 bd3 ba3.6k sqft10388 Mount Wilson Pl, Peyton, CO 80831For Sale
 MLS ID #4158774, Jeffrey Meinz, Keller Williams Clients Choice Realty. elevateMLS
 - $535,0004 bd4 ba2.7k sqft9753 Fairway Glen Dr, Peyton, CO 80831For SaleMLS ID #1775675, Lana Rodriguez, Real Broker, LLC DBA Real. elevateMLS
- $634,0004 bd3 ba3.5k sqft12752 Mount Oxford Pl, Peyton, CO 80831For SaleMLS ID #5527621, Patrick Logue MRP SRES , ERA Shields Real Estate. elevateMLS
- $559,9005 bd4 ba3.1k sqft9843 Walnut Canyon Dr, Peyton, CO 80831For SaleMLS ID #9425064, Ginger Noble ABR GRI MRP PSA , Noble Colorado Realty. elevateMLS
- $595,0005 bd3 ba4k sqft12266 Crystal Downs Rd, Peyton, CO 80831For SaleMLS ID #1754857, Heather McKiddy ABR SFR , Keller Williams Clients Choice Realty. elevateMLS
- $489,0004 bd3 ba2.5k sqft12832 Scenic Walk Dr, Peyton, CO 80831For SaleMLS ID #7615097, Chelsea Valentin, Real Broker, LLC DBA Real. elevateMLS
- $635,0004 bd3 ba3.8k sqft10933 Checo Way, Peyton, CO 80831For SaleMLS ID #9821613, Louis Torres ABR ABRM EPRO GRI , The Innovative Group, LLC. elevateMLS
- $499,9993 bd3 ba2.8k sqft10240 Hidden Park Way, Peyton, CO 80831For SaleMLS ID #5441272, Ramona Williams, Exp Realty LLC. elevateMLS
- $525,0003 bd4 ba2.7k sqft12172 Eagle Crest Ct, Peyton, CO 80831For SaleMLS ID #8126844, Shane Ray, RE/MAX Real Estate Group LLC. elevateMLS
- $600,0005 bd3 ba3.1k sqft10734 Rolling Peaks Dr, Peyton, CO 80831For SaleMLS ID #1565052, Cortney Pittman, Colorado's Peak Realty. elevateMLS
- $630,0004 bd3 ba3.5k sqft11892 Royal County Down Rd, Peyton, CO 80831For SaleMLS ID #5316466, Megan Niles, Exp Realty LLC. elevateMLS
- $480,0004 bd3 ba2.5k sqft9437 Beryl Dr, Peyton, CO 80831For SaleMLS ID #6981318, Megan O'connor, Real Broker, LLC DBA Real. elevateMLS
- $540,0005 bd3 ba3.2k sqft12839 Morning Breeze Way, Peyton, CO 80831For SaleMLS ID #4133802, Sheri Bennett, Coldwell Banker Realty. elevateMLS
- $589,0004 bd3 ba3.4k sqft12554 Granite Spring Pl, Peyton, CO 80831For SaleMLS ID #1695743, Pamela Hensley, Keller Williams Partners. elevateMLS
- $510,0005 bd3 ba3.2k sqft11165 Scenic Brush Dr, Peyton, CO 80831For SaleMLS ID #9157661, Josh Trujillo, Keller Williams Clients Choice Realty. elevateMLS
- $575,0005 bd4 ba3.4k sqft12746 Windingwalk Dr, Peyton, CO 80831For SaleMLS ID #3023975, Lauren Jerden MRP , Exp Realty LLC. elevateMLS
- $597,9004 bd4 ba3.4k sqft9895 Kings Canyon Dr, Peyton, CO 80831For SaleMLS ID #2587001, Jerome Hanson ABR MRP RENE SRS , Hanson Realty. elevateMLS
