Welcome to this beautifully maintained two-story home offering the perfect blend of space, comfort, and functionality in a peaceful Peyton neighborhood. Designed for everyday living and effortless entertaining, this home features a bright and open main level with refinished real hardwood flooring (Dec 2025), a soothing neutral palette, and a formal dining room ideal for hosting family gatherings or special occasions. The spacious eat-in kitchen is the heart of the home, complete with granite countertops, stainless steel appliances, rich wood cabinetry, a center island, and an oversized pantry providing abundant storage. The open layout flows seamlessly into the living area, creating a warm and inviting space for relaxing or entertaining. Upstairs you’ll find three bedrooms including a generous primary suite featuring dual closets, a dual-sink vanity, and a separate soaking tub and shower. The conveniently located upper-level laundry room adds ease to daily routines. The fully finished basement offers exceptional flexibility with a large family room, two additional bedrooms, and a full bathroom—perfect for guests, a home office, fitness area, or multi-generational living. Step outside to enjoy Colorado’s outdoor lifestyle in the private backyard featuring a grassy lawn and paved patio ideal for summer barbecues or relaxing evenings. Pet owners will appreciate the separate fenced dog area conveniently located along the side of the home, allowing space for pets without taking over the entire backyard. Additional highlights include an attached two-car garage and thoughtful updates throughout. Located in the growing Peyton area with convenient access to Peterson Space Force Base, Schriever Space Force Base, and the Air Force Academy, this home offers the perfect combination of space, comfort, and accessibility. Move-in ready and waiting for its next owners to make it home.
Sold for $505,000
$505,000
12698 Culebra Peak Dr, Peyton, CO 80831
5beds
3,000sqft
Single Family Residence
Built in 2016
8,646 Square Feet Lot
$498,200 Zestimate®
$168/sqft
$2,948 Estimated rent
Home value
$498,200
$473,000 - $523,000
$2,948/mo
Zestimate® history
Owner options
List your home for rent
$2,948/mo
Rent Zestimate®
Find your next renter with Zillow Rental Manager. Plus, with online applications, you can quickly screen prospective tenants – for free.
$2,948/mo
Rent Zestimate®
Refinance and save
$3,053/mo
Est. payment
Refinancing to a lower rate could help reduce your monthly payments and save thousands over the life of the loan.
$3,053/mo
Est. payment
Explore your selling options
Work with a Zillow partner agent
Leverage their expertise and Zillow's premium Showcase listings to get your home seen by more buyers.
Get startedList with your own agent
Get your home in front of millions of buyers by listing it on Zillow.
Learn how to do itSell it yourself
Take full control of how buyers see your home on Zillow by listing For Sale by Owner (FSBO).
List your homeWhat's special
Stainless steel appliancesGranite countertopsLarge family roomRich wood cabinetryTwo additional bedroomsSoothing neutral paletteSpacious eat-in kitchen
Zillow last checked:
Listing updated:
Listed by:
Regina Maria Borja MRP 567-204-0494,
Exp Realty LLC
Bought with:
Ryan Moberly MRP
Exp Realty LLC
Source: elevateMLS,MLS#: 9012145
Facts & features
Interior
Bedrooms & bathrooms
- Bedrooms: 5
- Bathrooms: 4
- Full bathrooms: 3
- 1/2 bathrooms: 1
Other
- Level: Upper
Heating
- Natural Gas
Cooling
- Central Air
Appliances
- Included: Dishwasher, Disposal, Gas in Kitchen, Microwave, Oven, Range, Refrigerator
- Laundry: Upper Level
Features
- 5-Pc Bath, High Speed Internet, Pantry
- Flooring: Carpet, Tile, Wood
- Basement: Full,Unfinished
Interior area
- Total structure area: 3,000
- Total interior livable area: 3,000 sqft
- Finished area above ground: 2,082
- Finished area below ground: 918
Property
Parking
- Total spaces: 2
- Parking features: Attached, Garage Door Opener, Concrete Driveway
- Attached garage spaces: 2
Features
- Levels: Two
- Stories: 2
- Patio & porch: Concrete
- Fencing: Back Yard
Lot
- Size: 8,646 Square Feet
- Features: Level, Near Park, Near Schools, HOA Required $, No Landscaping
Details
- Parcel number: 4219411022
Construction
Type & style
- Home type: SingleFamily
- Property subtype: Single Family Residence
Materials
- Wood Siding, Framed on Lot
- Roof: Composite Shingle
Condition
- Existing Home
- New construction: No
- Year built: 2016
Utilities & green energy
- Water: Municipal
- Utilities for property: Cable Available, Electricity Available, Natural Gas Available, Phone Available
Community & HOA
Community
- Features: Clubhouse, Community Center, Dog Park, Hiking or Biking Trails, Parks or Open Space, Playground, Pool
HOA
- Has HOA: Yes
- HOA fee: $100 annually
Location
- Region: Peyton
Financial & listing details
- Price per square foot: $168/sqft
- Tax assessed value: $578,686
- Annual tax amount: $3,591
- Date on market: 10/31/2025
- Listing terms: Cash,Conventional,FHA,VA Loan
- Electric utility on property: Yes
Price history
| Date | Event | Price |
|---|---|---|
| 3/20/2026 | Sold | $505,000$168/sqft |
Source:  elevateMLS #9012145 Report a problem elevateMLS #9012145 Report a problem | ||
| 3/1/2026 | Pending sale | $505,000$168/sqft |
Source: elevateMLS #9012145 Report a problem | ||
| 2/23/2026 | Price change | $505,000-1.4%$168/sqft |
Source: elevateMLS #9012145 Report a problem | ||
| 2/14/2026 | Price change | $512,000-0.6%$171/sqft |
Source: elevateMLS #9012145 Report a problem | ||
| 11/26/2025 | Price change | $515,000-4.6%$172/sqft |
Source: elevateMLS #9012145 Report a problem | ||
| 10/31/2025 | Listed for sale | $540,000+1.9%$180/sqft |
Source: elevateMLS #9012145 Report a problem | ||
| 8/6/2024 | Sold | $530,000-0.9%$177/sqft |
Source: elevateMLS #8523855 Report a problem | ||
| 7/9/2024 | Price change | $535,000-4.3%$178/sqft |
Source: elevateMLS #8523855 Report a problem | ||
| 6/27/2024 | Price change | $559,000-2.8%$186/sqft |
Source: elevateMLS #8523855 Report a problem | ||
| 6/20/2024 | Listed for sale | $575,000+18.1%$192/sqft |
Source: elevateMLS #8523855 Report a problem | ||
| 10/27/2022 | Sold | $487,000-1.6%$162/sqft |
Source: Public Record Report a problem | ||
| 9/22/2022 | Price change | $495,000-2.9%$165/sqft |
Source: elevateMLS #3075055 Report a problem | ||
| 9/8/2022 | Price change | $510,000-1.2%$170/sqft |
Source: elevateMLS #3075055 Report a problem | ||
| 8/12/2022 | Listed for sale | $516,000-2.2%$172/sqft |
Source: elevateMLS #3075055 Report a problem | ||
| 11/29/2021 | Sold | $527,700+731%$176/sqft |
Source: Public Record Report a problem | ||
| 6/7/2016 | Sold | $63,500$21/sqft |
Source: Public Record Report a problem | ||
Public tax history
| Year | Property taxes | Tax assessment |
|---|---|---|
| 2024 | $3,463 +30.4% | $38,770 |
| 2023 | $2,655 -3.5% | $38,770 +47.4% |
| 2022 | $2,753 | $26,310 -2.8% |
| 2021 | -- | $27,070 +8.9% |
| 2020 | $2,726 +0.6% | $24,860 |
| 2019 | $2,711 +16.6% | $24,860 +11.4% |
| 2018 | $2,326 -5.4% | $22,320 |
| 2017 | $2,459 +5.7% | $22,320 +181.1% |
| 2016 | $2,326 | $7,940 |
Find assessor info on the county website
Neighborhood: 80831
Nearby homes
- $625,0006 bd4 ba4.5k sqft12686 Culebra Peak Dr, Peyton, CO 80831Sold
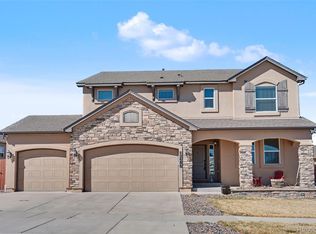
- $570,0004 bd2 ba1.6k sqft12710 Culebra Peak Dr, Peyton, CO 80831Off Market
- $560,2004 bd3 ba3.1k sqft12674 Culebra Peak Dr, Peyton, CO 80831Off Market
- $530,9005 bd4 ba3.2k sqft12673 Mount Antero Dr, Peyton, CO 80831Off Market

- $538,7006 bd3 ba3.3k sqft12687 Mount Antero Dr, Peyton, CO 80831Off Market
- $527,6005 bd3 ba1.6k sqft12722 Culebra Peak Dr, Peyton, CO 80831Off Market
- $527,4074 bd3 ba3.2k sqft12659 Mount Antero Dr, Peyton, CO 80831Sold
- $492,0003 bd3 ba2.3k sqft12701 Mount Antero Dr, Peyton, CO 80831Off Market
Nearby schools
GreatSchools rating
- 5/10Meridian Ranch International SchoolGrades: PK-5Distance: 0.3 mi
- 5/10Falcon Middle SchoolGrades: 6-8Distance: 1.8 mi
- 5/10Falcon High SchoolGrades: 9-12Distance: 0.9 mi
Schools provided by the listing agent
- Elementary: Meridian Ranch
- Middle: Falcon
- High: Falcon
- District: District 49
Source: elevateMLS. This data may not be complete. We recommend contacting the local school district to confirm school assignments for this home.
Get a cash offer in 3 minutes
Find out how much your home could sell for in as little as 3 minutes with a no-obligation cash offer.
Estimated market value
$498,200
Get a cash offer in 3 minutes
Find out how much your home could sell for in as little as 3 minutes with a no-obligation cash offer.
Estimated market value
$498,200
- Colorado
- El Paso County
- Peyton
- 80831
- 12698 Culebra Peak Dr
Nearby cities
Nearby zip codes
Other Peyton Topics
