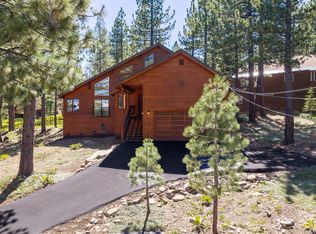
Where sky Meets Home: Panoramic Views from Sunrise to Sunset Wake each morning to the majesty of Mt. Rose and drift to sleep under the alpenglow of the surrounding peaks — all from the comfort of your own home. From the moment you arrive, the mountains command your attention. This exceptional mountain retreat is designed to make the most of its breathtaking position, with sweeping panoramic views framed by soaring high ceilings in an airy, open grand great room. Whether you're catching the first light of dawn with a coffee in hand or watching the last golden hues dissolve behind the ridgeline, every moment here feels like a gift. After a day on the mountain, step into your private hot tub and let the tension melt away under a canopy of stars — the perfect end to a perfect day. Three generously sized decks extend your living space outdoors, each offering its own perspective on the spectacular scenery surrounding you. The thoughtfully designed floor plan places the luxurious master suite just off the main living area — a private sanctuary with its own deck where the view is yours alone. Downstairs, two well-proportioned guest rooms offer comfort and independence, with one opening directly onto a lower deck that walks out to the sweeping back yard. Driveway gets a lot of morning to midday sun. This is more than a home — it's a front-row seat to one of nature's greatest shows, every single day. Homes like this don't come along often. Come see why the mountains are calling.
Pending
Price cut: $100K (9/3)
$1,050,000
12698 Stockholm Way, Truckee, CA 96161
3beds
2,037sqft
Single Family Residence
Built in 1996
0.43 Acres Lot
$1,016,900 Zestimate®
$515/sqft
$302/mo HOA
What's special
Private hot tubWell-proportioned guest roomsSoaring high ceilingsThree generously sized decks
- 156 days
- 327
- 21
Zillow last checked:
Listing updated:
Listed by:
Brenda D Stark 916-870-9682,
Chase International - Trk,
Sally A Kleffman,
Chase International - Trk
Source: TSMLS,MLS#: 20260964
Facts & features
Interior
Bedrooms & bathrooms
- Bedrooms: 3
- Bathrooms: 3
- Full bathrooms: 2
- 1/2 bathrooms: 1
Heating
- Natural Gas
Appliances
- Included: Range, Oven, Microwave, Disposal, Dishwasher, Refrigerator, Washer, Dryer
- Laundry: In Hall
Features
- High Ceilings, Great Room, Air Lock Entry
- Flooring: Carpet, Stone, Mixed
- Has fireplace: No
- Fireplace features: Woodstove: Living Room, Freestanding, Gas Woodstove
Interior area
- Total structure area: 2,037
- Total interior livable area: 2,037 sqft
Video & virtual tour
Property
Parking
- Total spaces: 2
- Parking features: Two, Attached
- Attached garage spaces: 2
Features
- Levels: Two
- Patio & porch: Deck(s): 3 or more
- Spa features: Hot Tub
- Has view: Yes
- View description: Panoramic, Mountain(s)
Lot
- Size: 0.43 Acres
- Features: Greenbelt
- Topography: Upslope
Details
- Parcel number: 046320004000
- Special conditions: Standard
Construction
Type & style
- Home type: SingleFamily
- Architectural style: Mountain
- Property subtype: Single Family Residence
Materials
- Frame
- Foundation: Concrete Perimeter
- Roof: Metal
Condition
- New construction: No
- Year built: 1996
Utilities & green energy
- Sewer: Utility District
- Water: Utility District
- Utilities for property: Natural Gas Available
Community & HOA
Community
- Features: Gated: No
- Subdivision: Tahoe Donner
HOA
- Has HOA: Yes
- Amenities included: Beach Access, Pool, Tennis Court(s), Golf Course, Equestrian Center, Cross Country Skiing, Down Hill Skiing, Exercise Equipment, Boat Ramp
- HOA fee: $3,621 annually
Location
- Region: Truckee
Financial & listing details
- Price per square foot: $515/sqft
- Tax assessed value: $1,026,857
- Price range: $1.1M - $1.1M
- Date on market: 5/22/2026
Estimated market value
$1,016,900
$966,000 - $1.07M
$5,552/mo
Price history
| Date | Event | Price |
|---|---|---|
| 10/11/2026 | Pending sale | $1,050,000$515/sqft |
Source:  TSMLS #20260964 Report a problem TSMLS #20260964 Report a problem | ||
| 9/3/2026 | Price change | $1,050,000-8.7%$515/sqft |
Source: TSMLS #20260964 Report a problem | ||
| 7/24/2026 | Price change | $1,150,000-6.1%$565/sqft |
Source: TSMLS #20260964 Report a problem | ||
| 7/1/2026 | Price change | $1,225,000-2%$601/sqft |
Source: TSMLS #20260964 Report a problem | ||
| 5/22/2026 | Listed for sale | $1,250,000+34.4%$614/sqft |
Source: TSMLS #20260964 Report a problem | ||
| 11/17/2020 | Sold | $930,000+9.5%$457/sqft |
Source: TSMLS #20203006 Report a problem | ||
| 10/7/2020 | Pending sale | $849,000$417/sqft |
Source: COMPASS #20203006 Report a problem | ||
| 10/2/2020 | Listed for sale | $849,000+21.5%$417/sqft |
Source: COMPASS #20203006 Report a problem | ||
| 10/11/2015 | Listing removed | $699,000$343/sqft |
Source: Sierra Sotheby's International Realty #20150606 Report a problem | ||
| 4/24/2015 | Price change | $699,000-5.2%$343/sqft |
Source: Sierra Sotheby's International Realty #20150606 Report a problem | ||
| 3/22/2015 | Listed for sale | $737,000+25.1%$362/sqft |
Source: Sierra Sotheby's International Realty #20150606 Report a problem | ||
| 7/29/2009 | Sold | $589,000-1.7%$289/sqft |
Source: TSMLS #2901232 Report a problem | ||
| 5/22/2009 | Listed for sale | $599,000$294/sqft |
Source: Dickson Realty, Inc #2901232 Report a problem | ||
Public tax history
| Year | Property taxes | Tax assessment |
|---|---|---|
| 2026 | -- | $1,026,857 +2% |
| 2025 | $12,432 +2.4% | $1,006,723 +2% |
| 2024 | $12,139 +0.7% | $986,985 +2% |
| 2023 | $12,050 +2.5% | $967,633 +2% |
| 2022 | $11,753 +4.3% | $948,660 +2% |
| 2021 | $11,274 +28.4% | $930,000 +33.6% |
| 2020 | $8,780 -0.1% | $696,017 +2% |
| 2019 | $8,787 +7.6% | $682,370 +2% |
| 2018 | $8,166 +2.2% | $668,991 +2% |
| 2017 | $7,992 +0.8% | $655,876 +2.1% |
| 2016 | $7,926 +4.1% | $642,246 +1.5% |
| 2015 | $7,611 +12.8% | $632,600 +11.2% |
| 2014 | $6,747 | $569,000 +8% |
| 2013 | -- | $527,000 |
| 2012 | -- | $527,000 |
| 2011 | -- | $527,000 -5.9% |
| 2010 | -- | $560,000 +91.9% |
| 2009 | -- | $291,846 +2% |
| 2008 | -- | $286,126 +2% |
| 2007 | -- | $280,518 +2% |
| 2006 | -- | $275,020 +2.2% |
| 2005 | -- | $269,182 +2.4% |
| 2004 | -- | $262,893 +1.9% |
| 2003 | -- | $258,076 +2% |
| 2002 | $252 | $253,017 +2% |
| 2001 | $252 | $248,057 |
Find assessor info on the county website
Monthly payment
Est. payment
Payment breakdown
Explore the cost of this home by adjusting the details. Changes won't be saved.Climate risks
Neighborhood: 96161

Similar homes
- $899,0004 bd2 ba1.5k sqft14232 Saint Croix Way, Truckee, CA 96161For Sale

 MLS ID #20261399, Jeremy L Jacobson, Sierra Sotheby's Int - Rock. TSMLS
 - $1,265,0003 bd3 ba2k sqft13040 Hillside Dr, Truckee, CA 96161For Sale
 MLS ID #20261504, Christine A Hinkel, Sierra Sotheby's Int - Rock. TSMLS
 - $950,0003 bd2 ba1.6k sqft13753 Skiview Loop, Truckee, CA 96161For Sale
 MLS ID #20261868, Kane Schaller, Dickson Realty. TSMLS
 - $998,0005 bd3 ba2.5k sqft11848 Snowpeak Way, Truckee, CA 96161For Sale
 MLS ID #20261210, Michael J Cramer, Sierra Sotheby's Int - Rock. TSMLS
 - $1,199,7503 bd3 ba2.1k sqft11964 Saint Bernard Dr, Truckee, CA 96161For SaleMLS ID #20261200, Katherine E Fanter Byus, COMPASS. TSMLS
- $1,040,0003 bd3 ba2k sqft10454 Royal Crest Dr, Truckee, CA 96161For SaleMLS ID #20262054, Pilar Zolezzi Rioja, Coldwell Banker Realty. TSMLS
- $1,200,0003 bd2 ba2k sqft10510 Whiskey Jack Ct, Truckee, CA 96161For SaleMLS ID #20261712, Chris Carroll, Dickson Realty. TSMLS
- $875,0003 bd2 ba1.4k sqft12869 Solvang Way, Truckee, CA 96161For SaleMLS ID #20261900, Nancy Costello, Tahoe Truckee Brokers. TSMLS
- $875,0003 bd2 ba1.4k sqft11967 Snowpeak Way, Truckee, CA 96161For SaleMLS ID #20261699, Allyson G Raber, Dickson Realty. TSMLS
- $875,0003 bd2 ba1.6k sqft15766 Northwoods Blvd, Truckee, CA 96161For SaleMLS ID #20261391, Kari L Winters, Dickson Realty. TSMLS
- $870,0003 bd2 ba1.7k sqft12199 Greenwood Ct, Truckee, CA 96161For SaleMLS ID #20261590, Matthew J McInnis, Tahoe Mountain Realty. TSMLS
- $830,0002 bd3 ba1.5k sqft16045 Northwoods Blvd, Truckee, CA 96161For SaleMLS ID #20262048, Margo A Laustsen, Coldwell Banker Realty. TSMLS
- $785,0002 bd2 ba1.4k sqft14010 Alder Creek Rd, Truckee, CA 96161For SaleMLS ID #20262092, Alison Elder, Chase International - TK2. TSMLS
- $825,0003 bd2 ba1.4k sqft11511 Rhineland Ave, Truckee, CA 96161For SaleMLS ID #20261654, Carmen L Carr, Engel & Volkers Truckee. TSMLS
- $999,9953 bd3 ba2.5k sqft10310 Martis St, Truckee, CA 96161For SaleMLS ID #20260900, Brit Crezee, Sierra Sotheby's Int - Rock. TSMLS
- $975,0003 bd2 ba1.5k sqft10664 Martis Dr, Truckee, CA 96161For SaleMLS ID #20261865, Ricki Manahan, Mountain Luxury Properties. TSMLS
- $1,125,0003 bd2 ba2.1k sqft16513 Salmon St, Truckee, CA 96161For SaleMLS ID #20262074, Heather L Fairbairn, Dickson Realty. TSMLS
- $1,550,0003 bd3 ba1.7k sqft11890 Pine Forest Rd, Truckee, CA 96161For SaleMLS ID #20262141, Drew J Walden, Engel & Volkers Truckee. TSMLS
- $1,200,0003 bd3 ba2.2k sqft12474 Lakeview Ct, Truckee, CA 96161For SaleMLS ID #20261624, Christy A Mond, Carr Long Real Estate. TSMLS
- $1,395,0003 bd3 ba2.4k sqft12148 Brookstone Dr, Truckee, CA 96161For SaleMLS ID #20261707, Brit Crezee, Sierra Sotheby's Int - Rock. TSMLS
Local buyer's agents are ready to help
