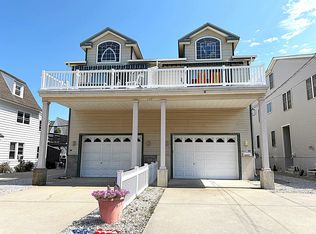
Whether you're looking for a proven investment, a beach retreat, or both, this Tom Welsh Builders 5-bedroom, 3-bath Sea Isle City townhome delivers! Boasting an excellent rental history, this spacious and bright multi-level townhome is ideally located just a short walk to the beach, restaurants, shopping, and all that Sea Isle City has to offer. The open and inviting interior features generously sized rooms, a soaring cathedral ceiling and gas fireplace in the main living area, creating a warm and impressive gathering space for all. Step outside and enjoy three private decks, including a covered front main deck with an awning, the perfect spot to relax, unwind, and enjoy the ocean breeze after a sun-filled day at the beach. The first level offers two bedrooms, a shared full bath, and a convenient laundry area. The second level features the main living and dining areas with soaring cathedral ceilings, gas fireplace, and a well-appointed kitchen with breakfast bar, along with a third bedroom with a private deck and full hall bath. The third level includes two additional bedrooms, a shared full bath, and another private deck. Major updates include a roof replaced in 2022, HVAC updated in 2019, and updated appliances. The property also offers ample garage space for all your beach equipment, three off-street parking spaces, an outside shower, and extra refrigerator. With its excellent rental history, desirable 5 bedroom layout, soaring cathedral ceiling, gas fireplace, three decks, newer roof and HVAC, ample storage, and close proximity to the beach, this is an outstanding opportunity to own a Sea Isle City property that can generate income while providing the perfect setting for your own beach memories.
For sale
$1,649,900
127 43rd St, Sea Isle City, NJ 08243
5beds
1,963sqft
:
Get pre-qualified$9,092/mo
Townhouse
Built in 2001
5,500 Square Feet Lot
$-- Zestimate®
$840/sqft
$-- HOA
What's special
Soaring cathedral ceilingThree off-street parking spacesExtra refrigeratorThree private decksGenerously sized roomsUpdated appliancesOutside shower
- 21 hours |
- 63 |
- 1 |
Zillow last checked:
Listing updated:
Listed by:
Susan Giordano Giordano 609-602-2684,
Long & Foster Real Estate, Inc.
Source: Bright MLS,MLS#: NJCM2007850
Facts & features
Interior
Bedrooms & bathrooms
- Bedrooms: 5
- Bathrooms: 3
- Full bathrooms: 3
- Main level bathrooms: 3
- Main level bedrooms: 5
Basement
- Area: 0
Heating
- Forced Air, Natural Gas
Cooling
- Central Air, Electric
Appliances
- Included: Gas Water Heater
Features
- Has basement: No
- Has fireplace: No
Interior area
- Total structure area: 1,963
- Total interior livable area: 1,963 sqft
- Finished area above ground: 1,963
- Finished area below ground: 0
Property
Parking
- Total spaces: 3
- Parking features: Garage Faces Front, Garage Door Opener, Attached, Off Street
- Attached garage spaces: 3
Accessibility
- Accessibility features: None
Features
- Levels: Three
- Stories: 3
- Pool features: None
Lot
- Size: 5,500 Square Feet
- Dimensions: 50.00 x 110.00
Details
- Additional structures: Above Grade, Below Grade
- Parcel number: 0900042 0300006CE
- Zoning: RESIDENTIAL
- Special conditions: Standard
Construction
Type & style
- Home type: Townhouse
- Architectural style: Contemporary
- Property subtype: Townhouse
Materials
- Vinyl Siding
- Foundation: Crawl Space
- Roof: Shingle
Condition
- New construction: No
- Year built: 2001
Utilities & green energy
- Sewer: Public Sewer
- Water: Public
Community & HOA
Community
- Subdivision: Non Available
HOA
- Has HOA: No
- Amenities included: None
- Services included: None
Location
- Region: Sea Isle City
- Municipality: SEA ISLE CITY CITY
Financial & listing details
- Price per square foot: $840/sqft
- Tax assessed value: $555,100
- Annual tax amount: $5,023
- Date on market: 8/8/2026
- Listing agreement: Exclusive Right To Sell
- Ownership: Condominium
Estimated market value
Not available
Estimated sales range
Not available
Not available
Price history
| Date | Event | Price |
|---|---|---|
| 8/8/2026 | Listed for sale | $1,649,900$840/sqft |
Source:  Bright MLS #NJCM2007850 Report a problem Bright MLS #NJCM2007850 Report a problem | ||
Public tax history
Tax history is unavailable.
Monthly payment
Est. payment
Payment breakdown
Explore the cost of this home by adjusting the details. Changes won't be saved.Climate risks
Neighborhood: 08243
Nearby schools
GreatSchools rating
- 8/10Avalon Elementary SchoolGrades: PK,5-8Distance: 4.4 mi
- 5/10Cape May County Technical High SchoolGrades: 9-12Distance: 6.6 mi
Schools provided by the listing agent
- District: Ocean City Schools
Source: Bright MLS. This data may not be complete. We recommend contacting the local school district to confirm school assignments for this home.
- $1,649,9005 bd3 ba1.9k sqft127 43rd St E #SEA, Sea Isle City, NJ 08243For Sale
- $1,372,2005 bd3 ba2k sqft127 43rd St #W, Sea Isle City, NJ 08243Off Market

- $1,397,7005 bd3 ba2k sqft127 43rd St #WEST, Sea Isle City, NJ 08243Off Market

- $1,127,400-- bd-- ba1.9k sqft121 43rd St #W, Sea Isle City, NJ 08243Off Market
- $1,271,100-- bd-- ba2.1k sqft129 43rd St, Sea Isle City, NJ 08243Off Market
- $665,0003 bd1 ba1k sqft115 43rd St #A, Sea Isle City, NJ 08243Sold
- $291,7001 bd1 ba480 sqft115 43rd St UNIT C, Sea Isle City, NJ 08243Off Market
- $656,0003 bd1 ba-- sqft115 43rd St, Sea Isle City, NJ 08243Off Market
A local agent can set up tours, give advice and negotiate with sellers.
A local lender can help you make sure your offer is ready when you are.
Similar homes
- $1,649,9005 bd3 ba1.9k sqft127 43rd St E #Sea, Sea Isle City, NJ 08243For SaleMLS ID #262204, Susan Giordano, LONG & FOSTER REAL ESTATE, INC sic. CMCAOR
- $1,649,9995 bd3 ba1.9k sqft143 46th St E #Sea, Sea Isle City, NJ 08243For Sale
 MLS ID #261450, Dustin Laricks, COMPASS RE - Sic. CMCAOR
 - $1,850,0005 bd3 ba2k sqft7904 Landis Ave S #Sea, Sea Isle City, NJ 08243For Sale
 MLS ID #261435, Elizabeth R. Bewley, BERKSHIRE HATHAWAY HS FOX & ROACH sic. CMCAOR
 - $1,850,0005 bd3 ba2k sqft7904 Landis Ave, Sea Isle City, NJ 08243For Sale

 MLS ID #NJCM2007578, Elizabeth Bewley, BHHS Fox & Roach-Media. Bright MLS
 - $1,099,0003 bd2 ba1.1k sqft4204 Landis Ave, Sea Isle City, NJ 08243For SaleMLS ID #NJCM2007768, Michael Carr, Keller Williams Realty - Marlton. Bright MLS
- $1,099,0003 bd2 ba1.1k sqft4204 Landis Ave Unit 303, Sea Isle City, NJ 08243For SaleMLS ID #262057, Michael Carr, KELLER WILLIAMS REALTY - MEDFORD. CMCAOR
- $1,189,0004 bd4 ba1.7k sqft4401 Landis Ave Unit 7, Sea Isle City, NJ 08243For SaleMLS ID #261120, Nicholas Preuhs, LONG & FOSTER REAL ESTATE, INC sic. CMCAOR
- $1,695,0003 bd3 ba1.3k sqft700 Ocean Dr APT G4, Avalon, NJ 08202For SaleMLS ID #262205, John (Jack) Binder Jr, FERGUSON-DECHERT, INC. CMCAOR
- $2,395,0004 bd3 ba2.1k sqft3500 Boardwalk APT 607N, Sea Isle City, NJ 08243For SaleMLS ID #261361, Matthew Brunner, FERGUSON-DECHERT, INC. CMCAOR
- $1,650,0004 bd4 ba2.3k sqftOTHER, Ocean City, NJ 08226For Sale
 MLS ID #610234, KAYLA NOLL, Compass New Jersey-Ocean City (O463E). SJSRMLS
 - $1,999,9005 bd4 ba1.8k sqft6000 Landis Ave #1, Sea Isle City, NJ 08243New ConstructionMLS ID #261422, James W. Sofroney Jr., KELLER WILLIAMS REALTY JERSEY SHORE - SIC. CMCAOR
- $2,399,0005 bd3 ba2.2k sqft7700 Pleasure Ave N #Sea, Sea Isle City, NJ 08243For Sale By Owner
- $1,695,0004 bd2 ba1.6k sqftNONE, Ocean City, NJ 08226For SaleMLS ID #610651, HENRY (DISSTON) VANDERSLICE, Compass New Jersey-Ocean City (O463H). SJSRMLS
- $1,399,9004 bd2 ba1.5k sqft5043 West Ave Floor 2, Ocean City, NJ 08226For SaleMLS ID #NJCM2007798, Jeffrey Quintin, EXP Realty, LLC. Bright MLS
- $834,9002 bd2 ba1k sqft3700 Boardwalk APT 403S, Sea Isle City, NJ 08243For SaleMLS ID #261945, Jennifer DeNunzio, SEA ISLE REALTY. CMCAOR
- $829,0002 bd2 ba1k sqft3700 Boardwalk APT 703S, Sea Isle City, NJ 08243For SaleMLS ID #261779, Jennifer DeNunzio, SEA ISLE REALTY. CMCAOR
- $1,699,0005 bd3 ba2.3k sqft2800 Bay Ave, Ocean City, NJ 08226For SaleMLS ID #608838, Barbara Kueny, BHHS FOX and ROACH-109 34th OC. SJSRMLS
- $1,699,9005 bd3 ba1.8k sqftOTHER, Ocean City, NJ 08226For SaleMLS ID #610243, ROBERT GULLO, Fox Real Estate-Ocean. SJSRMLS
- $1,900,0004 bd3 ba1.9k sqft100 N Commonwealth Ave, Strathmere, NJ 08248For SaleMLS ID #261734, Joymarie DeFruscio, KELLER WILLIAMS REALTY GROUP AC. CMCAOR
- $2,195,0005 bd5 ba2.1k sqft8704 Landis Ave N #Sea, Sea Isle City, NJ 08243New ConstructionMLS ID #253203, Nicholas Screnci, SEA ISLE REALTY. CMCAOR
