BEAUTIFULLY REMODELED 3 BEDROOM, 2 BATH SINGLE STORY HOME LOCATED ON A CUL-DE-SAC IN SPRING VALLEY AND THIS ONE IS LOADED WITH UPGRADES, INCLUDING NEW ROOF, NEW A/C, NEW WINDOWS, STUNNING NEW KITCHEN WITH LARGE CENTER ISLAND WITH BREAKFAST BAR, QUARTZ COUNTERS AND STAINLESS APPLIANCES, RECESSED LIGHTING, RAISED PANEL DOORS, LVP FLOORING, NEW PAINT INSIDE AND OUT, VERY OPEN FLOORPLAN WITH HUGE FAMILY ROOM AND FIREPLACE, REMODELED BATHROOMS, SPACIOUS BEDROOMS WITH MIRRORED WARDROBE DOORS, 2 CAR GARAGE WITH EPOXY FLOORS, EASY-CARE YARD WITH DROUGHT TOLERANT PLANTS AND MUCH MORE.
Pending
Listed by: Keller Williams Realty • Gregg Phillipson • 619-507-3166
Price increase: $20K (11/9)
$785,000
127 Arran Ave, Spring Valley, CA 91977
3beds
1,529sqft
Single Family Residence
Built in 1967
6,200 Square Feet Lot
$786,400 Zestimate®
$513/sqft
$-- HOA
What's special
- 9 days
- 205
- 20
Zillow last checked:
Listing updated:
Listed by:
Gregg Phillipson DRE #01153857 619-507-3166,
Keller Williams Realty
Source: CRMLS,MLS#: PTP2608276 Originating MLS: California Regional MLS (North San Diego County & Pacific Southwest AORs)
Facts & features
Interior
Bedrooms & bathrooms
- Bedrooms: 3
- Bathrooms: 2
- Full bathrooms: 2
Rooms
- Room types: Family Room, Kitchen, Living Room, Primary Bathroom, Primary Bedroom, Dining Room
Bathroom
- Features: Quartz Counters, Remodeled, Separate Shower, Tub Shower
Kitchen
- Features: Kitchen Island, Kitchen/Family Room Combo, Remodeled, Updated Kitchen
Heating
- Central, Forced Air, Natural Gas
Cooling
- Central Air
Appliances
- Included: Dishwasher, Disposal, Gas Oven, Gas Range, Water Heater
- Laundry: Washer Hookup, Gas Dryer Hookup, In Garage
Features
- Breakfast Bar, Separate/Formal Dining Room, Open Floorplan, Recessed Lighting
- Flooring: Tile, Vinyl
- Doors: Mirrored Closet Door(s), Panel Doors, Sliding Doors
- Windows: Double Pane Windows
- Has fireplace: Yes
- Fireplace features: Family Room
- Common walls with other units/homes: No Common Walls
Interior area
- Total interior livable area: 1,529 sqft
Video & virtual tour
Property
Parking
- Total spaces: 4
- Parking features: Concrete, Door-Single, Driveway, Garage
- Attached garage spaces: 2
- Uncovered spaces: 2
Features
- Levels: One
- Stories: 1
- Entry location: FRONT DOOR
- Patio & porch: Rear Porch, Concrete, Front Porch
- Pool features: None
- Spa features: None
- Fencing: Partial
Lot
- Size: 6,200 Square Feet
- Features: Cul-De-Sac
Details
- Parcel number: 5862401500
- Zoning: R-1 SINGLE FAM RES
- Special conditions: Standard
Construction
Type & style
- Home type: SingleFamily
- Property subtype: Single Family Residence
Materials
- Drywall, Concrete, Stucco
- Foundation: Concrete Perimeter
- Roof: Composition,Shingle
Condition
- Turnkey
- Year built: 1967
Utilities & green energy
- Utilities for property: Electricity Available
Green energy
- Energy efficient items: Windows
Community & HOA
Community
- Features: Curbs, Sidewalks
- Security: Smoke Detector(s)
Location
- Region: Spring Valley
Financial & listing details
- Price per square foot: $513/sqft
- Tax assessed value: $182,828
- Date on market: 11/6/2026
- Cumulative days on market: 9 days
- Listing terms: Cash,Conventional,FHA,VA Loan
- Road surface type: Paved
Estimated market value
$786,400
$747,000 - $826,000
$3,060/mo
Price history
| Date | Event | Price |
|---|---|---|
| 11/9/2026 | Pending sale | $785,000+2.6%$513/sqft |
Source:  CRMLS #PTP2608276 Report a problem | ||
| 11/7/2026 | Listed for sale | $765,000+41.7%$500/sqft |
Source: CRMLS #PTP2608276 Report a problem | ||
| 9/8/2026 | Sold | $540,000$353/sqft |
Source: Public Record Report a problem | ||
Public tax history
| Year | Property taxes | Tax assessment |
|---|---|---|
| 2026 | -- | $182,828 +2% |
| 2025 | $2,791 +6.3% | $179,244 +2% |
| 2024 | $2,627 +2.4% | $175,730 +2% |
| 2023 | $2,566 +3.5% | $172,285 +2% |
| 2022 | $2,478 +1.7% | $168,908 +2% |
| 2021 | $2,437 +3.6% | $165,597 +1% |
| 2020 | $2,353 +34.6% | $163,900 +2% |
| 2019 | $1,748 -21.1% | $160,687 +2% |
| 2018 | $2,215 +3.9% | $157,537 +2% |
| 2017 | $2,133 +3.5% | $154,449 +2% |
| 2016 | $2,060 +1.6% | $151,421 +1.5% |
| 2015 | $2,029 +1.4% | $149,148 +2% |
| 2014 | $2,001 | $146,227 +0.5% |
| 2013 | -- | $145,567 +2% |
| 2012 | -- | $142,713 +2% |
| 2011 | -- | $139,916 +0.8% |
| 2010 | -- | $138,871 -0.2% |
| 2009 | -- | $139,202 +2% |
| 2008 | -- | $136,473 +2% |
| 2007 | -- | $133,798 +2% |
| 2006 | -- | $131,175 +2% |
| 2005 | -- | $128,604 +2% |
| 2004 | -- | $126,083 +1.9% |
| 2003 | -- | $123,773 +2% |
| 2002 | -- | $121,347 +2% |
| 2001 | -- | $118,968 |
Find assessor info on the county website
Monthly payment
Est. payment
Payment breakdown
Explore the cost of this home by adjusting the details. Changes won't be saved.Climate risks
Neighborhood: 91977


Similar homes
- $755,9003 bd3 ba1.5k sqft618 Felicita Ave, Spring Valley, CA 91977For Sale
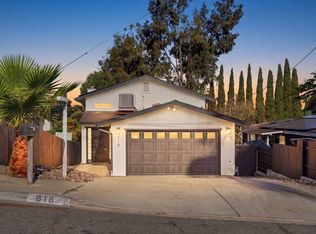 MLS ID #PTP2607085, Erick Ciprian, Premier Agency R.E. Inc. CRMLS
- $829,0005 bd3 ba1.4k sqft578 Elkelton Blvd, Spring Valley, CA 91977For Sale
 MLS ID #PTP2606230, Daniel Di Matteo, Century 21 Affiliated. CRMLS
- $949,0004 bd3 ba1.7k sqft2610 Helix St, Spring Valley, CA 91977For Sale
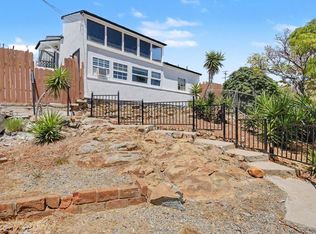 MLS ID #PTP2605622, Richard Calderone, Coldwell Banker West. CRMLS
- $849,0004 bd3 ba1.5k sqft7615-7617 Jamacha Rd, San Diego, CA 92114For Sale
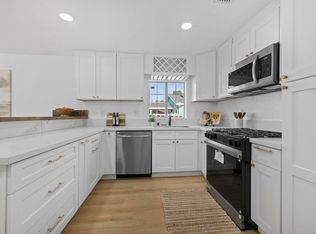 MLS ID #PTP2608247, Nancy Bellamy, BuySDHouses. CRMLS
Local buyer's agents are ready to help
