What's Special: Close to Trails | Game Room | Covered Patio | Oversized Pantry. New Construction – Ready Now! Built by Taylor Morrison, America's Most Trusted Home Builder. Welcome to the Harrier at 127 Bayou Mint Boulevard in Sunfield! A bright and beautifully designed home where everyday living feels effortless and inviting. The open kitchen flows seamlessly into the dining and great room, creating a warm space for gathering and connection, with easy access to a covered patio for relaxed outdoor moments. A thoughtfully placed pantry, drop zone, and powder bath add convenience just off the entry and garage. Upstairs, the serene primary suite offers a private retreat with a spacious bath and walk-in closet. Two charming secondary bedrooms share a full bath, while a versatile game room provides the perfect spot for movie nights or play. A dedicated laundry room and extra storage complete this cozy and functional layout. Get ready for Sunfield’s newest phase—now selling! This popular community offers a vibrant lifestyle with a 25,000 sq. ft. resort-style pool complex, shade structures, grilling stations, picnic spots, and three fun water features including a lazy river. Inside, enjoy thoughtful home designs with quartz countertops and covered outdoor living spaces. Additional Highlights Include: GE laundry package, GE refrigerator, and whole house blinds.
Pending
Price cut: $12K (10/21)
$299,050
127 Bayou Mint Blvd, Buda, TX 78610
3beds
1,727sqft
Single Family Residence
Built in 2026
5,140 Square Feet Lot
$-- Zestimate®
$173/sqft
$78/mo HOA
What's special
Covered outdoor living spacesSpacious bathWalk-in closetDedicated laundry roomShade structuresExtra storagePicnic spots
- 169 days
- 94
- 10
Zillow last checked:
Listing updated:
Listed by:
Bobbie Alexander (281) 619-8241,
Alexander Properties (281) 619-8241
Source: Unlock MLS,MLS#: 1274760
Facts & features
Interior
Bedrooms & bathrooms
- Bedrooms: 3
- Bathrooms: 3
- Full bathrooms: 2
- 1/2 bathrooms: 1
Primary bedroom
- Features: Ceiling Fan(s)
- Level: Second
Bedroom
- Features: None
- Level: Second
Bedroom
- Features: None
- Level: Second
Primary bathroom
- Features: Granite Counters, Walk-in Shower
- Level: Second
Kitchen
- Features: Kitchen Island, Granite Counters, Dining Area, Eat-in Kitchen, Gourmet Kitchen, Open to Family Room
- Level: First
Heating
- Central, Natural Gas, Zoned
Cooling
- Ceiling Fan(s), Central Air, Zoned
Appliances
- Included: Gas Cooktop, Gas Oven, Stainless Steel Appliance(s), Tankless Water Heater
Features
- Ceiling Fan(s), Kitchen Island
- Flooring: Carpet, Vinyl
- Windows: Blinds, Double Pane Windows, Vinyl Windows
Interior area
- Total interior livable area: 1,727 sqft
Video & virtual tour
Property
Parking
- Total spaces: 2
- Parking features: Garage Door Opener
- Garage spaces: 2
Accessibility
- Accessibility features: None
Features
- Levels: Two
- Stories: 2
- Patio & porch: Covered
- Exterior features: Gutters Full
- Pool features: None
- Fencing: Fenced, Wood
- Has view: Yes
- View description: Neighborhood
- Waterfront features: None
Lot
- Size: 5,140 Square Feet
- Dimensions: 40 x 128
- Features: Interior Lot, Sprinkler - Automatic
Details
- Additional structures: None
- Parcel number: R209379
- Special conditions: Standard
Construction
Type & style
- Home type: SingleFamily
- Property subtype: Single Family Residence
Materials
- Foundation: Slab
- Roof: Composition
Condition
- New Construction
- New construction: Yes
- Year built: 2026
Details
- Builder name: Taylor Morrison
Utilities & green energy
- Sewer: Municipal Utility District (MUD), Public Sewer
- Water: Municipal Utility District (MUD), Public
- Utilities for property: Electricity Connected, Internet-Fiber, Natural Gas Connected, Sewer Connected, Underground Utilities, Water Connected
Community & HOA
Community
- Features: Cluster Mailbox, Curbs, Lake, Park, Picnic Area, Playground, Pool, Sidewalks, Street Lights, Underground Utilities
- Subdivision: Sunfield
HOA
- Has HOA: Yes
- Services included: Common Area Maintenance
- HOA fee: $235 quarterly
- HOA name: Sunfield Community Association
Location
- Region: Buda
Financial & listing details
- Price per square foot: $173/sqft
- Date on market: 5/28/2026
- Listing terms: Cash,Conventional,FHA,USDA Loan,VA Loan
- Electric utility on property: Yes
Estimated market value
Not available
Estimated sales range
Not available
Not available
Price history
| Date | Event | Price |
|---|---|---|
| 10/26/2026 | Pending sale | $299,050$173/sqft |
Source:  Unlock MLS #1274760 Report a problem | ||
| 10/21/2026 | Price change | $299,050-3.9%$173/sqft |
Source: Unlock MLS #1274760 Report a problem | ||
| 10/15/2026 | Price change | $311,050-3.1%$180/sqft |
Source: Unlock MLS #1274760 Report a problem | ||
| 10/10/2026 | Price change | $321,050-2.7%$186/sqft |
Source: Unlock MLS #1274760 Report a problem | ||
| 9/21/2026 | Price change | $330,000-1.2%$191/sqft |
Source: Unlock MLS #1274760 Report a problem | ||
| 9/11/2026 | Pending sale | $334,000$193/sqft |
Source: Unlock MLS #1274760 Report a problem | ||
| 9/6/2026 | Price change | $334,000-1.5%$193/sqft |
Source: Unlock MLS #1274760 Report a problem | ||
| 9/1/2026 | Price change | $339,050-1.7%$196/sqft |
Source: Unlock MLS #1274760 Report a problem | ||
| 5/28/2026 | Listed for sale | $345,050$200/sqft |
Source: Unlock MLS #1274760 Report a problem | ||
Public tax history
Tax history is unavailable.
Monthly payment
Est. payment
Payment breakdown
Explore the cost of this home by adjusting the details. Changes won't be saved.Climate risks
Neighborhood: 78610
Nearby schools
Schools provided by the listing agent
- Elementary: Sunfield
- Middle: McCormick
- High: Johnson High School
- District: HaysCONSISD
Source: Unlock MLS. This data may not be complete. We recommend contacting the local school district to confirm school assignments for this home.


Similar homes
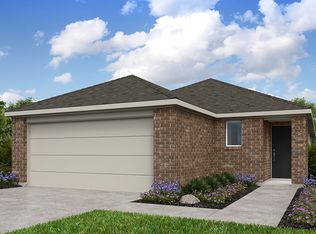
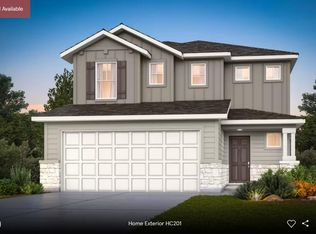
- $346,4103 bd2 ba1.6k sqft13213 Parsons Prairie Ln, Buda, TX 78610Active
 Unlock MLS
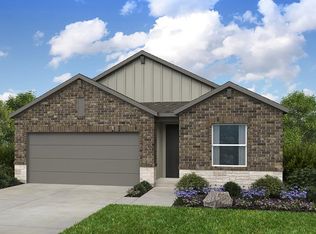
- $298,4204 bd3 ba1.9k sqft12912 Kentucky Warbler Dr, Buda, TX 78610Active
 Unlock MLS
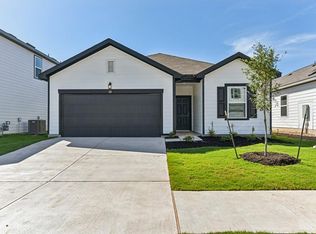
- from $332,0904 bd3 ba2.1k sqftMerlin Plan, Sunfield, Buda, TX 78610New Construction
 Taylor Morrison
- $339,9904 bd3 ba2k sqft212 Gilmer Ln, Buda, TX 78610Active
 Unlock MLS
- $415,0004 bd3 ba2.4k sqft484 Grace Lilly Dr, Buda, TX 78610ActiveMLS ID #3307063, Ruoyu Sun, Choo Properties LLC. Unlock MLS
- $294,5003 bd3 ba1.5k sqft488 Orleanian Dr #B, Buda, TX 78610ActiveMLS ID #6339038, Abbie Pilgrim, Brodsky Properties. Unlock MLS
- $364,5803 bd2 ba1.9k sqft13211 Parsons Prairie Ln, Buda, TX 78610ActiveUnlock MLS
- $279,6573 bd2 ba1.5k sqft12824 Kentucky Warbler Dr, Buda, TX 78610ActiveUnlock MLS
- $360,6604 bd3 ba2.1k sqft156 Gilmer Ln, Buda, TX 78610ActiveUnlock MLS
- $342,9904 bd3 ba2.2k sqft151 Mustang Lake Cir, Buda, TX 78610ActiveUnlock MLS
- $300,0003 bd3 ba1.8k sqft168 Alexander, Kyle, TX 78640ActiveMLS ID #9160777, Olivia Connett, Keller Williams Realty. Unlock MLS
- $438,9253 bd2 ba2.1k sqft13404 Ann Marie Dr, Buda, TX 78610ActiveUnlock MLS
